This Tuscawilla Hills home is back and presenting better than ever, with numerous improvements completed including a BRAND-NEW HVAC/HEAT PUMP SYSTEM providing heating and cooling! The sellers have taken the opportunity to address key items and prepare the home for its next buyer — come take a fresh look!
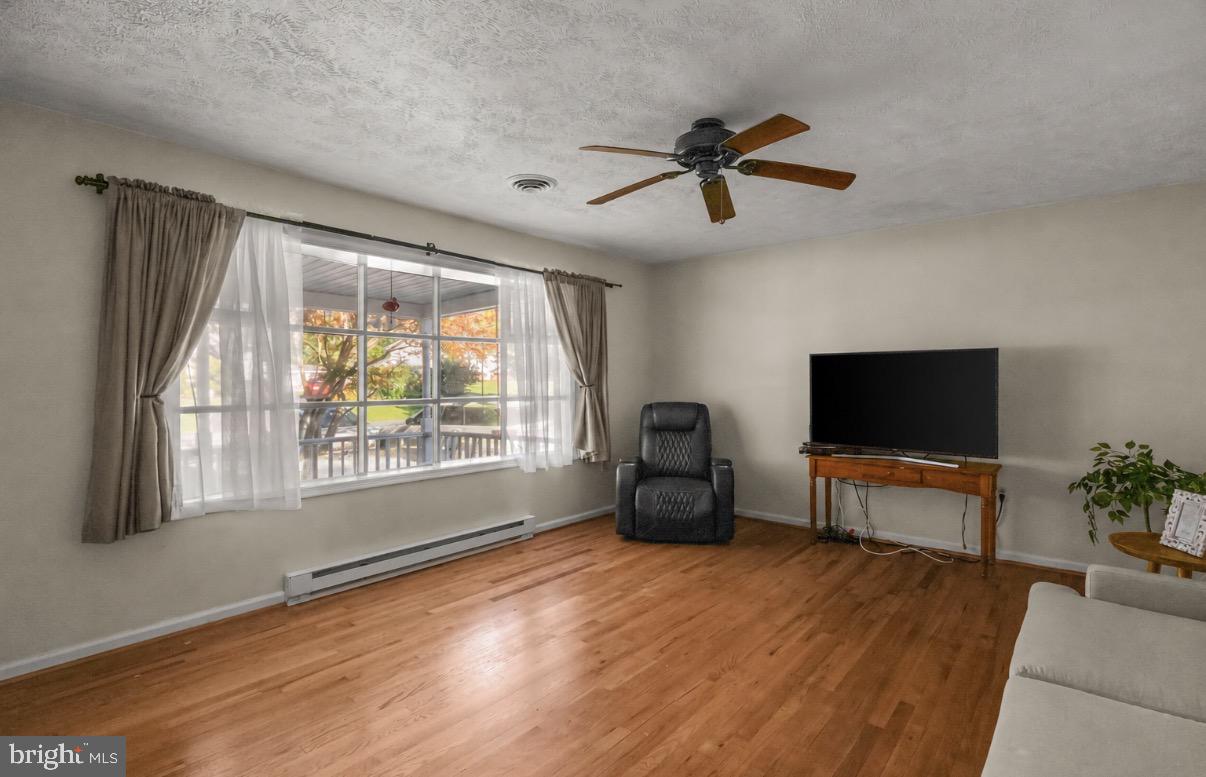
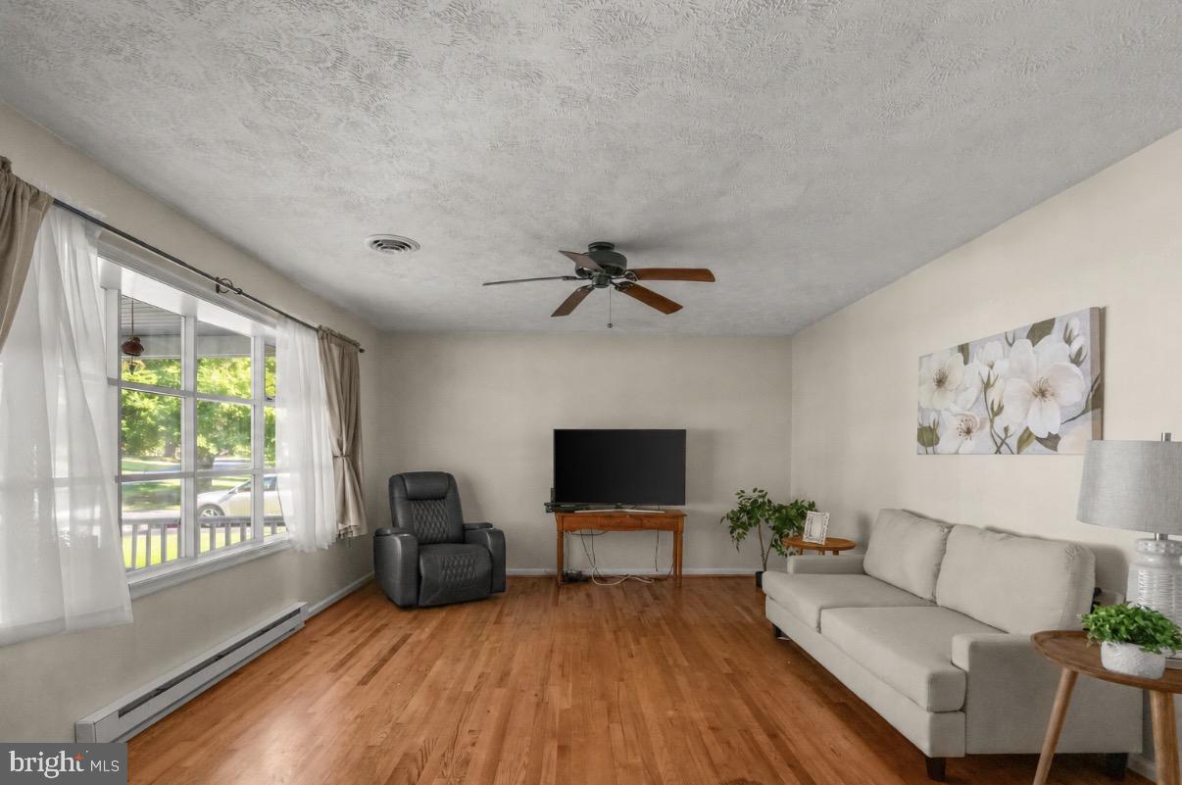
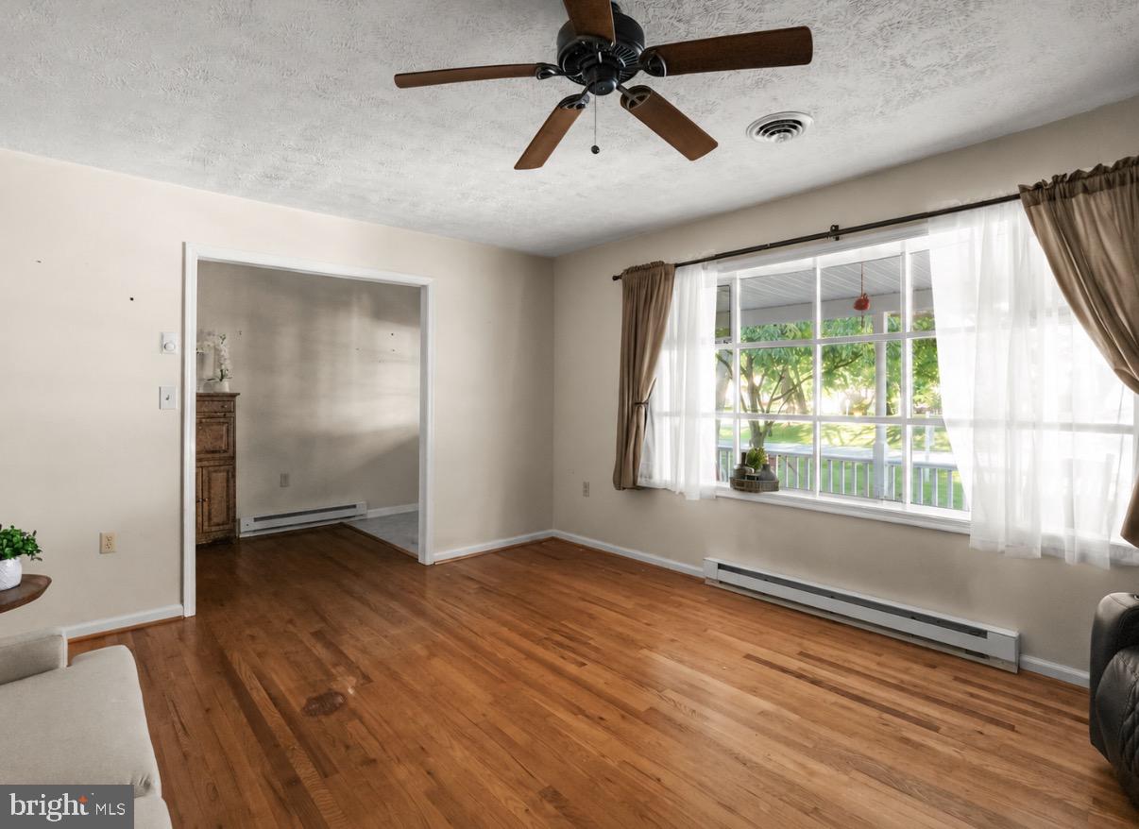
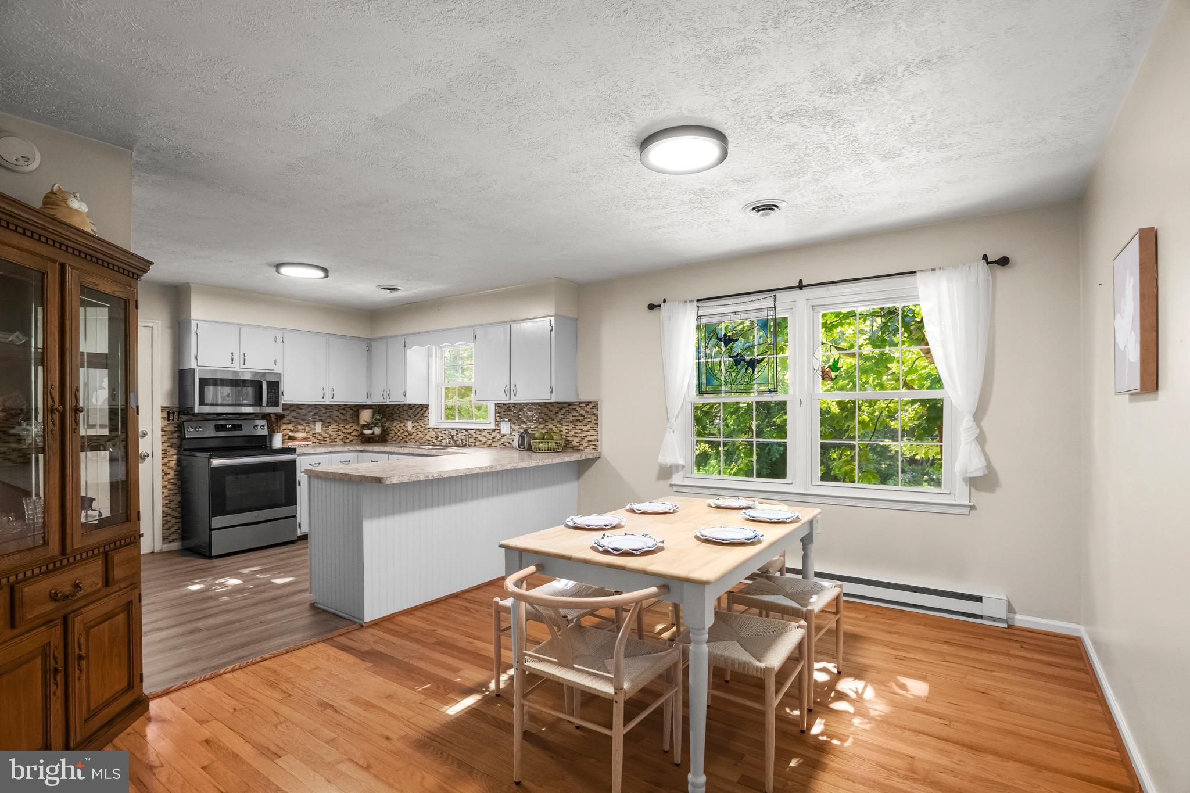
Tucked away on a quiet cul-de-sac in the established Tuscawilla Hills community, this beautifully maintained home sits on a desirable corner lot backing to parkland. A welcoming covered front porch and bay window give the home wonderful curb appeal, while the interior offers a comfortable, functional layout with no carpet throughout.
The main level features three bedrooms, an updated full bathroom and the convenience of main-level laundry. Downstairs, the finished walkout basement provides additional living and entertaining space with full-size windows, a brick fireplace and half bathroom.
Outside, enjoy the fenced backyard with the added privacy of adjoining parkland. An oversized two-car garage provides plenty of room for vehicles, storage or workspace, and two separate driveways offer additional parking and flexibility.
With a brand-new heating and cooling system, recent improvements completed, and a fresh opportunity for buyers who may have missed it the first time, 95 Captain Kime Drive is ready to be seen again.
*** if troubles with GPS also try 95 Burns Dr. **
Come see why this Tuscawilla Hills home deserves another look!
Save
Ask
Tour
Hide
Share
Listing Snapshot
Price
$341,500
Days On Site
76 Days
Bedrooms
3
Inside Area (SqFt)
2,536 sqft
Total Baths
2
Full Baths
1
Partial Baths
1
Lot Size
0.41 Acres
Year Built
1975
MLS® Number
WVJF2025460
Status
Pending
Property Tax
$1,803
HOA/Condo/Coop Fees
$37 monthly
Sq Ft Source
Assessor
Friends & Family
React
Comment
Invite
No Comments Yet
Did you know? You can invite friends and family to your search. They can join your search, rate and discuss listings with you.
Recent Activity
6 days ago
Status changed to Pending
6 days ago
Listing updated with changes from the MLS®
2 weeks ago
Price changed to $341,500
3 months ago
Listing first seen on site
General Features
Acres
0.41
Attached Garage
Yes
Foundation
Permanent
Garage
Yes
Garage Spaces
2
Levels
Two
Parking
OversizedGarage Door OpenerOn StreetGarageDrivewayInside EntranceAttached
Parking Spaces
2
Property Sub Type
Single Family Residence
Sewer
Public Sewer
Special Circumstances
Standard
SqFt Above
1344
SqFt Below
1192
SqFt Total
2536
Style
Ranch/Rambler
Utilities
Cable Available
Water Source
Public
Zoning
101
Interior Features
Appliances
Electric RangeElectric OvenElectric Water HeaterWasherDishwasherRefrigeratorStainless Steel Appliance(s)MicrowaveENERGY STAR Qualified AppliancesDryer
Basement
Cooling
Central AirHeat PumpCeiling Fan(s)ElectricAttic Fan



Did you know? You can invite friends and family to your search. They can join your search, rate and discuss listings with you.