Welcome Home to Comfort, Style, and Convenience!
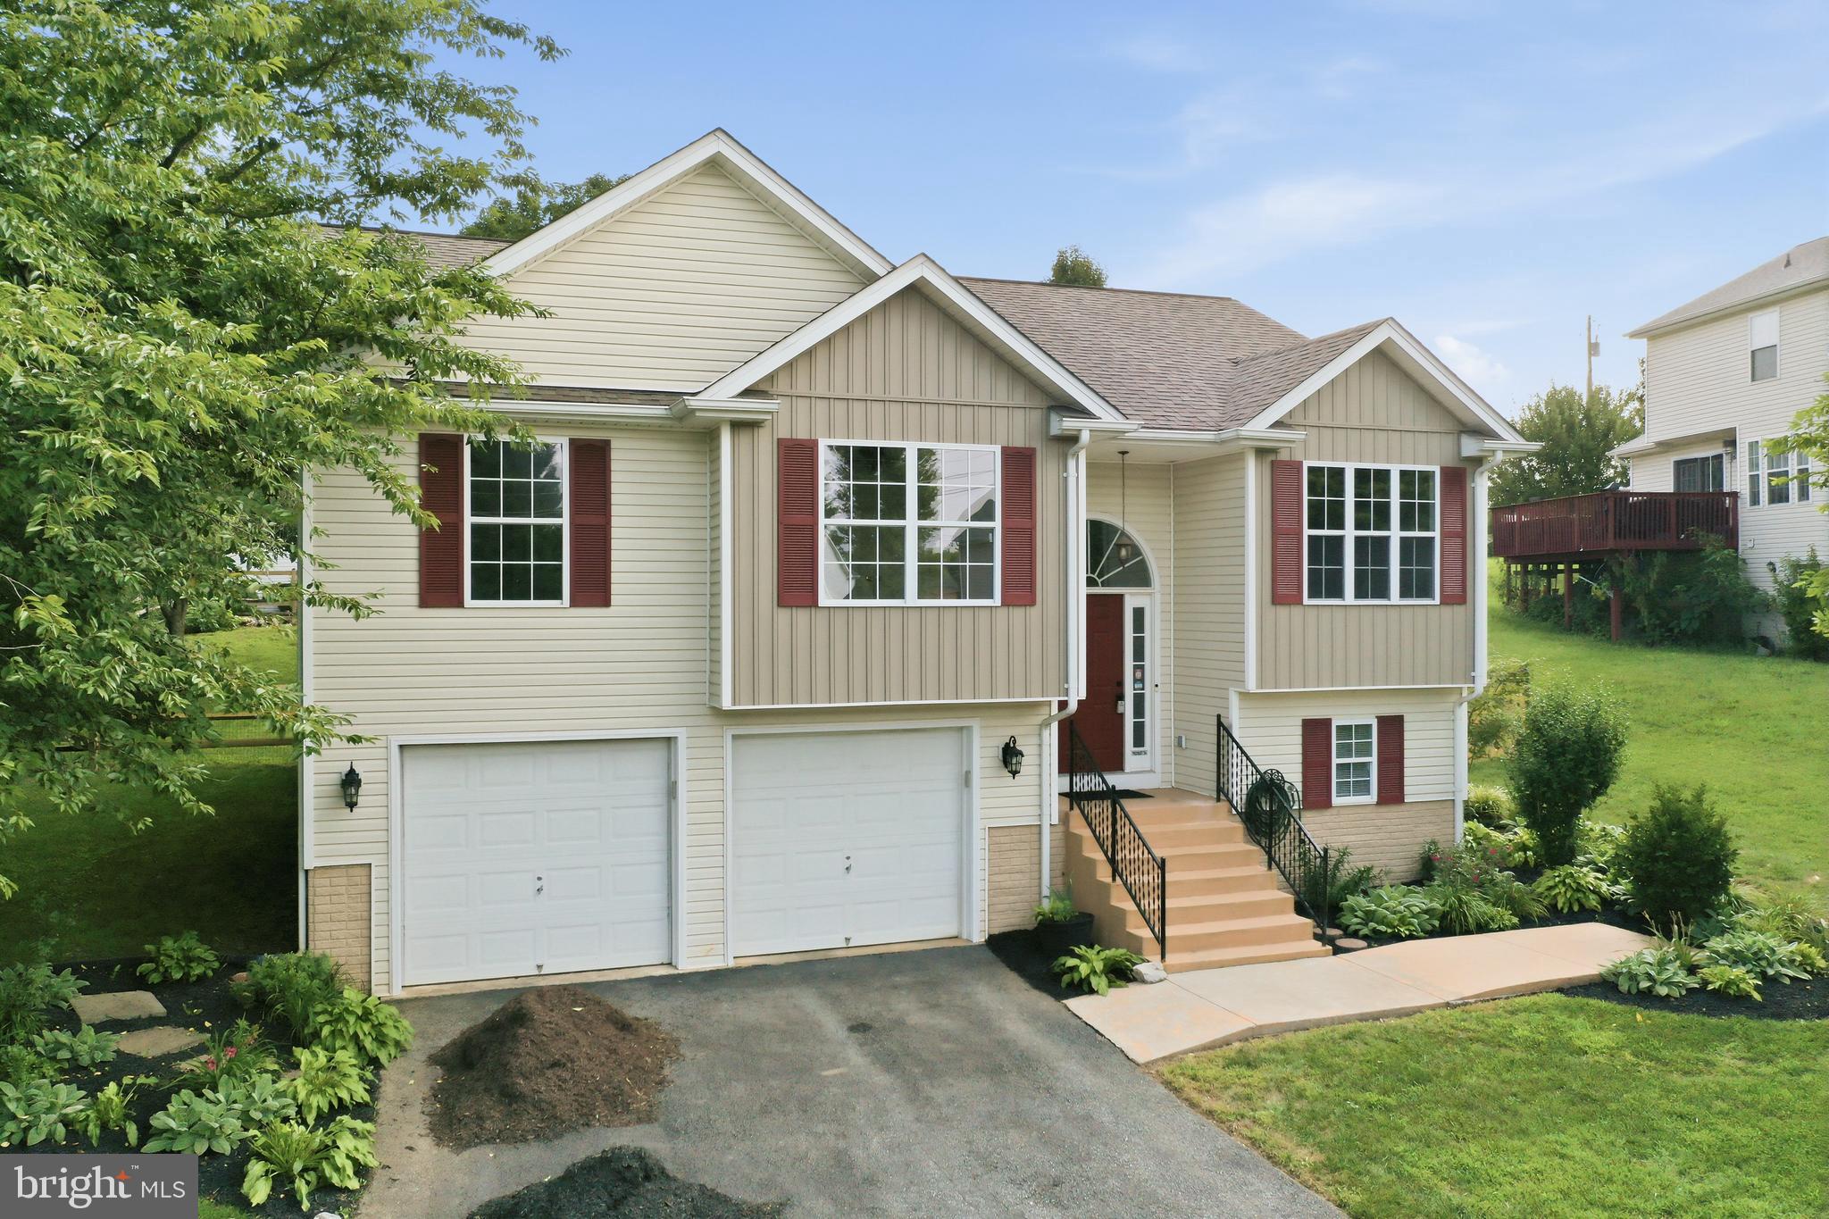
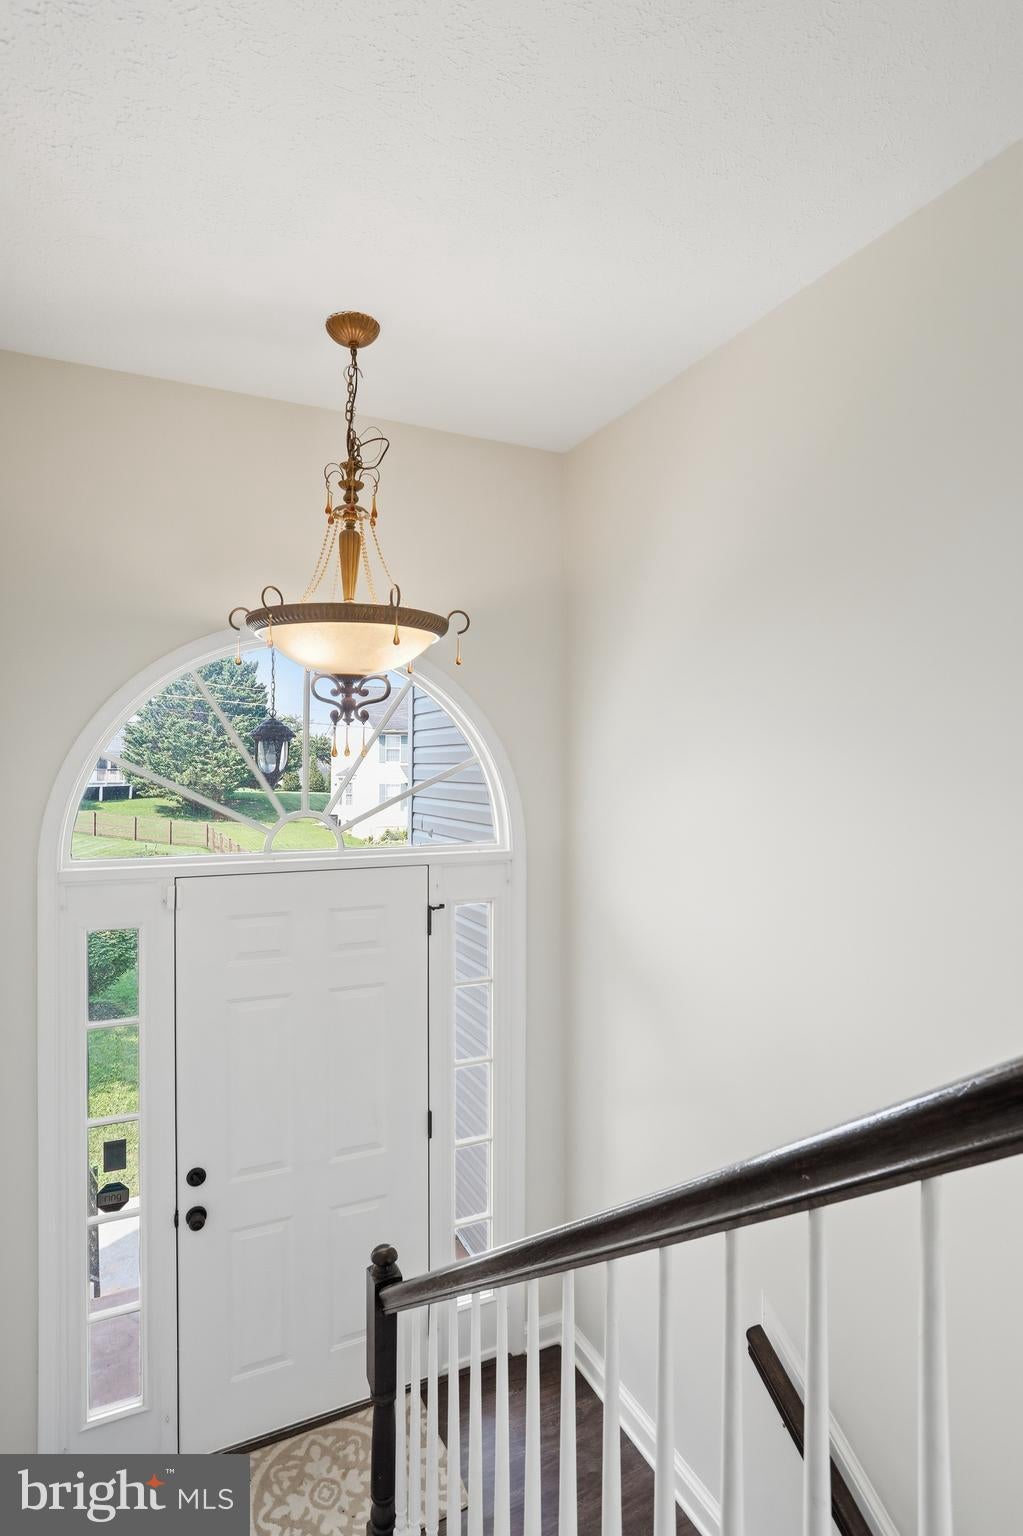
Step into this beautifully refreshed split-foyer gem, boasting 3 bedrooms, 3 full bathrooms, and incredible flexibility for a 4th bedroom or dedicated home office. From the moment you arrive, you’ll notice the pristine updates, including fresh paint throughout, brand-new carpet in the bedrooms, and modern light fixtures that make the entire home shine.
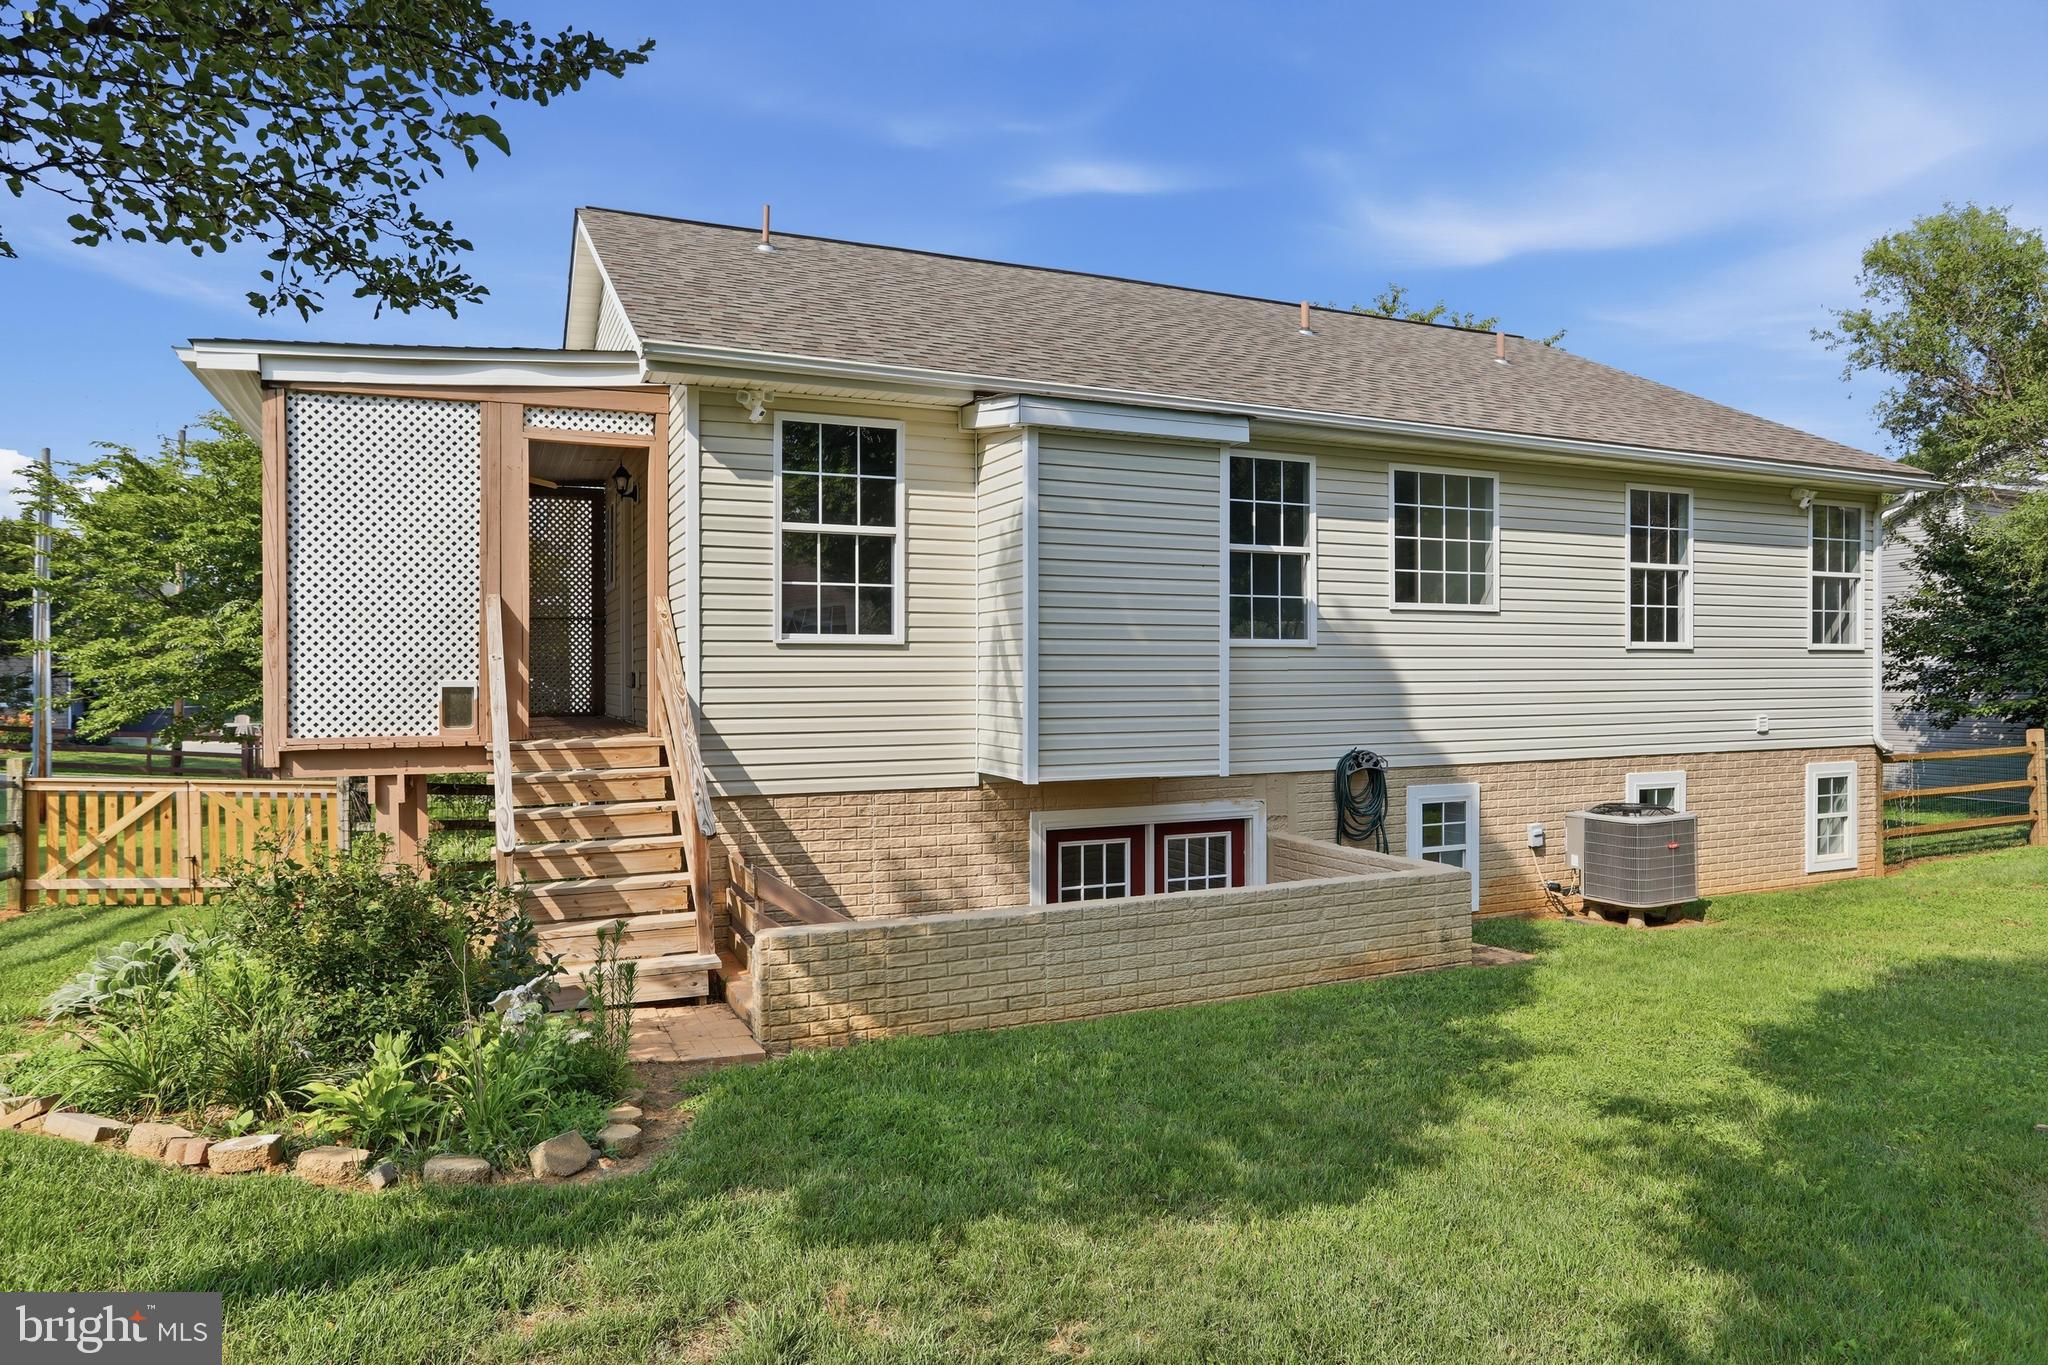
The main level welcomes you with an open living room anchored by a cozy gas fireplace, perfect for chilly evenings. Just off the living room, an enclosed side porch offers a serene spot for your morning coffee and leads directly to the backyard. The kitchen comes fully equipped with a large refrigerator, oven/stove, and a brand-new built-in microwave, plus the ultimate convenience of a main-level laundry station. Retreat to the spacious primary suite, complete with its own private full bathroom and a generous walk-in closet.
The fully finished lower level is a true standout! It features a huge family room, a flexible den (ideal for that 4th bedroom), and a 2-car built-in garage with direct indoor access. Best of all, the lower-level full bath features a custom dog-washing station—a pet lover's dream!
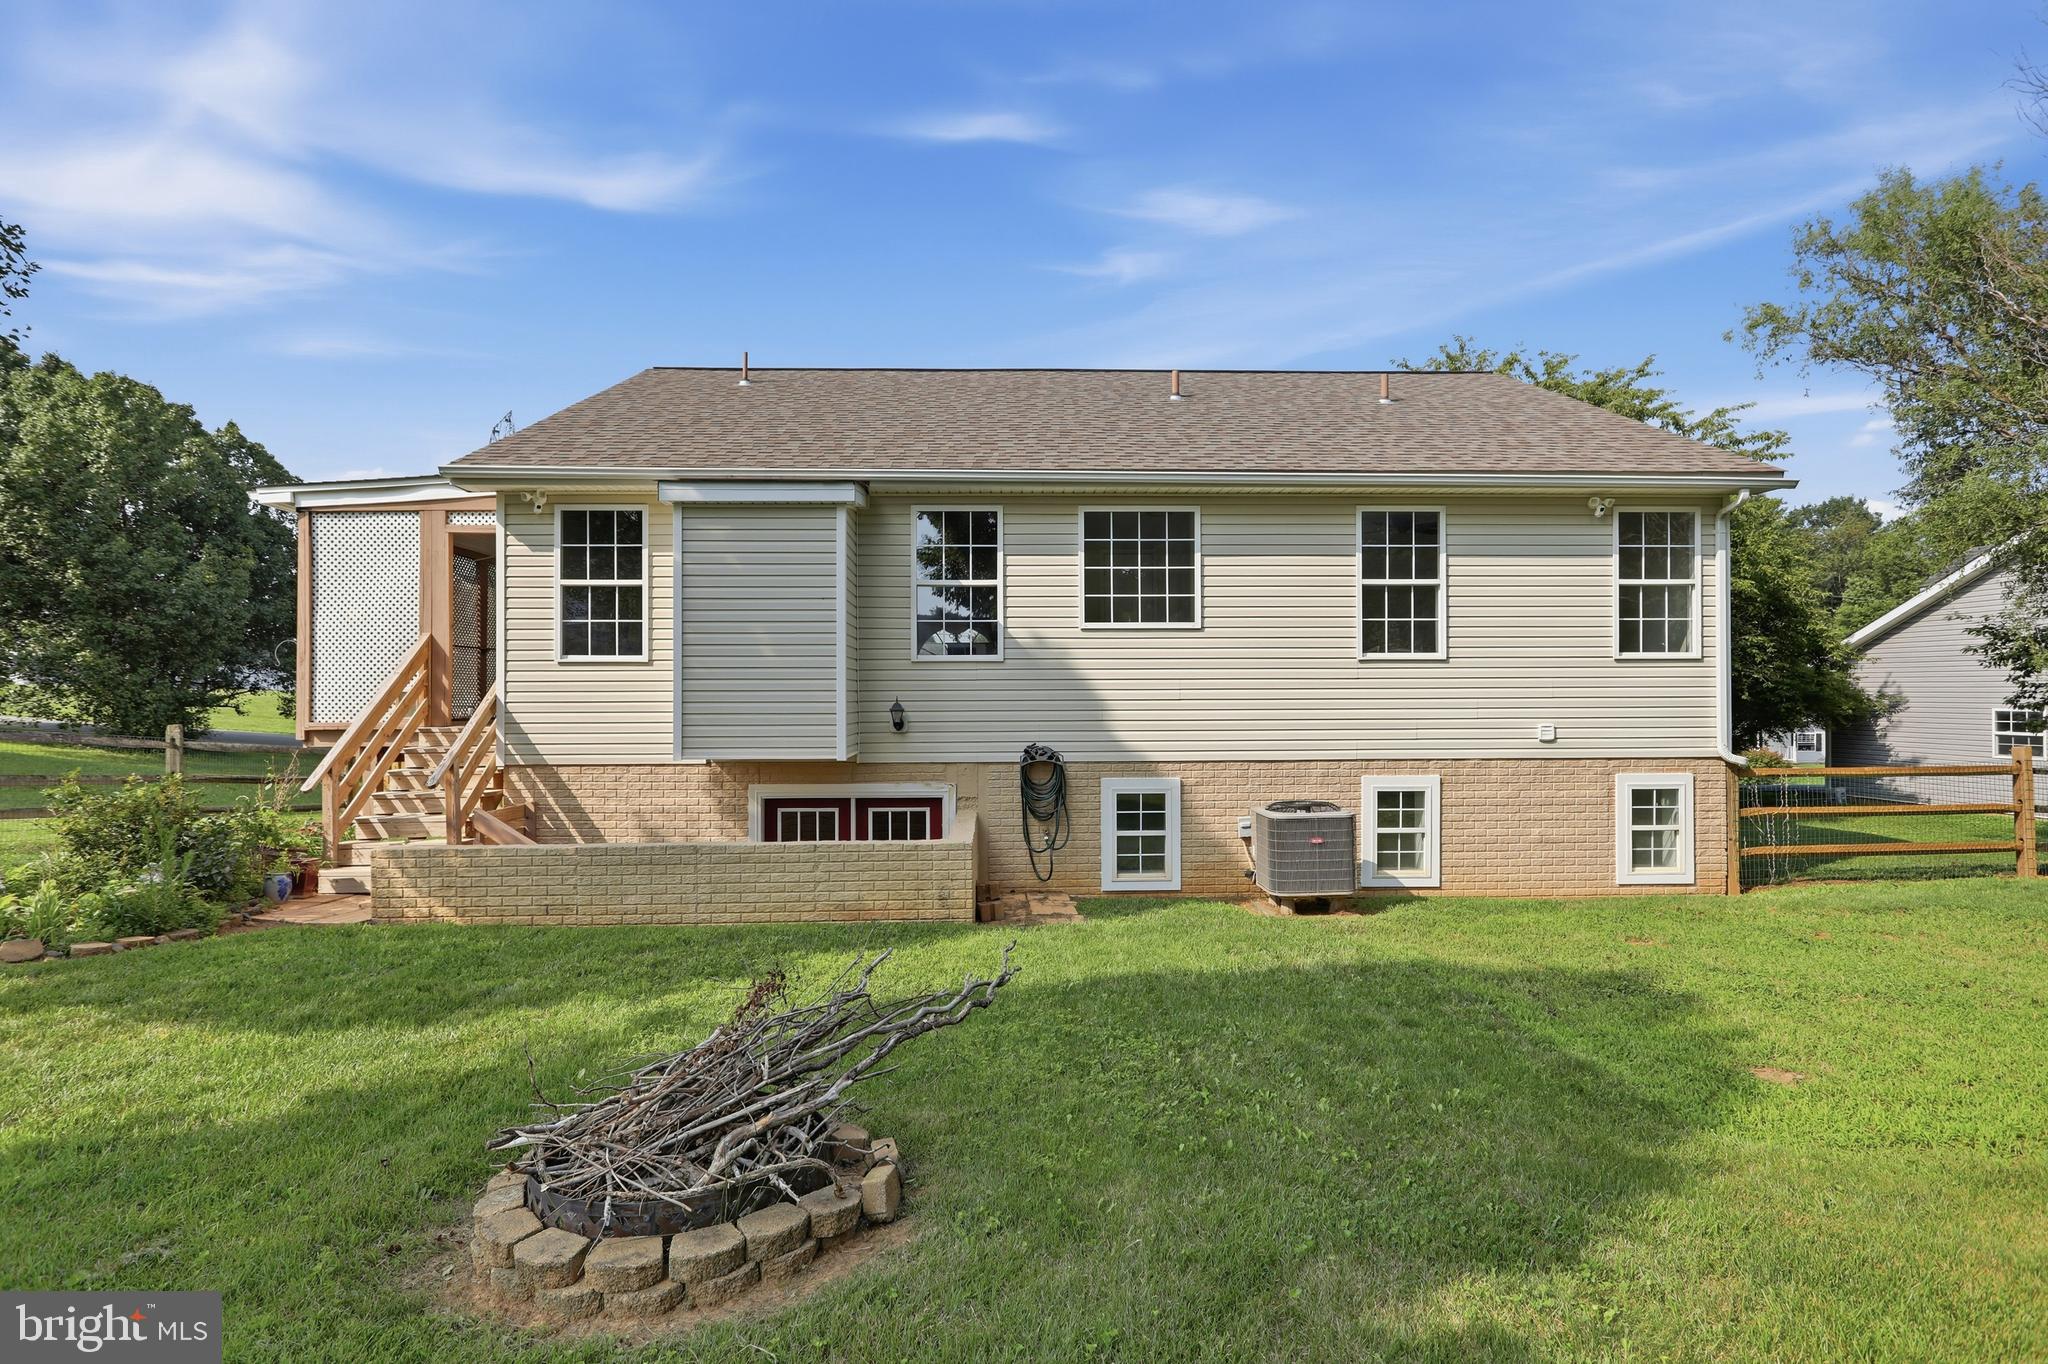
Walk out from the lower level to your beautifully landscaped, fully fenced backyard featuring a handy storage shed. Peace of mind comes included with a new roof installed in 2018. This turn-key home is ready for you (and your furry friends) to move right in!
Save
Ask
Tour
Hide
Share
Listing Snapshot
Price
$440,000
Days On Site
93 Days
Bedrooms
4
Inside Area (SqFt)
2,042 sqft
Total Baths
3
Full Baths
3
Partial Baths
N/A
Lot Size
0.3 Acres
Year Built
2003
MLS Number
WVJF2025478
Status
Active
Property Tax
$2,309
HOA/Condo/Coop Fees
$15 monthly
Sq Ft Source
Assessor
Friends & Family
React
Comment
Invite
No Comments Yet
Did you know? You can invite friends and family to your search. They can join your search, rate and discuss listings with you.
Recent Activity
yesterday
Price changed to $440,000
yesterday
Listing updated with changes from the MLS
3 months ago
Listing first seen on site
General Features
Acres
0.3
Attached Garage
Yes
Cross Street
Old Cave Road and Cave Quarter Drive
Foundation
Concrete Perimeter
Garage
Yes
Garage Spaces
2
Levels
Two
Parking
Garage Door OpenerAsphaltGarageDrivewayBasementInside EntranceAttached
Parking Spaces
4
Pets
Yes
Property Sub Type
Single Family Residence
Security
Security Lights
Sewer
Public Sewer
Special Circumstances
Standard
SqFt Above
1442
SqFt Below
600
SqFt Total
2042
Style
Bi-levelSplit FoyerSplit Level
Utilities
Cable AvailablePropane
Water Source
Public
Zoning
101
Interior Features
Appliances
Electric Water Heater
Basement
Walk-Out AccessPartially Finished
Cooling
Central AirElectric
Fireplace
Yes
Fireplace Features
Gas
Fireplaces
1
Heating
ElectricHeat Pump
Laundry Features
Laundry RoomMain Level
Main Level Bedrooms
3
Bathroom 2
Level - Main
Bathroom 3
Level - Main
Bedroom 1
Level - Main
Den
Dining Room
Level - Main
Family Room
Full Bath
Kitchen
Level - Main
Laundry
Level - Main
Living Room
Level - Main
Save
Ask
Tour
Hide
Share
Exterior Features
Construction Details
Vinyl Siding
Exterior
Rain Gutters
Fencing
Split Rail
Other Structures
Outbuilding
Pool Features
None
Roof
Shingle
Community Features
Association Amenities
None
Association Fee
$15.0
Association Fee Frequency
Monthly
School District
JEFFERSON COUNTY SCHOOLS
Schools
School District
JEFFERSON COUNTY SCHOOLS
Elementary School
Unknown
Middle School
Unknown
High School
Unknown
Listing courtesy of Berkshire Hathaway HomeServices Homesale Realty



Did you know? You can invite friends and family to your search. They can join your search, rate and discuss listings with you.