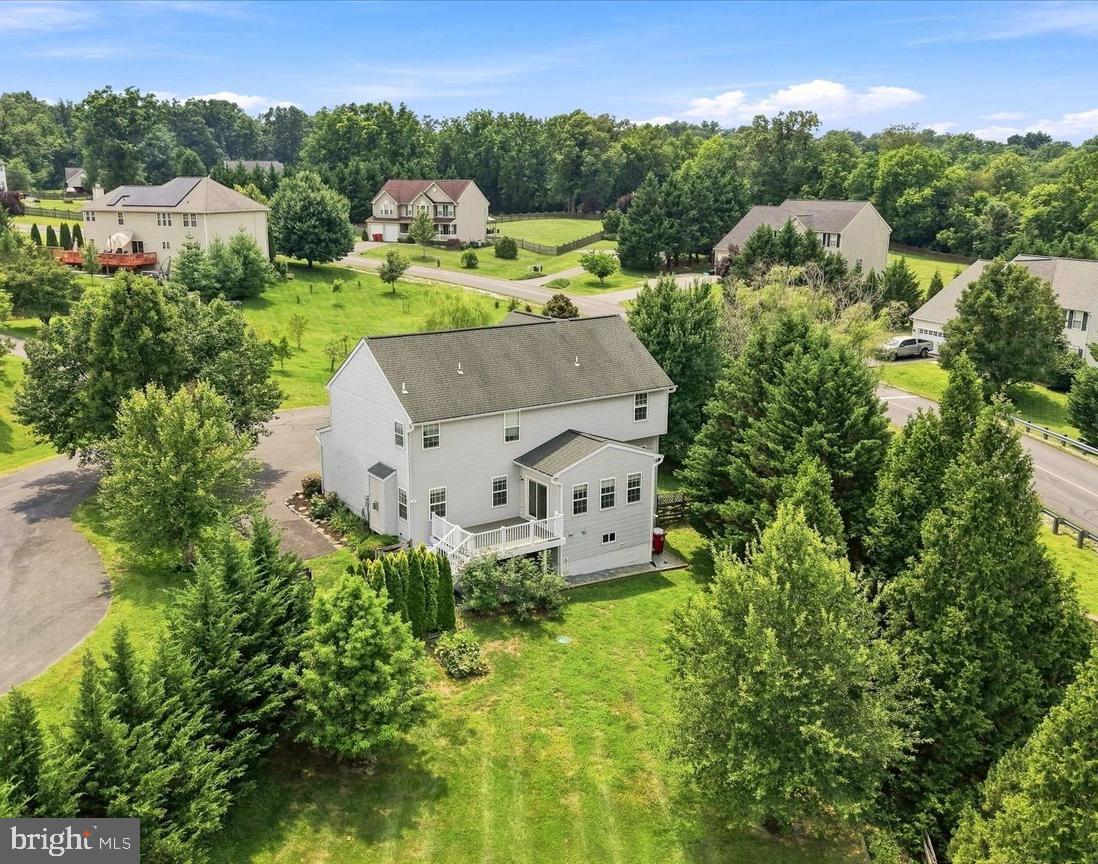
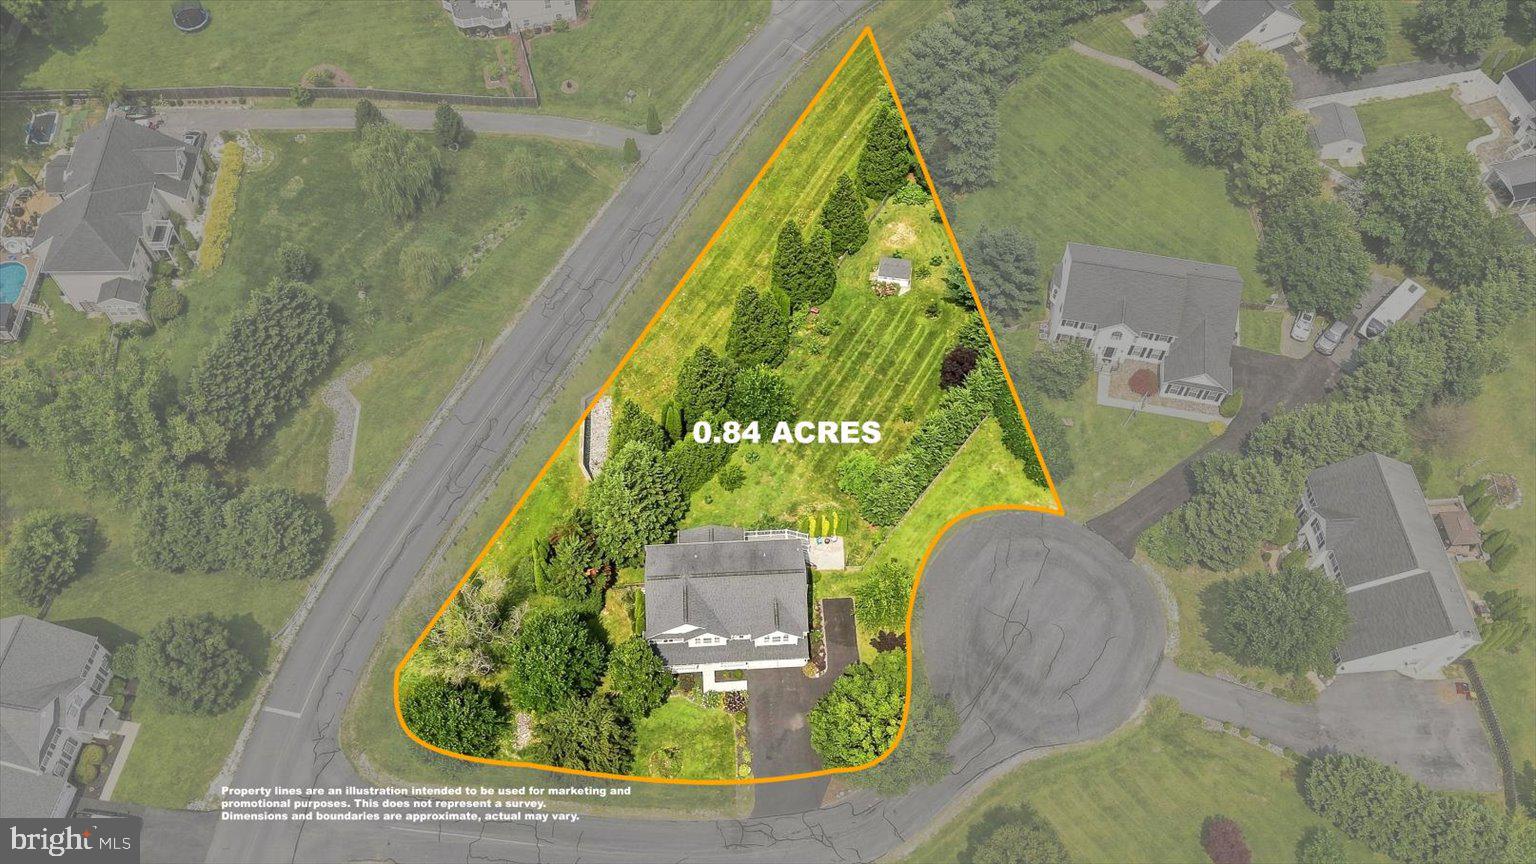
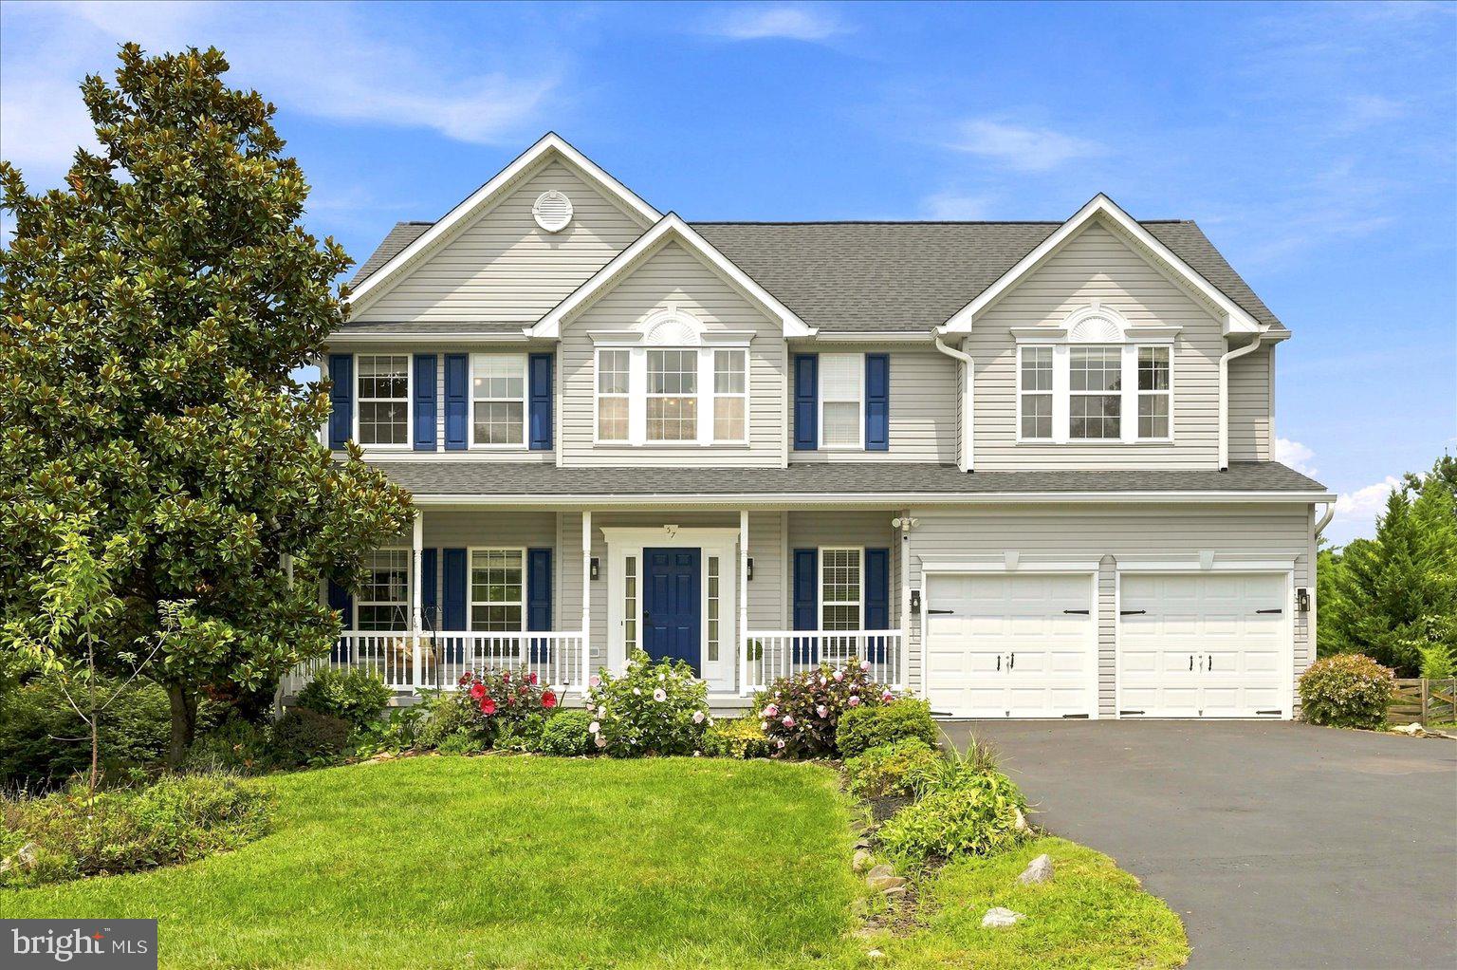
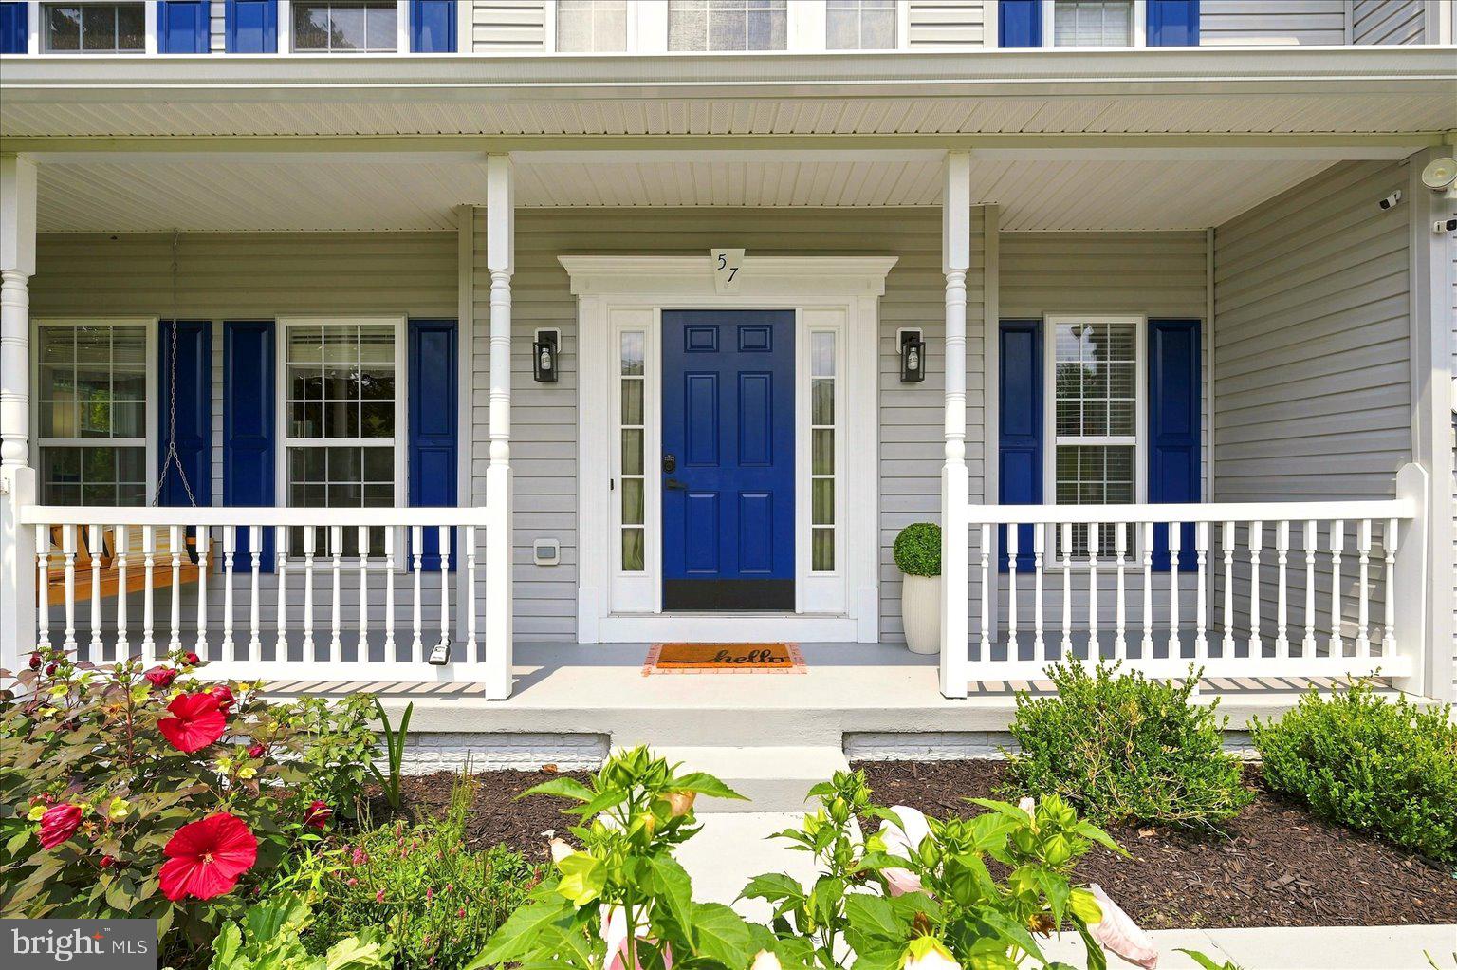
Welcome home to this meticulously maintained colonial offering more than 3,600 square feet of finished living space with 4 bedrooms, 3.5 bathrooms on a beautifully landscaped .84-acre lot. Thoughtfully updated and move-in ready, this home blends timeless architectural details with modern finishes in the convenient commuter-friendly location of Gap View Village in Harpers Ferry.
Step inside the impressive two-story foyer, where a dramatic triple window fills the space with natural light and creates a warm, inviting first impression. Nine-foot ceilings and an inviting floor plan make the home ideal for both everyday living and entertaining. Elegant crown molding enhances both the formal living and dining rooms, while chair rail molding adds a classic finishing touch to the dining room. The main level features durable luxury vinyl plank flooring installed in 2019, while the only carpet in the home is the brand-new carpeting on the main staircase.
The kitchen serves as the heart of the home, with granite countertops, a large center island, a pantry, abundant cabinetry, upgraded lighting, and an extended breakfast bar that accommodates several barstools. Just beyond the kitchen, the sun-filled morning room provides the perfect space for casual dining or relaxing with a cup of coffee while overlooking the backyard, with direct access to the composite deck for seamless indoor-outdoor living. Adjacent to the kitchen, the welcoming family room features a cozy gas fireplace, creating an inviting gathering space for family and friends.
Step outside to enjoy the deck overlooking the fully fenced backyard, where thoughtfully designed landscaping and numerous recently planted fruit trees create a beautiful outdoor setting with increasing privacy as the landscape continues to mature. With a roof replacement in 2018 and the home being equipped with dual-zone HVAC systems, this property is set up for enhanced comfort and energy efficiency throughout the year.
Upstairs, the spacious primary suite is filled with natural light from a striking triple window and offers vaulted ceilings, a large walk-in closet, and a spa-inspired ensuite bathroom designed for relaxation. Unwind in the soaking tub beneath an elegant chandelier or enjoy the oversized tiled walk-in shower with a frameless glass door. Three additional bedrooms and a full hall bathroom complete the upper level.
The fully finished walkout basement provides an exceptional amount of additional living space with an expansive recreation or family room featuring custom built-in shelving, a third full bathroom, and a separate bonus room that is ideal for overnight guests, a home office, fitness room, or hobby space. French doors provide direct access to the backyard, extending your living space outdoors.
Additional highlights include a 2 car garage, an additional paved driveway area for extra parking, a Level 2 electric vehicle charger in the garage, an invisible pet fence, and a location offering convenient access to major commuter routes such as Route 9 and 340 and near Historic Harpers Ferry and the Appalachian Trail.
Save
Ask
Tour
Hide
Share
Listing Snapshot
Price
$569,900
Days On Site
51 Days
Bedrooms
4
Inside Area (SqFt)
3,669 sqft
Total Baths
4
Full Baths
3
Partial Baths
1
Lot Size
0.84 Acres
Year Built
2004
MLS® Number
WVJF2025526
Status
Active Under Contract
Property Tax
$3,451.14
HOA/Condo/Coop Fees
$59 monthly
Sq Ft Source
Estimated
Friends & Family
React
Comment
Invite
No Comments Yet
Did you know? You can invite friends and family to your search. They can join your search, rate and discuss listings with you.
Recent Activity
4 days ago
Listing updated with changes from the MLS®
a month ago
Status changed to Active Under Contract
2 months ago
Listing first seen on site
General Features
Acres
0.84
Attached Garage
Yes
Direction Faces
South
Foundation
Permanent
Garage
Yes
Garage Spaces
2
Levels
Three Or More
Number Of Stories
3
Parking
OversizedGarage Door OpenerGarageDrivewayInside EntranceAttached
Parking Spaces
6
Property Sub Type
Single Family Residence
Sewer
Septic Tank
Special Circumstances
Standard
SqFt Above
2578
SqFt Below
1091
SqFt Total
3861
Style
Colonial
Water Source
Public
Zoning
101
Interior Features
Appliances
Electric RangeElectric OvenCooktopElectric Water HeaterWasherDishwasherDisposalDryerIce MakerRefrigeratorStainless Steel Appliance(s)Water HeaterMicrowaveWater Purifier
Basement
Exterior EntryWalk-Out AccessInterior Entry
Cooling
Central AirHeat PumpCeiling Fan(s)Electric
Fireplace
Yes
Fireplace Features
MetalGlass Doors
Fireplaces
1
Flooring
Ceramic TileVinyl
Furnished
Unfurnished
Heating
ElectricHeat Pump
Interior
Eat-in KitchenCeiling Fan(s)Recessed LightingBuilt-in FeaturesSoaking Tub



Did you know? You can invite friends and family to your search. They can join your search, rate and discuss listings with you.