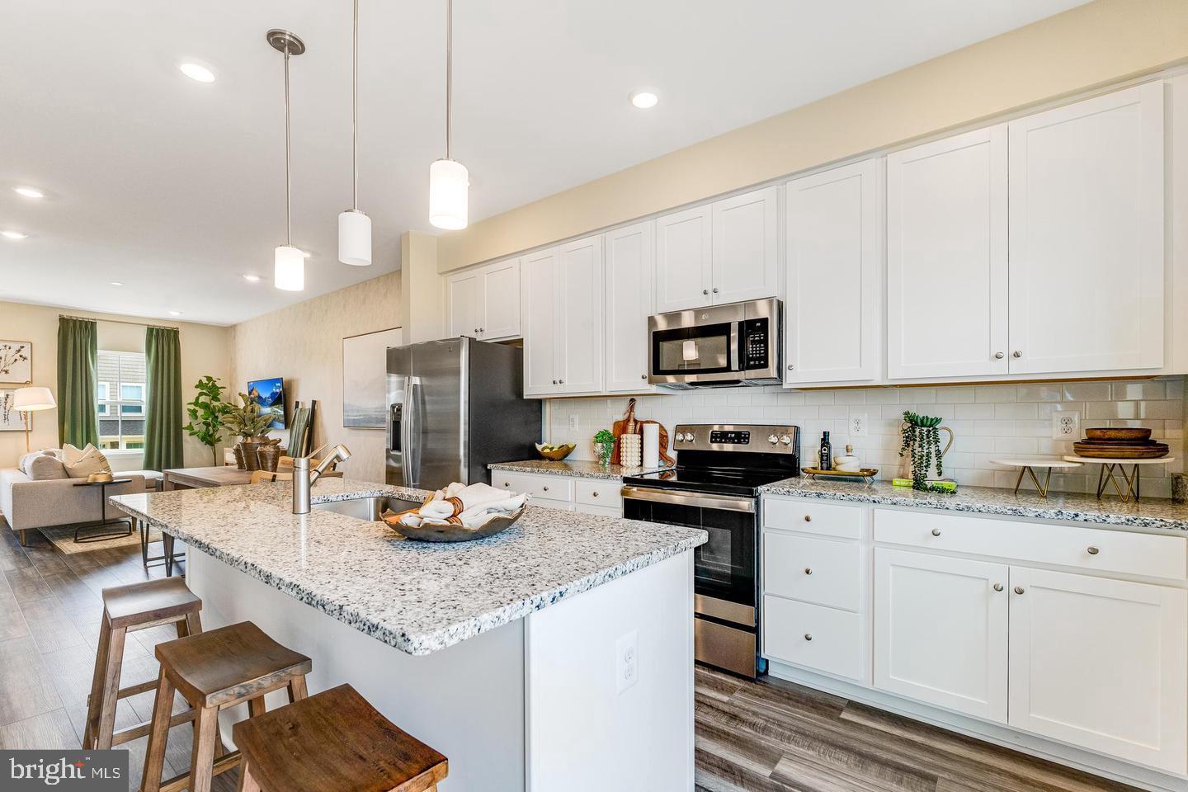
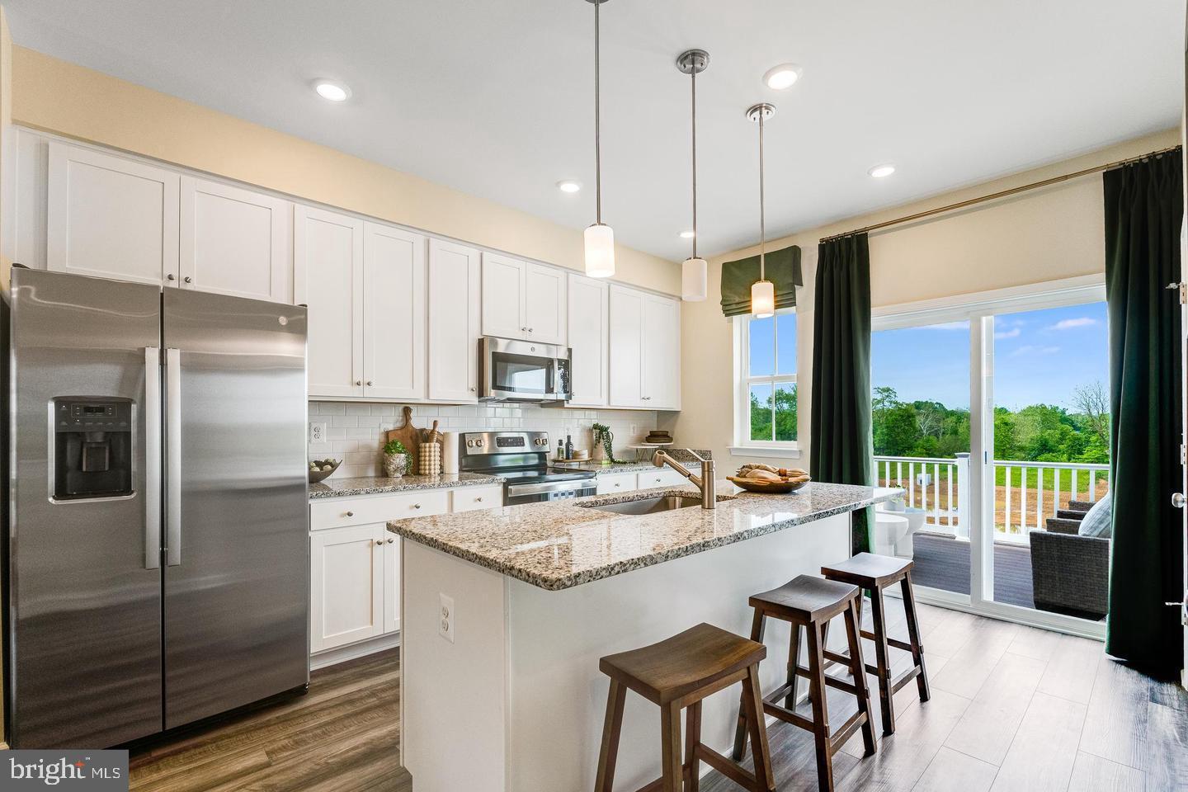
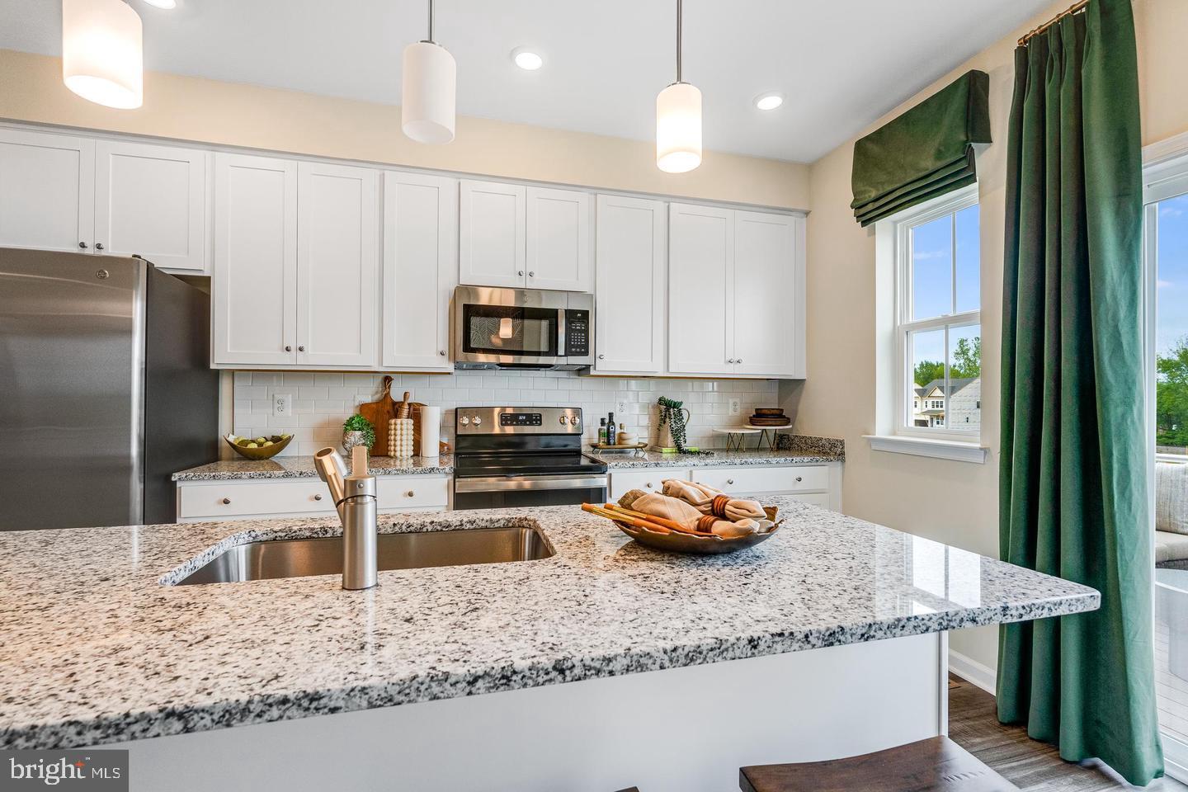
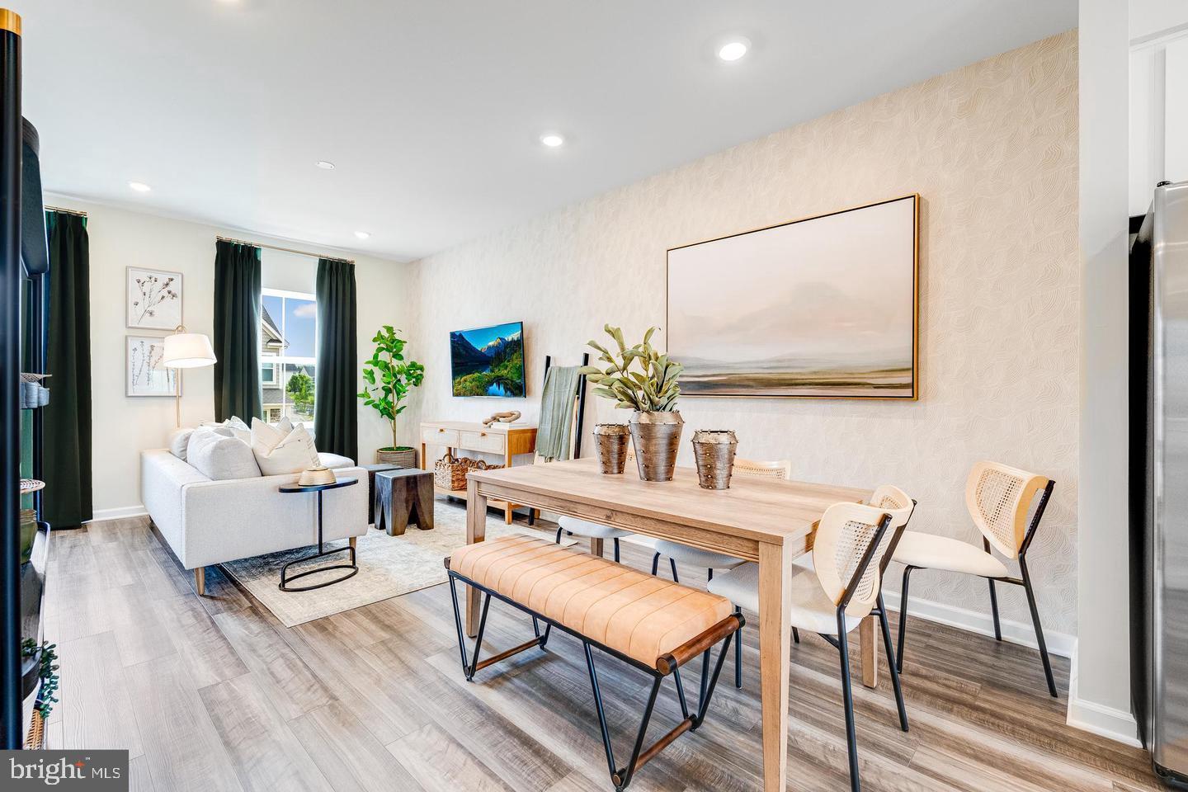
SEPTEMBER 2026 DELIVERY! Welcome to the Quincy floorplan in Red Clover Meadows, offering approximately 1,277 square feet of thoughtfully designed living space with 2 bedrooms, 2 full baths, 2 half baths, and a 1-car garage. This modern townhome combines functional design with stylish finishes, making it ideal for comfortable everyday living. The entry level features an additional bedroom and a full bathroom, perfect for overnight guests! Upstairs, the open-concept main level seamlessly connects the spacious great room, dining area, and contemporary kitchen, creating the perfect setting for both entertaining and daily life. The kitchen is appointed with White Ornamental granite countertops and a stainless steel appliance package, including a side-by-side refrigerator, electric range, built-in microwave, and dishwasher. Step outside to the rear deck, providing the perfect setting for morning coffee or evening relaxation.
The upper level offers two well-appointed bedrooms, including a spacious owner's suite with a generous walk-in closet and a private, spa-inspired bath. A secondary bedroom, full hall bath, and conveniently located laundry area complete the top floor, providing a functional and well-designed layout for today's lifestyle.
Additional features include ceiling fan pre-wiring in all bedrooms and the Great Room, Ring Video Doorbell Pro, and Schlage Encode smart deadbolt. Located in Red Clover Meadows residents enjoy a convenient location approximately two miles from shopping, dining, and recreation, with easy access to Routes 9 and 340, Duffields MARC station, historic Harpers Ferry, outdoor recreation, and commuter routes to Maryland, Virginia, and Washington, D.C. Community amenities include a tot lot. Photos are for illustrative purposes only and may depict a similar home. Features, dimensions, prices, and availability are subject to change.
Save
Ask
Tour
Hide
Share
Listing Snapshot
Price
$297,990
Days On Site
73 Days
Bedrooms
3
Inside Area (SqFt)
1,277 sqft
Total Baths
4
Full Baths
3
Partial Baths
1
Lot Size
N/A
Year Built
2026
MLS® Number
WVJF2025568
Status
Active Under Contract
Property Tax
N/A
HOA/Condo/Coop Fees
$34 monthly
Sq Ft Source
Estimated
Friends & Family
React
Comment
Invite
No Comments Yet
Did you know? You can invite friends and family to your search. They can join your search, rate and discuss listings with you.
Recent Activity
2 months ago
Status changed to Active Under Contract
2 months ago
Listing updated with changes from the MLS®
2 months ago
Listing first seen on site
General Features
Attached Garage
Yes
Cross Street
Red Clover Ln
Foundation
Concrete Perimeter
Garage
Yes
Garage Spaces
1
Levels
Three Or More
Parking
Garage Door OpenerConcreteGarageDrivewayAttached
Parking Spaces
2
Pets
Yes
Property Condition
New Construction
Property Sub Type
Townhouse
Security
Smoke Detector(s)Carbon Monoxide Detector(s)
Sewer
Public Sewer
Special Circumstances
Standard
SqFt Above
1277
SqFt Total
1277
Style
Colonial
Utilities
Cable AvailableUnderground Utilities
Water Source
Public
Zoning
RESIDENTIAL
Interior Features
Appliances
Electric RangeElectric OvenElectric Water HeaterDishwasherDisposalRefrigeratorIce MakerWater HeaterWasherDryerMicrowave



Did you know? You can invite friends and family to your search. They can join your search, rate and discuss listings with you.