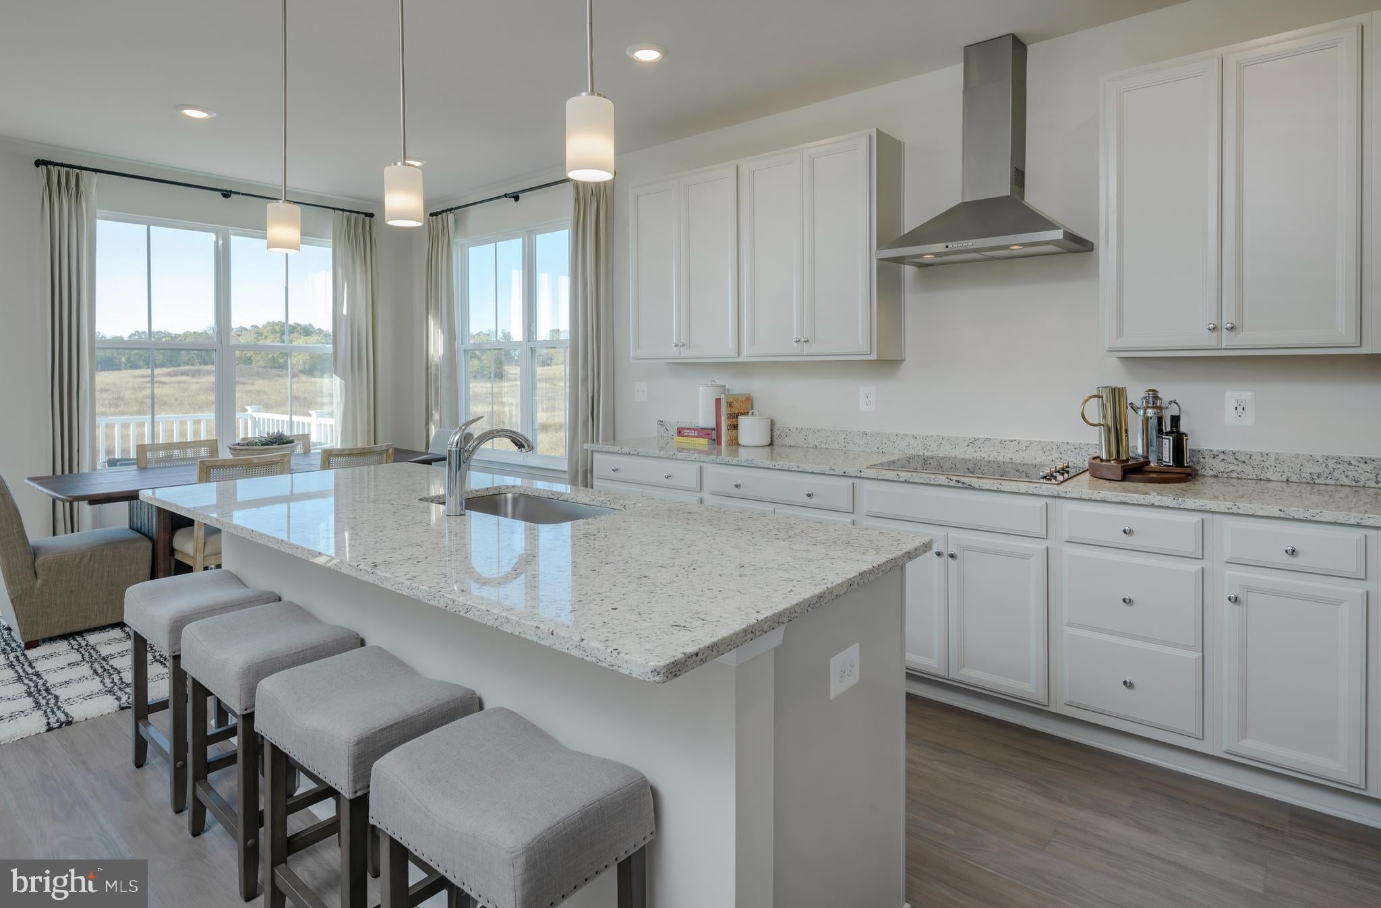
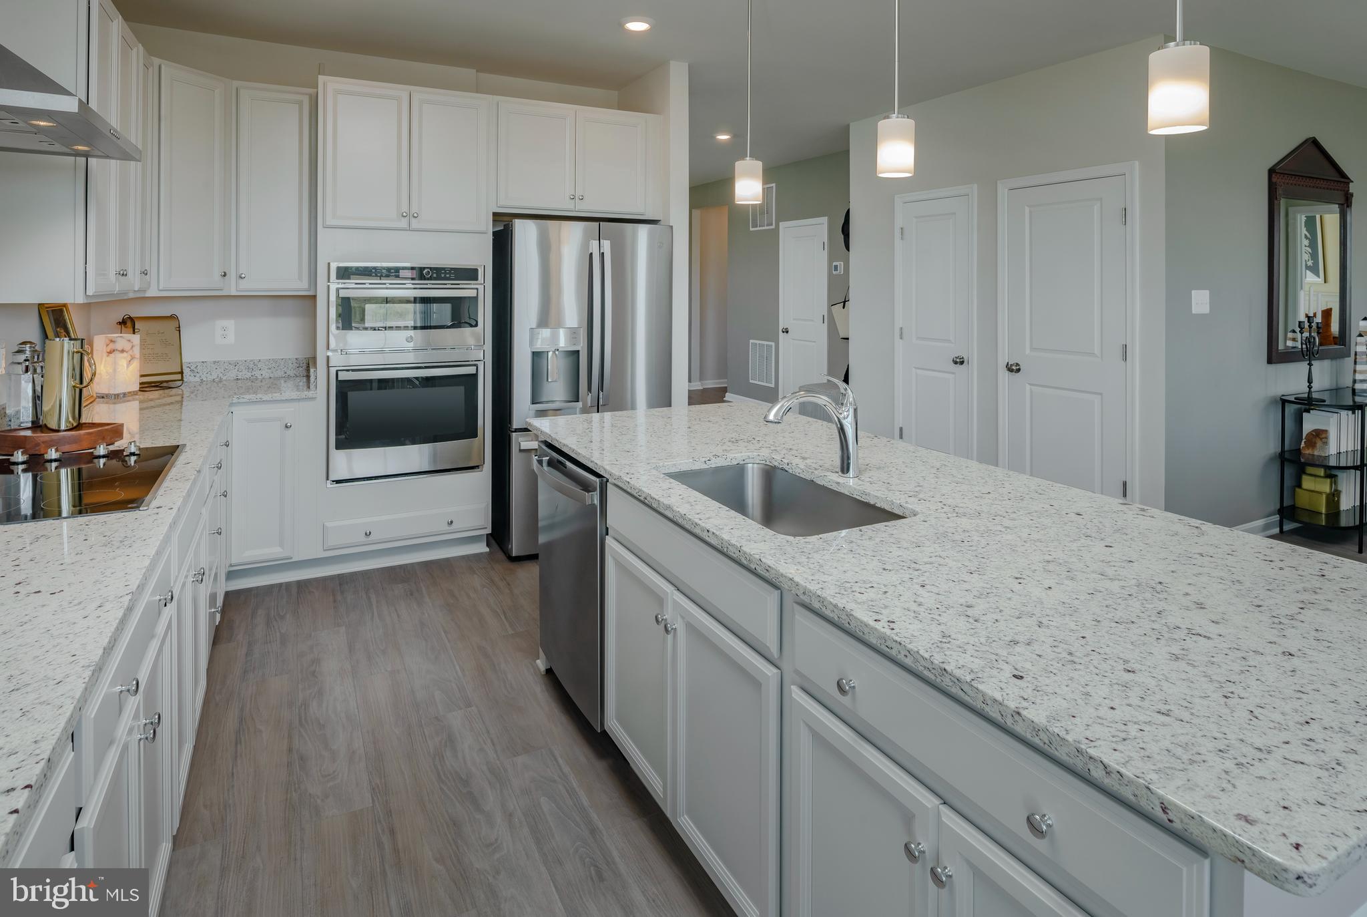
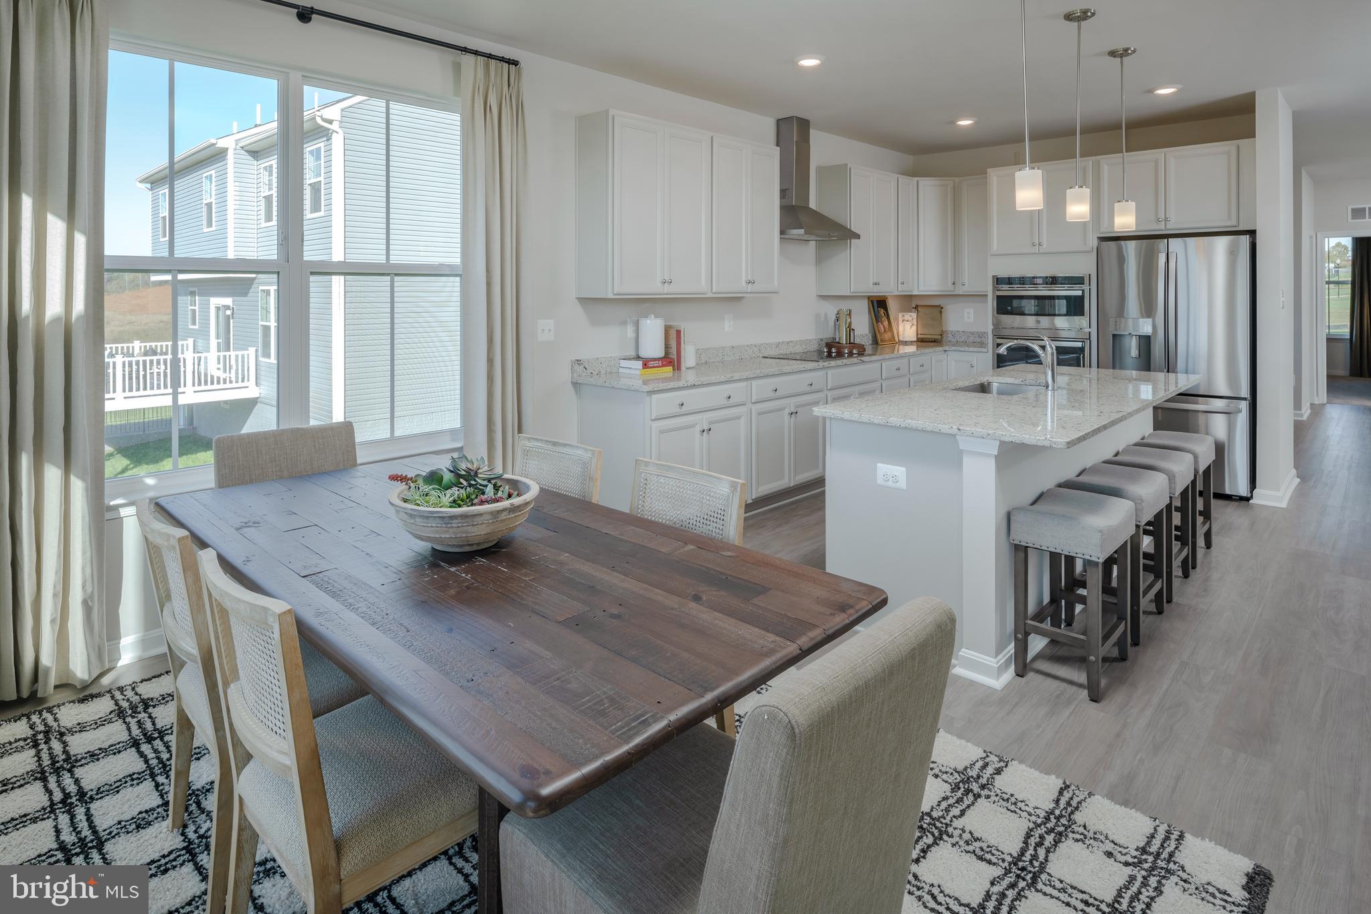
EXPECTED DELIVERY SEPTEMBER 2026! Welcome home to this beautifully designed single-story residence offering 3 bedrooms, 2 bathrooms, and 1,810 square feet of thoughtfully planned living space. The open-concept floor plan seamlessly connects the spacious Great Room, gourmet kitchen, and breakfast nook—creating the perfect setting for everyday living and entertaining. The kitchen features elegant White Ornamental granite countertops, ample cabinetry, and a large island for gathering with family and friends.
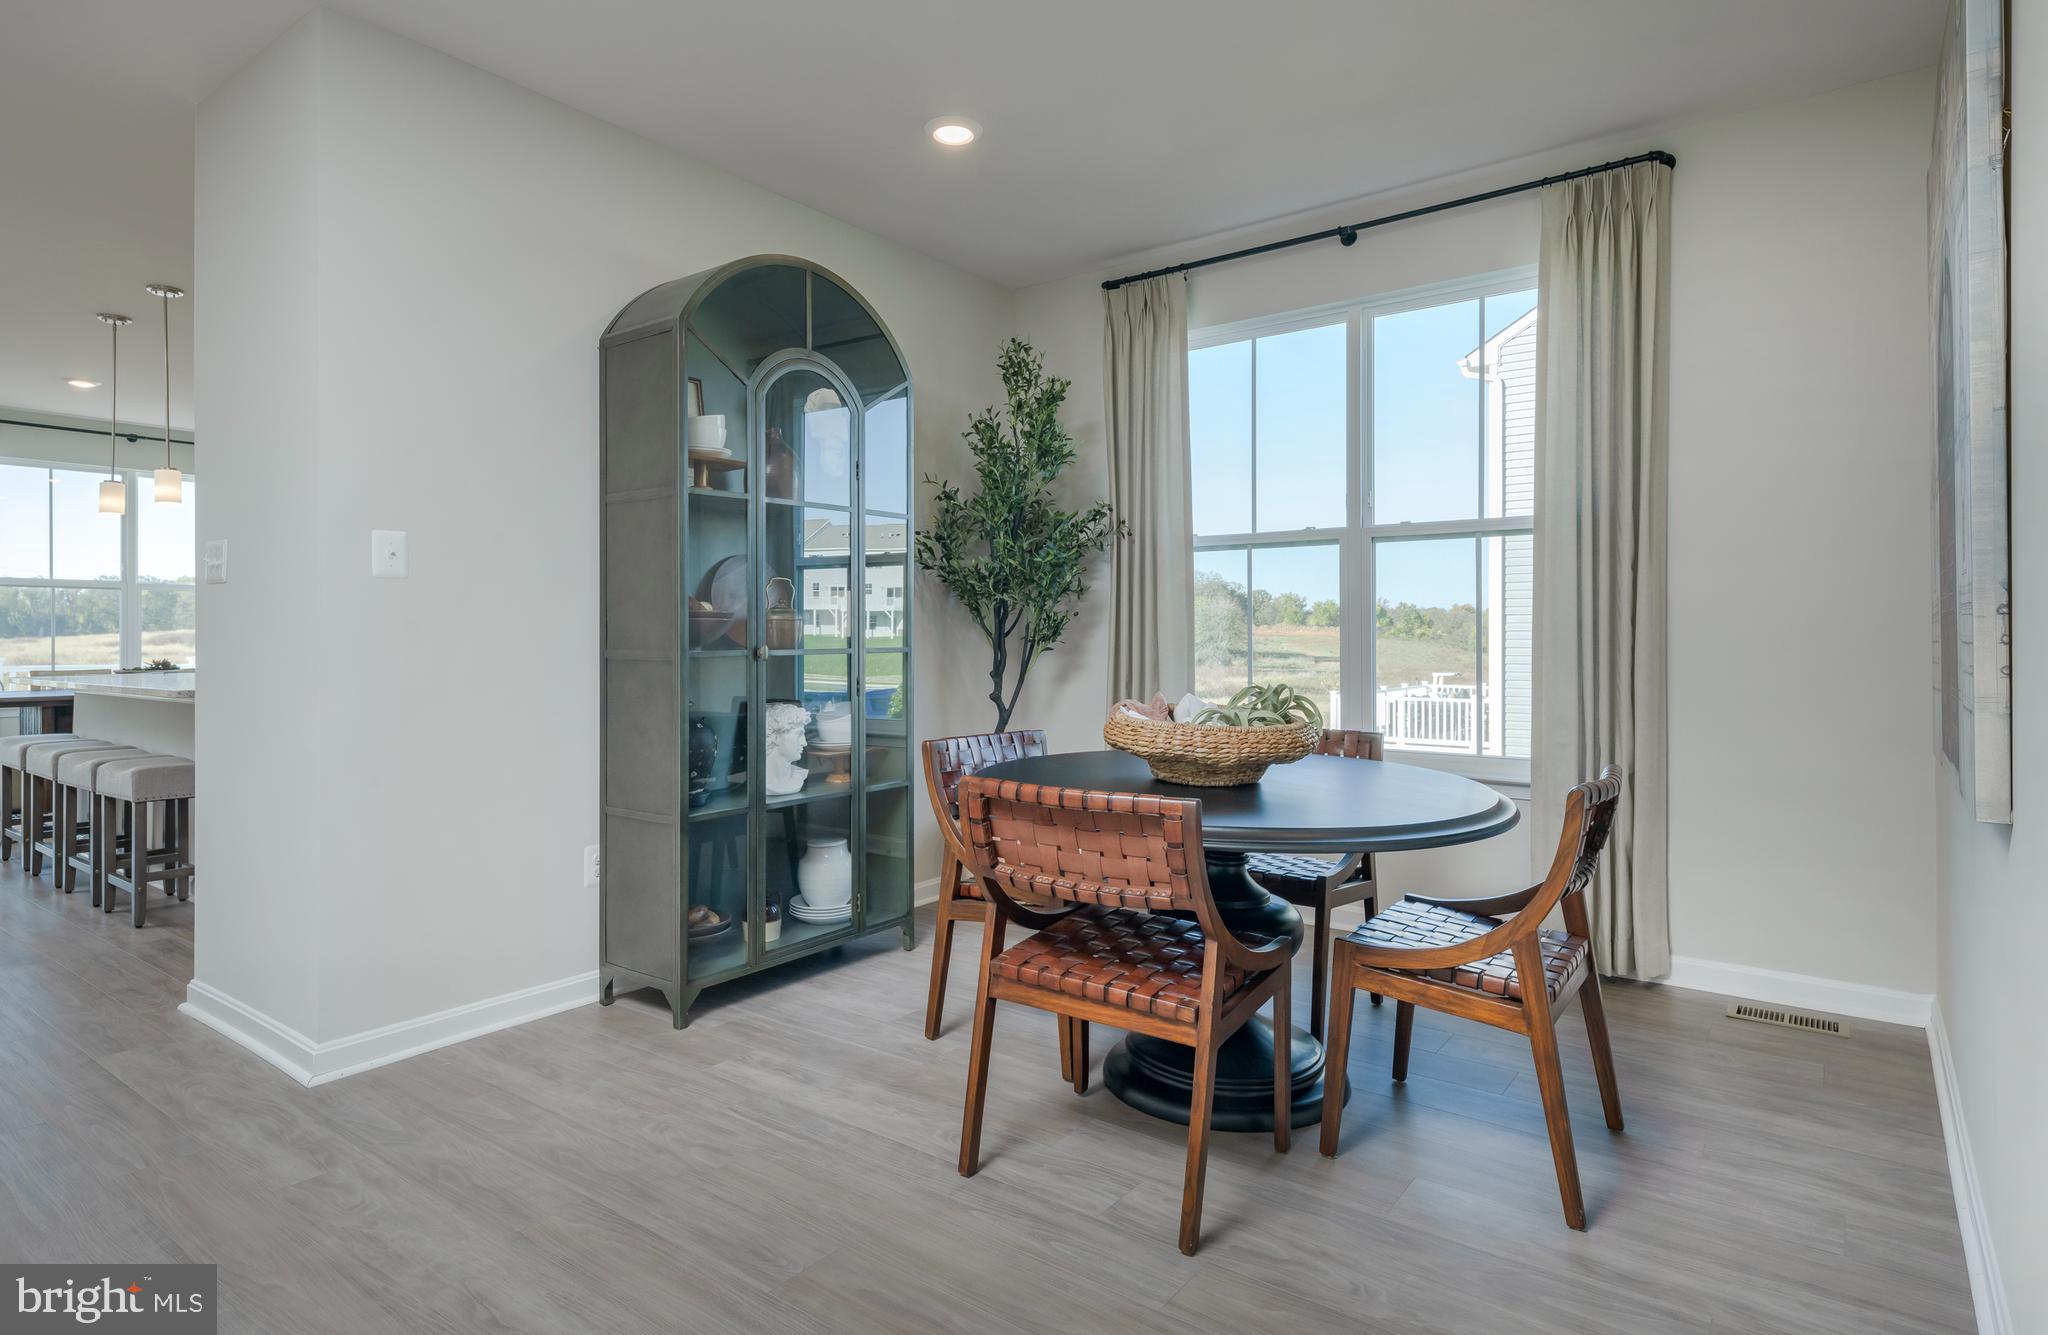
The versatile breakfast nook provides the perfect space for casual dining and can easily be used as a cozy home office, homework station, or hobby area while remaining connected to the heart of the home. A formal dining room just off the foyer offers an elegant setting for holiday meals and special occasions.
The luxurious owner's suite is privately situated on one side of the home and features a spacious walk-in closet and en-suite bath. Two secondary bedrooms and a full bath are located on the opposite side of the home, providing comfort and privacy for family members or guests.
Additional highlights include a convenient laundry room, covered front porch, and attached two-car garage. With its functional layout, modern finishes, and flexible living spaces, this home is designed to fit today's lifestyle.
Located in the charming city of Charles Town, WV, this home offers convenient access to shopping, dining, outdoor recreation, the scenic beauty of the Shenandoah Valley, and the area's rich historic attractions. Commuters will appreciate the Duffields MARC Station, located just eight miles away, providing easy access to major employment centers throughout the region.
Save
Ask
Tour
Hide
Share
Listing Snapshot
Price
$419,990
Days On Site
73 Days
Bedrooms
3
Inside Area (SqFt)
1,810 sqft
Total Baths
2
Full Baths
2
Partial Baths
N/A
Lot Size
N/A
Year Built
2026
MLS® Number
WVJF2025578
Status
Active
Property Tax
N/A
HOA/Condo/Coop Fees
$85 monthly
Sq Ft Source
Estimated
Friends & Family
React
Comment
Invite
No Comments Yet
Did you know? You can invite friends and family to your search. They can join your search, rate and discuss listings with you.
Recent Activity
2 weeks ago
Price changed to $419,990
2 weeks ago
Listing updated with changes from the MLS®
2 months ago
Listing first seen on site
General Features
Attached Garage
Yes
Foundation
Slab
Garage
Yes
Garage Spaces
2
Levels
One
Parking
Garage Door OpenerConcreteGarageAttached
Parking Spaces
2
Pets
Yes
Property Condition
New Construction
Property Sub Type
Single Family Residence
Security
Smoke Detector(s)Carbon Monoxide Detector(s)
Sewer
Public Sewer
Special Circumstances
Standard
SqFt Above
1810
SqFt Total
1810
Style
Colonial
Utilities
Cable AvailableUnderground Utilities
Water Source
Public
Zoning
RESIDENTIAL
Interior Features
Appliances
Electric RangeElectric OvenElectric Water HeaterDishwasherDisposalIce MakerRefrigeratorStainless Steel Appliance(s)Microwave



Did you know? You can invite friends and family to your search. They can join your search, rate and discuss listings with you.