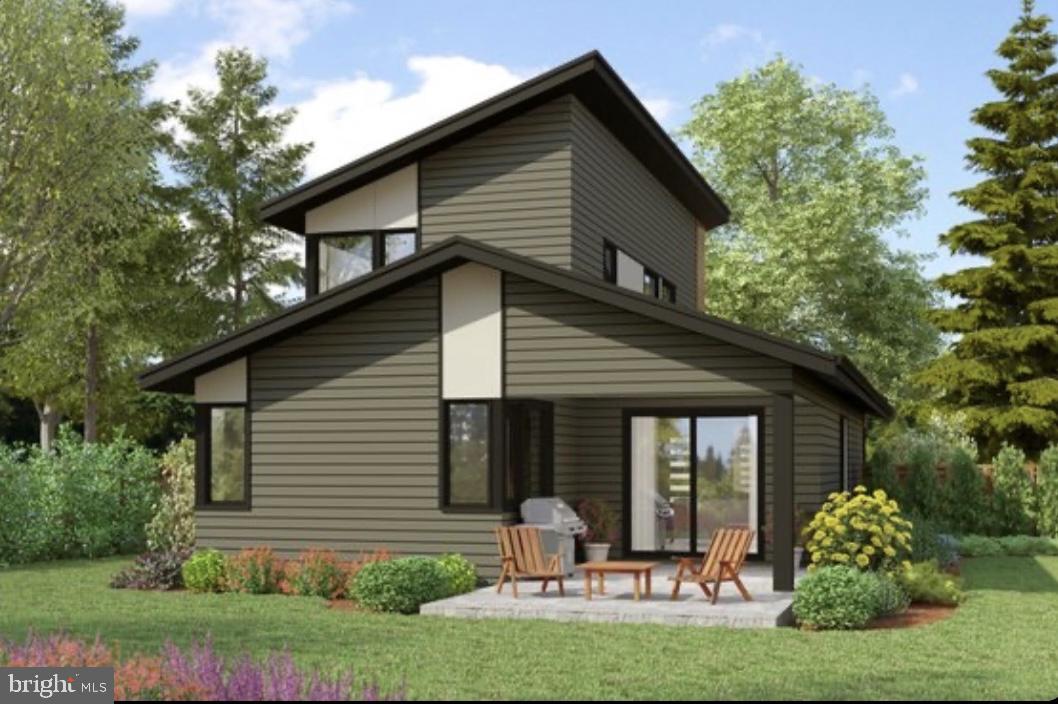
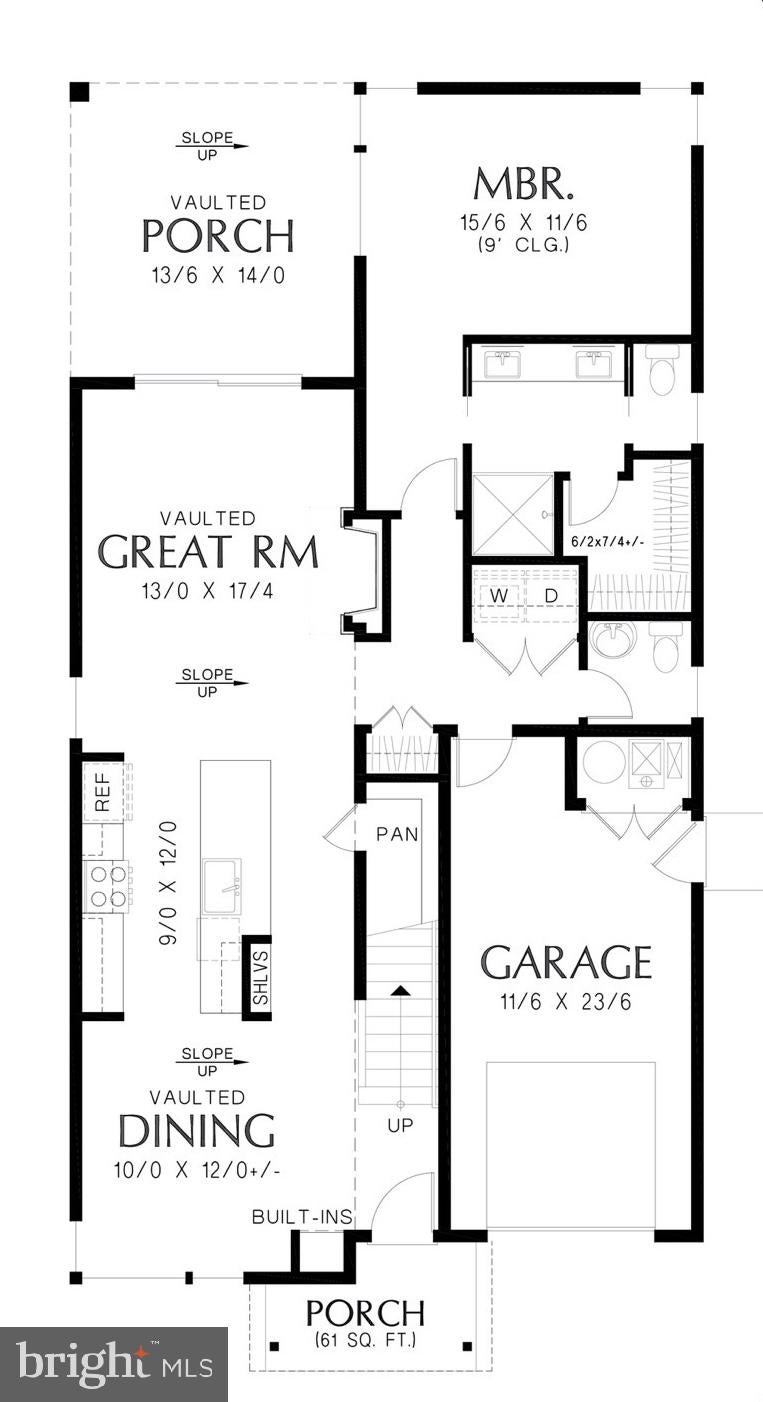
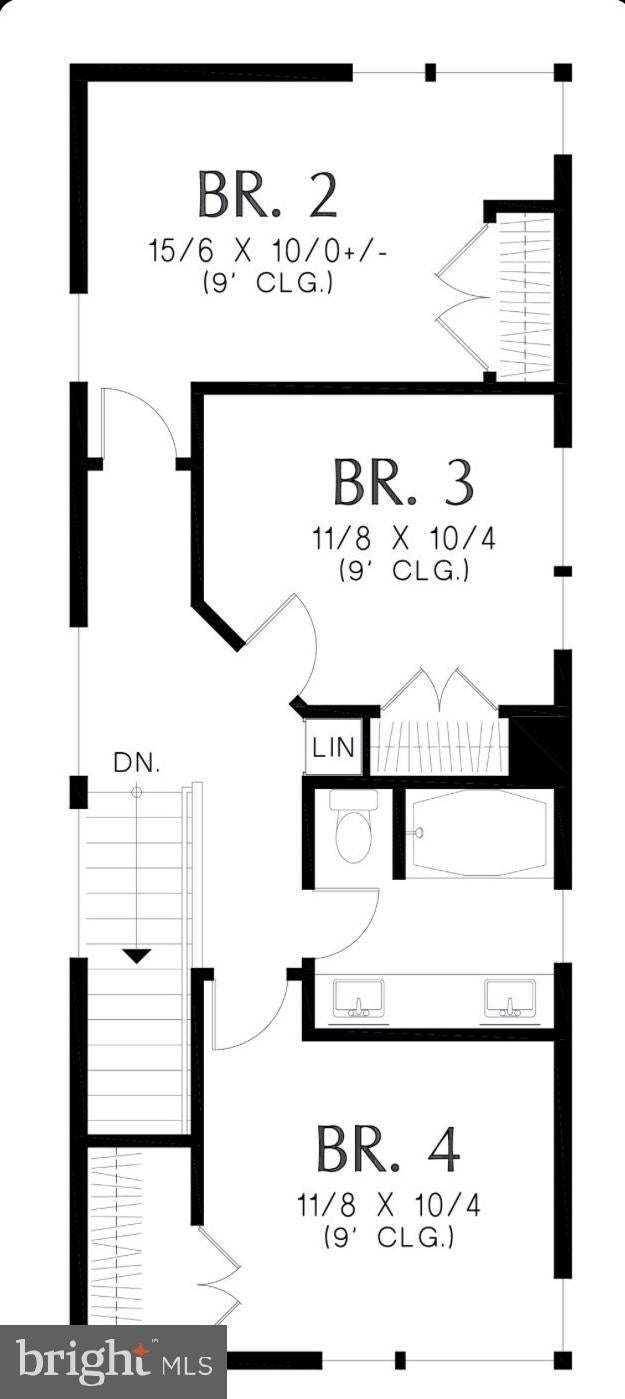
WOW! Don't miss this stunning to-be-built home in Charles Town, West Virginia, where you can enjoy the convenience of nearby city amenities without paying city taxes! Ideally located just minutes from restaurants, shopping, Route 340 for an easy commute to Maryland, and Route 9 providing quick access to Virginia. This thoughtfully designed home will feature either 4 bedrooms or 3 bedrooms with a versatile flex space, allowing you to choose the floor plan that best fits your family's lifestyle. Whether you need a home office, playroom, media room, or additional living area, there's still time to personalize the layout before construction begins. The home also offers 3.5 bathrooms and an open-concept floor plan with luxury LVP flooring, heated primary suite bathroom flooring, soaring vaulted ceilings, and beautiful exposed beams that create a warm and inviting atmosphere. The main level features a spacious primary suite with a luxurious en-suite bathroom complete with double vanities, as well as the convenience of a centrally located laundry room. The gourmet kitchen is designed to impress with an oversized waterfall granite island, under-cabinet lighting, and abundant cabinetry, making it the perfect space for everyday living and entertaining. Step outside to the covered rear porch with a vaulted ceiling, where you can relax with your morning coffee or entertain family and friends. Upstairs, you'll find additional spacious bedrooms along with a flexible living area that can be customized to meet your needs. Whether you choose the 4-bedroom layout or the 3-bedroom floor plan with a flex room, you'll enjoy a home designed with comfort and functionality in mind. Need even more space? The full unfinished basement includes a full bathroom, offering endless possibilities for future expansion, including a recreation room, home gym, guest suite, or additional storage. Situated on approximately 0.17 acres, this home combines modern design, quality craftsmanship, and an unbeatable location. The best part? It's not too late to personalize the floor plan! Choose between a 4-bedroom design or a 3-bedroom layout with a flex room and let the listing agent know which option works best for your family's needs. Don't miss this opportunity to build a home that's truly tailored to your lifestyle!
Approximately 8-8 months Delivery.
Save
Ask
Tour
Hide
Share
Listing Snapshot
Price
$583,900
Days On Site
50 Days
Bedrooms
4
Inside Area (SqFt)
N/A
Total Baths
4
Full Baths
3
Partial Baths
1
Lot Size
0.17 Acres
Year Built
2026
MLS® Number
WVJF2025592
Status
Coming Soon
Property Tax
$450
HOA/Condo/Coop Fees
N/A
Sq Ft Source
Assessor
Friends & Family
React
Comment
Invite
No Comments Yet
Did you know? You can invite friends and family to your search. They can join your search, rate and discuss listings with you.
Recent Activity
2 months ago
Listing first seen on site
2 months ago
Listing updated with changes from the MLS®
General Features
Acres
0.17
Attached Garage
Yes
Foundation
PermanentConcrete Perimeter
Garage
Yes
Garage Spaces
1
Levels
Three Or More
Parking
Garage Door OpenerPrivateGarageDrivewayOtherAttached
Parking Spaces
1
Property Condition
New Construction
Property Sub Type
Single Family Residence
Sewer
Septic Tank
Special Circumstances
Standard
Style
Contemporary
Utilities
Sewer AvailableWater AvailableElectricity Available
Water Source
Public
Zoning
100
Interior Features
Appliances
CooktopElectric Water HeaterDishwasherRefrigeratorStainless Steel Appliance(s)Water HeaterMicrowave



Did you know? You can invite friends and family to your search. They can join your search, rate and discuss listings with you.