Beautifully upgraded Canterbury model offering 5 bedrooms and 4.5 baths, including two primary suites, one conveniently located on the main level and another upstairs. Every bedroom features a walk in closet, providing exceptional storage throughout.
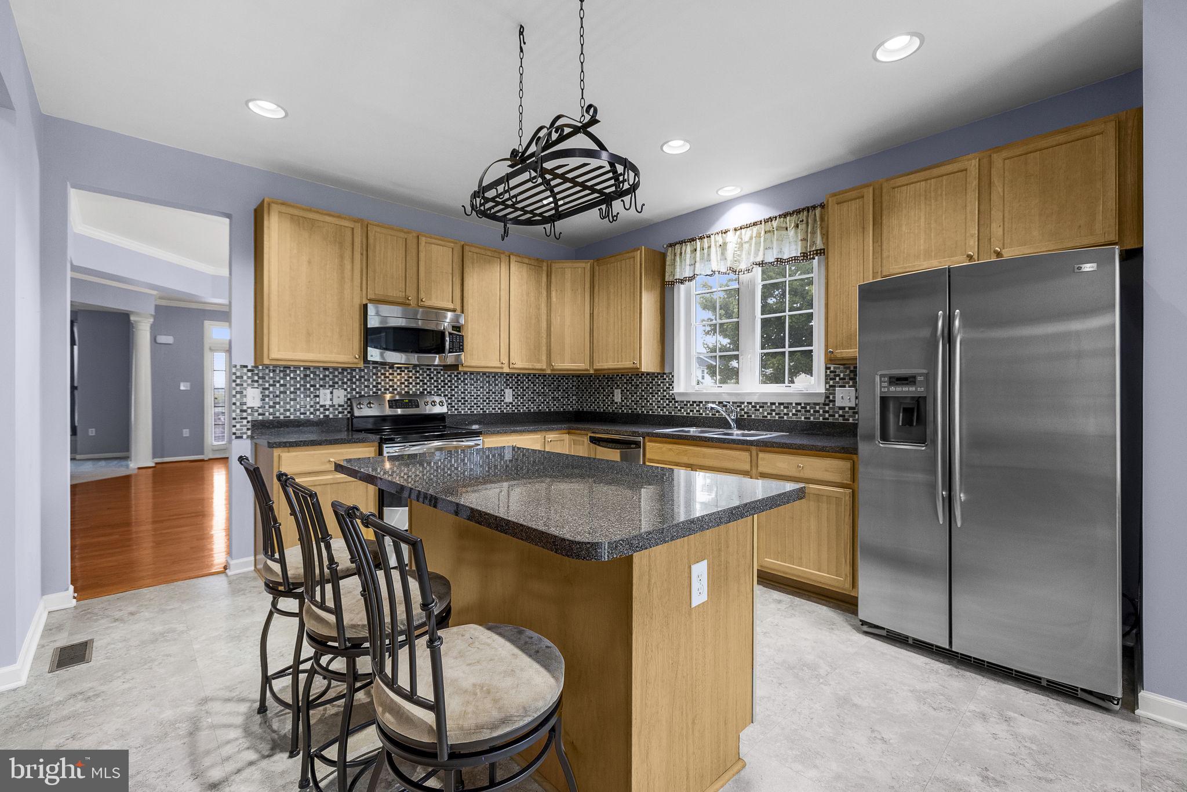
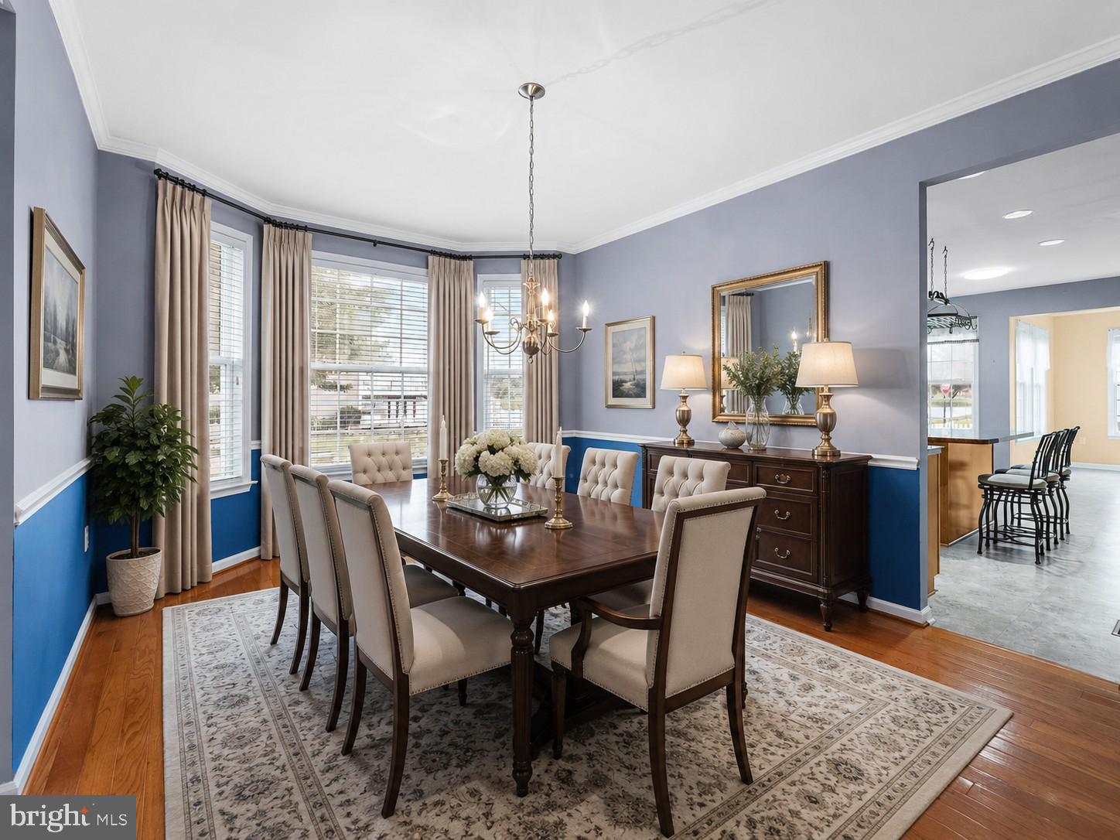
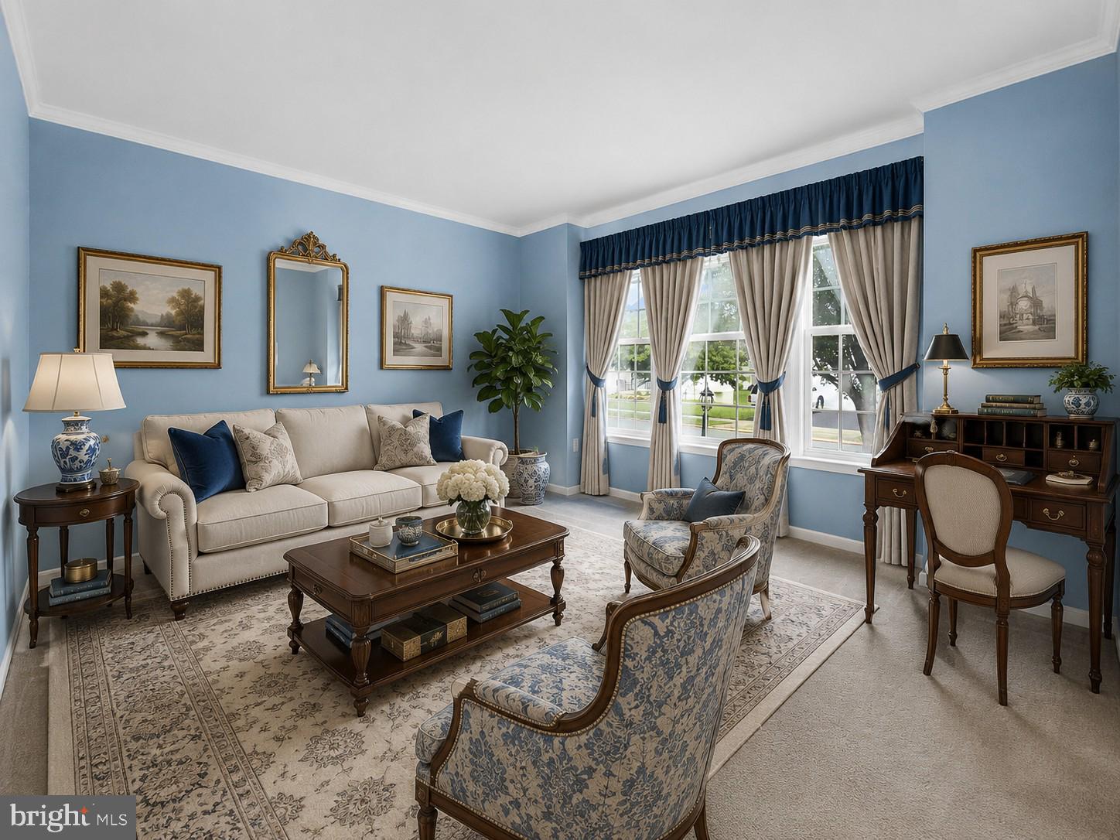
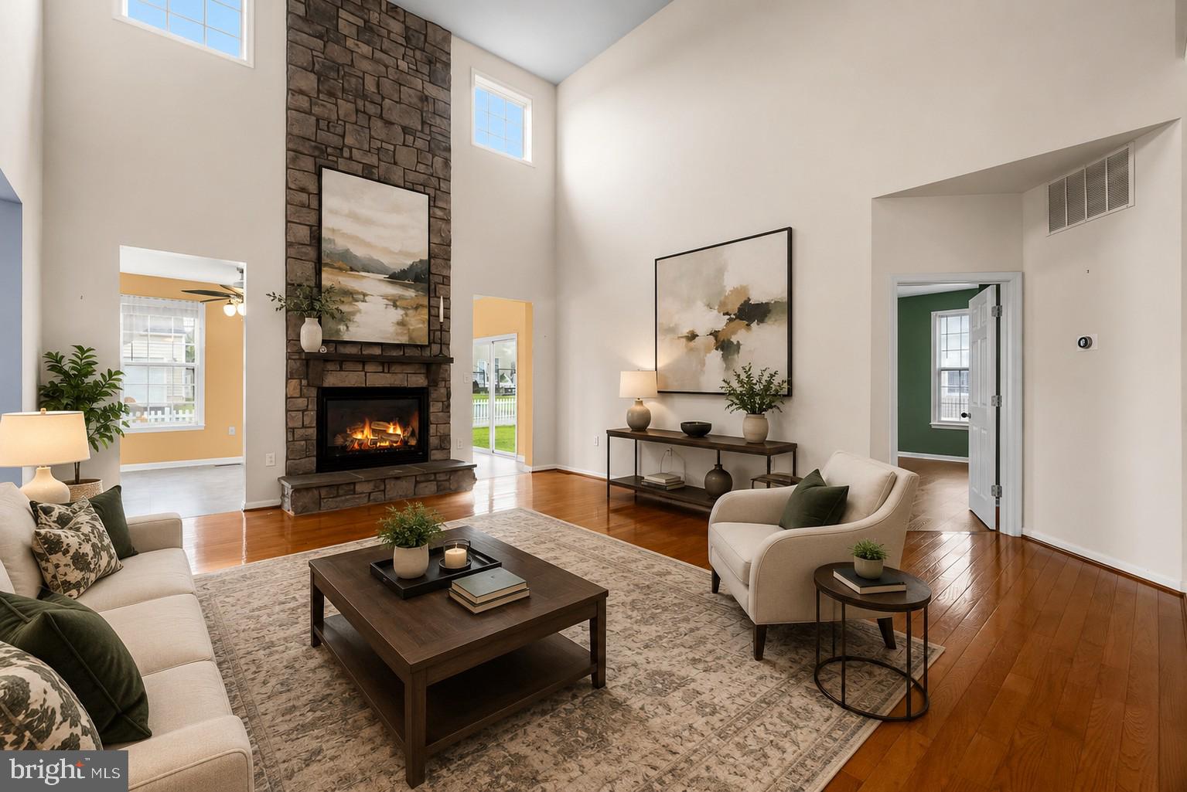
The impressive two story family room is highlighted by a floor to ceiling stone propane fireplace and flows seamlessly into the upgraded kitchen with 42 inch cabinetry, center island, and open living area, creating an ideal space for everyday living and entertaining. The formal dining room features a bay window, crown molding, and chair railing, while the formal living room in the front and sunroom in the back provide flexible living space filled with natural light.
The walk out lower level offers an exceptional in-law suite with a private side entrance, full kitchen with island, family room, full bath, built in bar with rough in for water hook up, and a room currently used as a bedroom. Please note this room does not have an egress window. Stunning hickory flooring and tray ceilings add warmth and character throughout the basement.
Conveniently located near shopping, restaurants, and everyday amenities, this home offers an abundance of living space, thoughtful upgrades, and versatile accommodations to fit a variety of needs.
Save
Ask
Tour
Hide
Share
Listing Snapshot
Price
$530,000
Days On Site
85 Days
Bedrooms
5
Inside Area (SqFt)
5,026 sqft
Total Baths
5
Full Baths
4
Partial Baths
1
Lot Size
0.21 Acres
Year Built
2010
MLS Number
WVJF2025652
Status
Pending
Property Tax
$4,830
HOA/Condo/Coop Fees
$45 monthly
Sq Ft Source
Assessor
Friends & Family
React
Comment
Invite
No Comments Yet
Did you know? You can invite friends and family to your search. They can join your search, rate and discuss listings with you.
Recent Activity
4 days ago
Status changed to Pending
4 days ago
Listing updated with changes from the MLS
4 weeks ago
Price changed to $530,000
3 months ago
Listing first seen on site
General Features
Acres
0.21
Attached Garage
Yes
Foundation
Concrete Perimeter
Garage
Yes
Garage Spaces
2
Levels
Two
Parking
Garage Door OpenerAsphaltOn StreetGarageDrivewayInside EntranceAttached
Parking Spaces
2
Pets
Yes
Property Sub Type
Single Family Residence
Sewer
Public Sewer
Special Circumstances
Standard
SqFt Above
3740
SqFt Below
1286
SqFt Total
5026
Style
Colonial
Utilities
Cable AvailablePropaneWater AvailablePhone AvailableElectricity Available
Water Source
Public
Zoning
101
Interior Features
Appliances
CooktopWater PurifierElectric Water HeaterDishwasherDisposalRefrigeratorStainless Steel Appliance(s)WasherMicrowave



Did you know? You can invite friends and family to your search. They can join your search, rate and discuss listings with you.