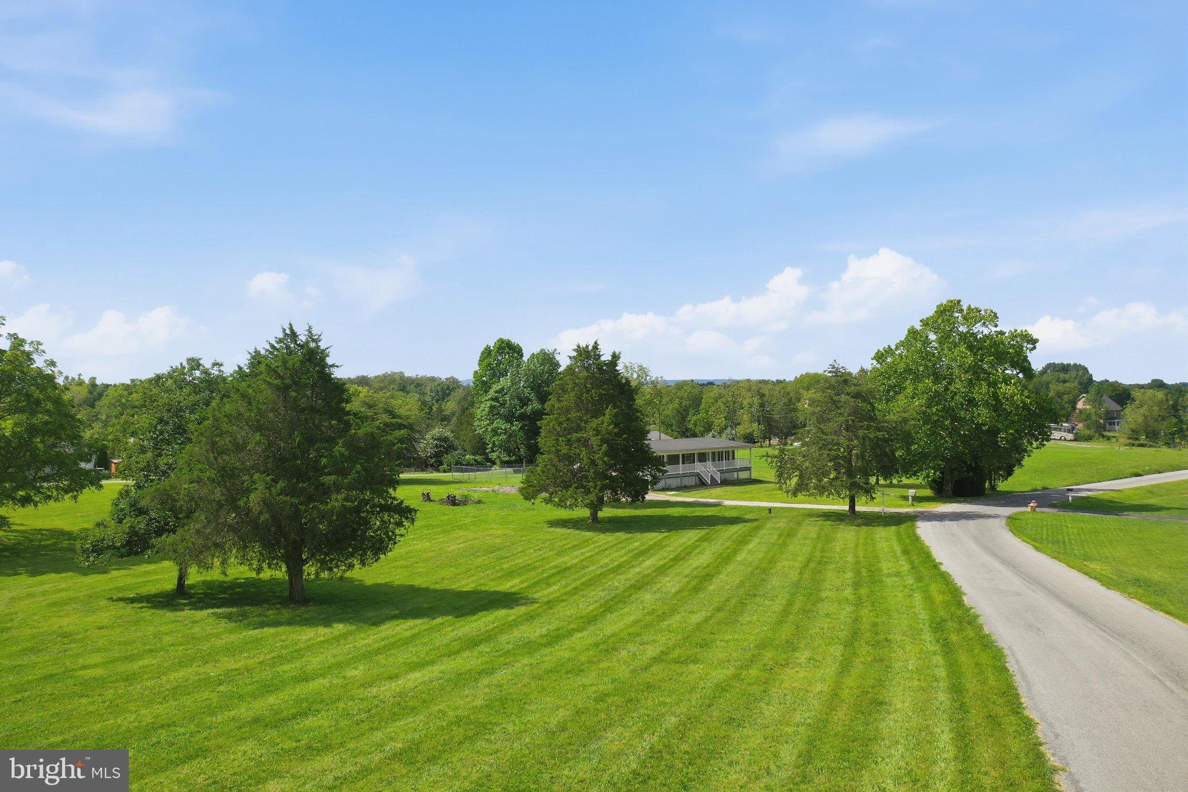
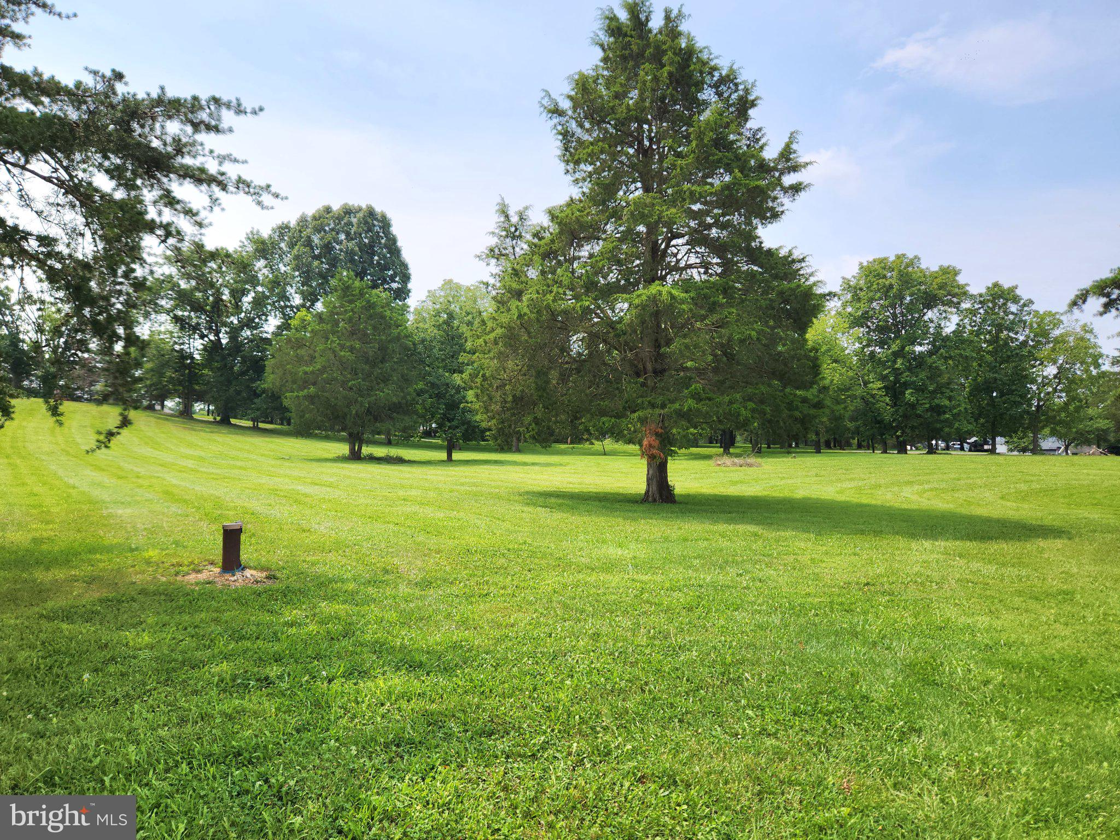
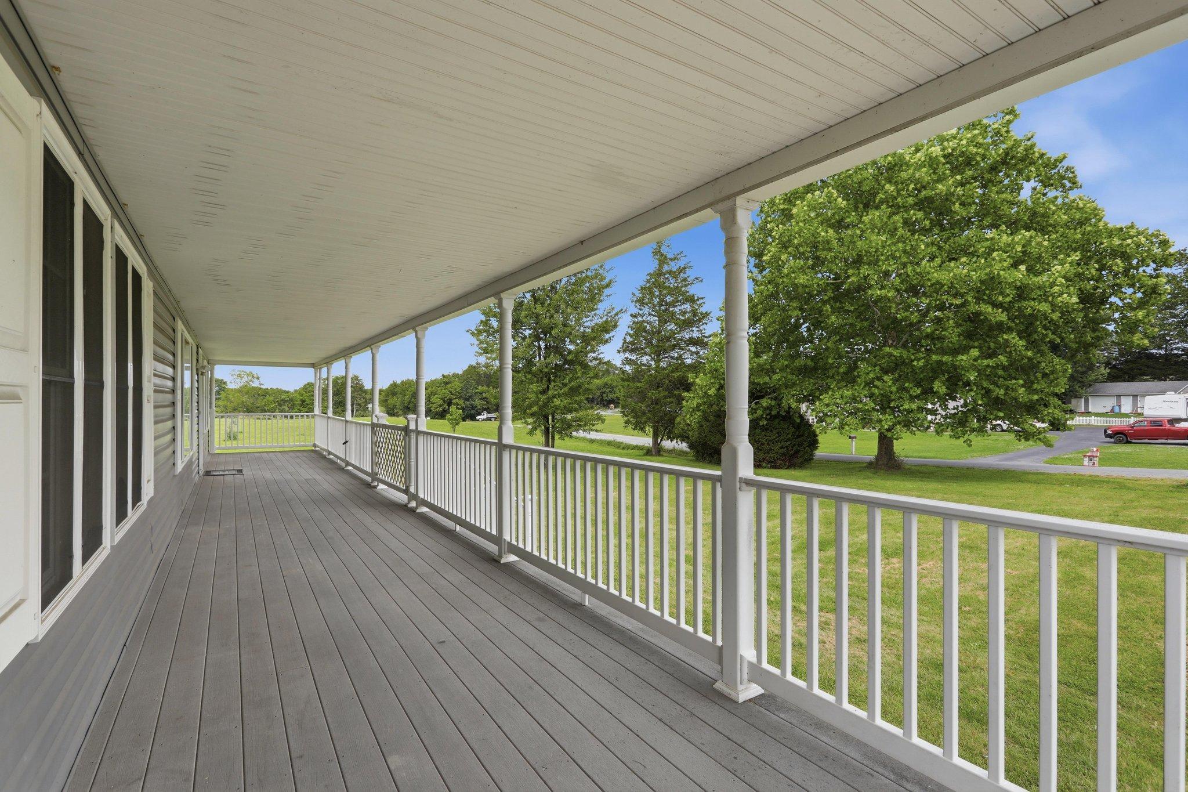
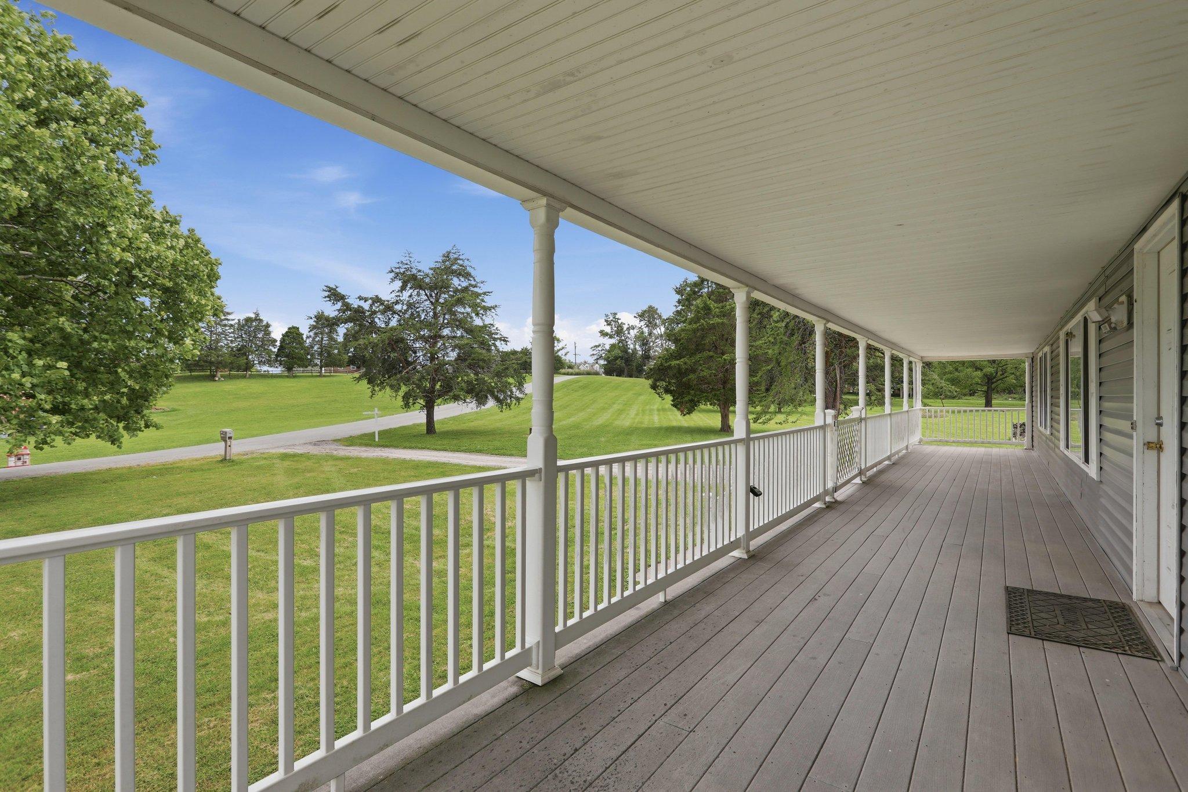
Huge opportunity on 2.58 Acres in the Hidden River community of Kearneysville! There is a possibility to divide the lot in two- a second well and handpump are already in place! Bring your horses! This open layout, manufactured home on a poured concrete walk-out basement foundation has many great features ready to be enhanced by a new owner. The full-length covered front porch is a wonderful place to sit and enjoy a morning cup of coffee enjoying the sunrise, and the large back deck is the perfect place to see the evening sunset while you sip your favorite beverage! Inside, the central open living floor plan showcases a vaulted living room ceiling and gas fireplace, and the spacious kitchen/dining area has an easy flow with french doors leading to the back deck. There’s a secondary door in the mudroom/laundry area for easy cleanup right off the kitchen or when you come in from the fully-fenced backyard , as well as the ability to head directly into the full walkout basement. The 3 spacious bedrooms and two nicely updated full bathrooms are laid out in a split plan design for privacy between the two areas. Downstairs, the poured concrete wall foundation creates the opportunity for double the living space! There is already one finished room for hobbies or guest space, a wall heater, and a door to walkout stairs that lead straight into the yard! With so much potential and a new roof in 2018, get your showing scheduled today! (Buyer to verify possibility of subdividing and future building. Property being sold As-is)
Save
Ask
Hide
Share
Listing Snapshot
Bedrooms
3
Total Baths
2
Full Baths
2
Partial Baths
N/A
Inside Area (SqFt)
1,556 sqft
Lot Size
2.58 Acres
Year Built
1990
MLS® Number
WVJF2025874
Status
Sold
Property Tax
$1,709
HOA/Condo/Coop Fees
N/A
Sq Ft Source
Estimated
Friends & Family
React
Invite
Recent Activity
23 hours ago
Listing updated with changes from the MLS®
General Features
Acres
2.58
Foundation
Permanent
Levels
Two
Parking
Driveway
Parking Spaces
8
Property Sub Type
Single Family Residence
Sewer
Septic Tank
Special Circumstances
Standard
SqFt Above
1456
SqFt Below
100
SqFt Total
2912
Style
Ranch/Rambler
Water Source
Well
Zoning
101
Interior Features
Appliances
Electric Water Heater
Basement
Walk-Out AccessPartially FinishedDaylightPartial
Cooling
Central AirElectric
Fireplace
Yes
Fireplace Features
Gas
Fireplaces
1
Heating
ElectricHeat Pump
Laundry Features
Main Level
Main Level Bedrooms
3
Save
Ask
Hide
Share
Exterior Features
Construction Details
Aluminum Siding
Patio And Porch
DeckPorch
Pool Features
None
Community Features
School District
JEFFERSON COUNTY SCHOOLS
Schools
School District
JEFFERSON COUNTY SCHOOLS
Elementary School
Unknown
Middle School
Unknown
High School
Unknown
Neighborhood & Commute
Source: Walkscore
Disclosure: Community information and market data powered by Constellation Data Labs. Information is deemed reliable but not guaranteed.