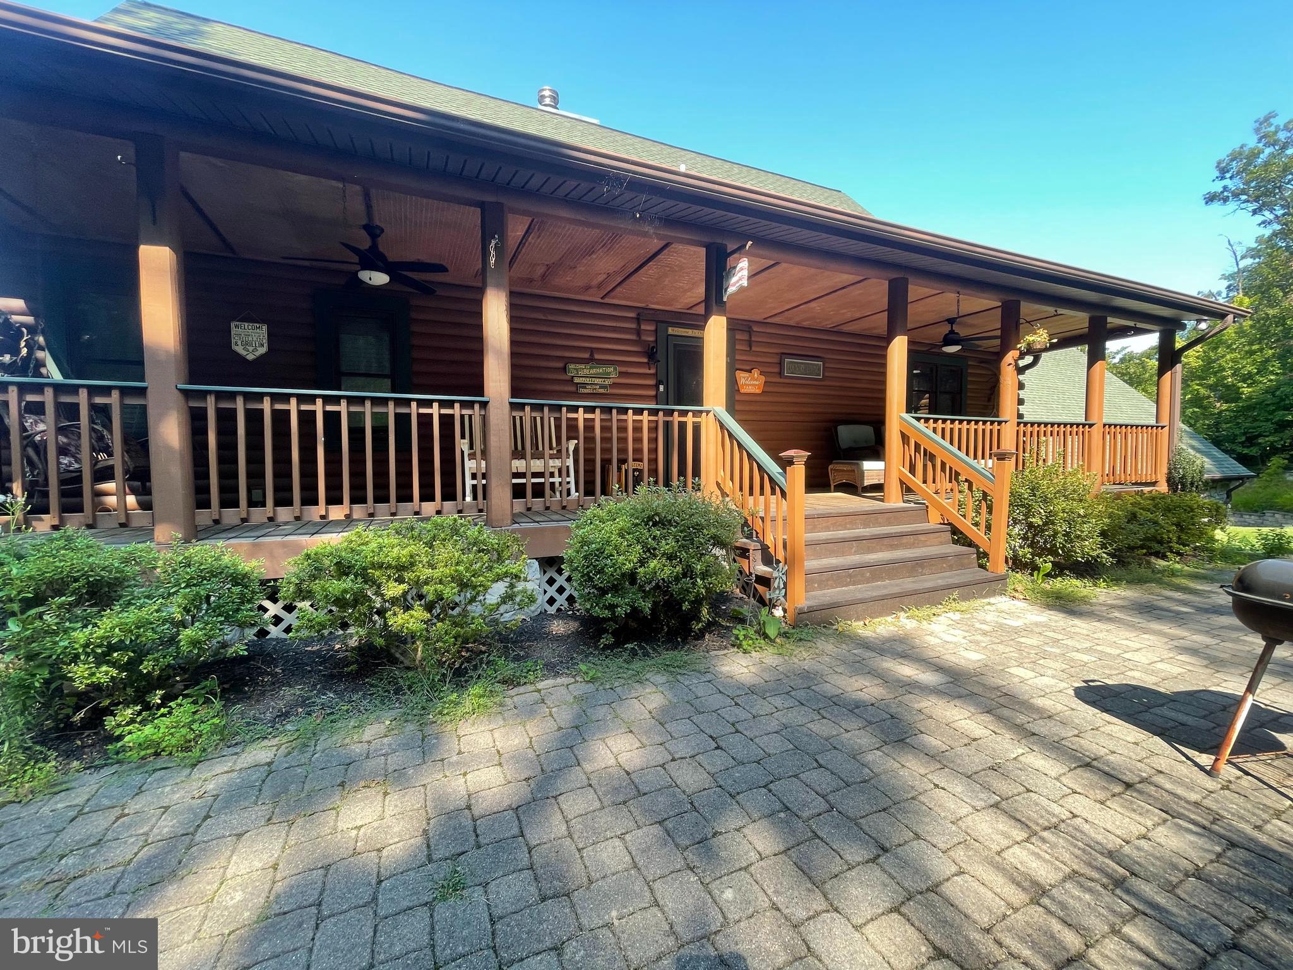
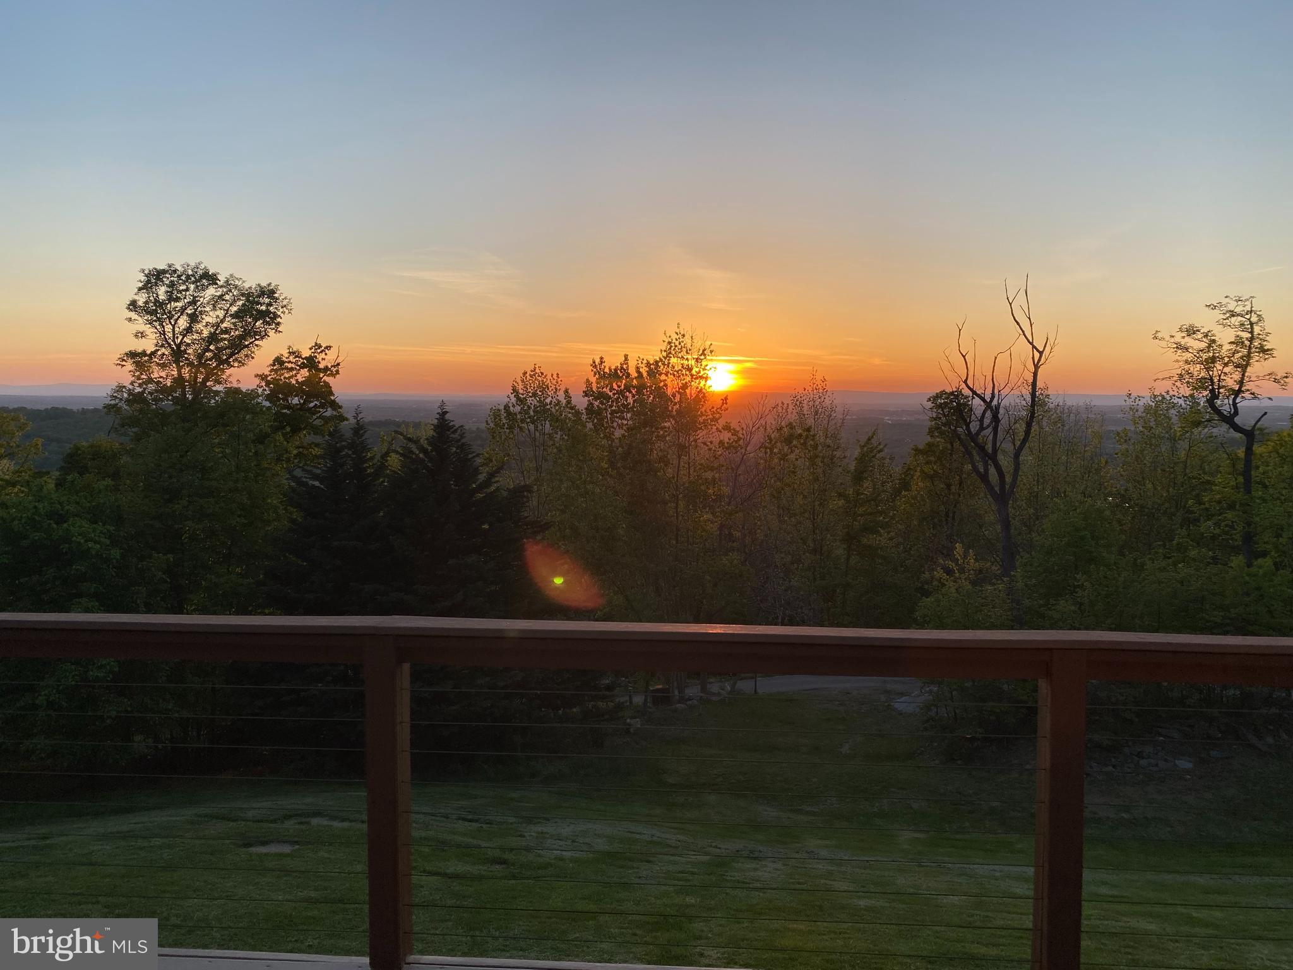
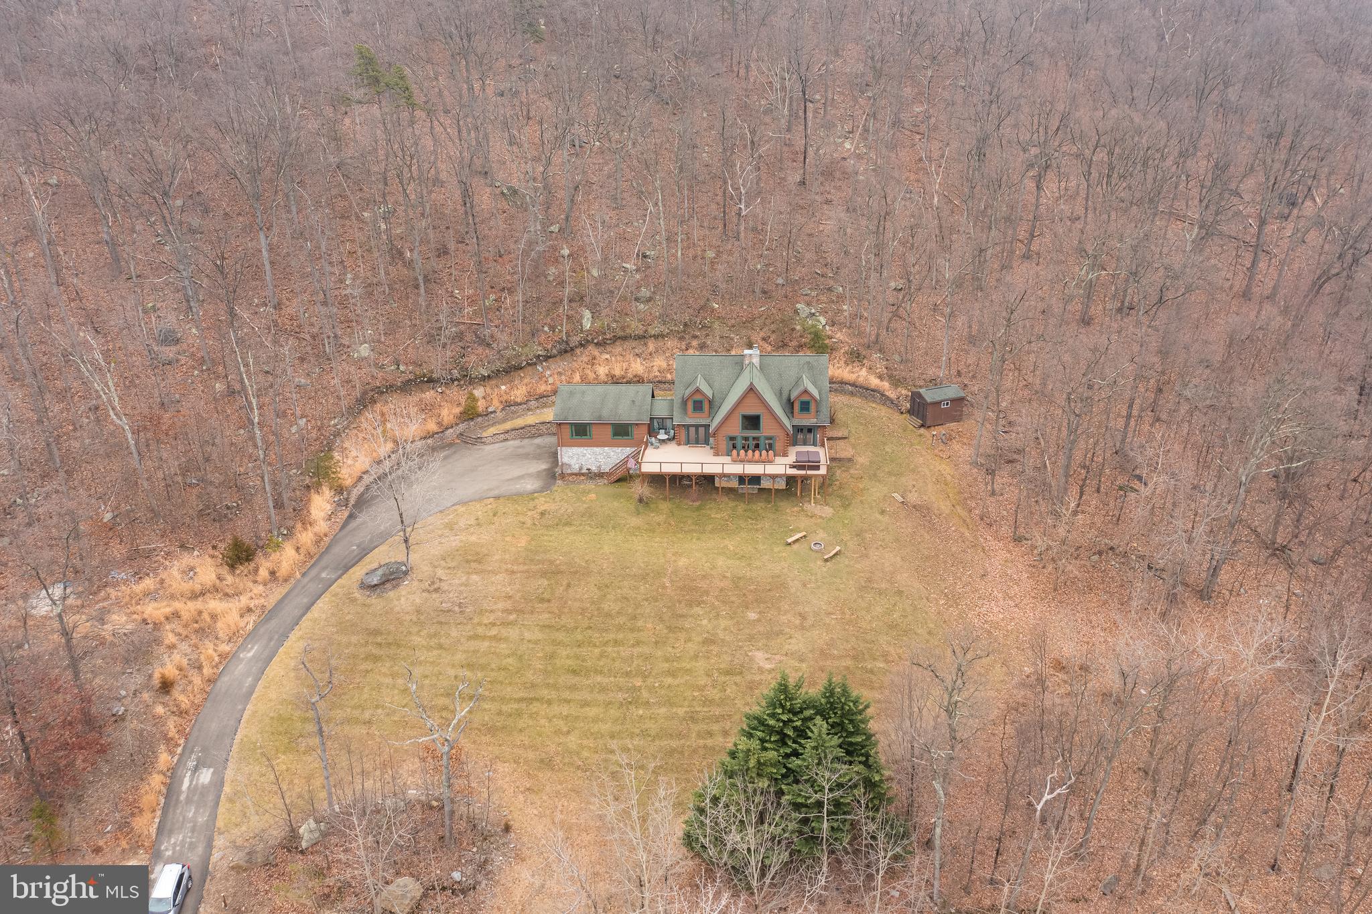
Custom log cabin with panoramic Blue Ridge Mountain and valley views! Located in a peaceful wooded setting bordering the Appalachian Trail. This impressive 5,555-square-foot home offers three finished levels, yellow-pine log walls, exposed hemlock beams, hand-scraped oak floors, vaulted ceilings, expansive windows, and a dramatic stone fireplace. The open floor plan features a granite kitchen with a large island, spacious living and dining areas, and an enormous deck overlooking the surrounding mountains.
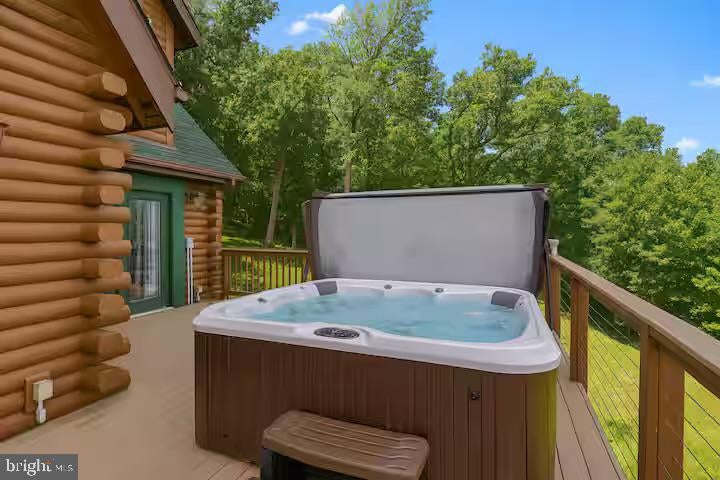
The home includes 5 bedrooms, 3.5 bathrooms, a main-level primary suite, and a walkout lower level with a bar, sauna, and large library game room. Outside amenities include a hot tub, firepit, covered porch, stone patio, oversized two-car garage, and ample parking.
The property has generated $371,251 in total short-term-rental revenue, providing an established rental history for buyers seeking a second home or investment property (Sold completely furnished and turnkey). It is equally well suited as a spacious full-time mountain residence.
Save
Ask
Tour
Hide
Share
Listing Snapshot
Price
$899,999
Days On Site
72 Days
Bedrooms
3
Inside Area (SqFt)
4,455 sqft
Total Baths
4
Full Baths
3
Partial Baths
1
Lot Size
2.02 Acres
Year Built
2002
MLS Number
WVJF2025878
Status
Active Under Contract
Property Tax
$5,276
HOA/Condo/Coop Fees
N/A
Sq Ft Source
Estimated
Friends & Family
React
Comment
Invite
No Comments Yet
Did you know? You can invite friends and family to your search. They can join your search, rate and discuss listings with you.
Recent Activity
2 weeks ago
Listing updated with changes from the MLS
2 months ago
Status changed to Active Under Contract
2 months ago
Listing first seen on site
General Features
Acres
2.02
Attached Garage
Yes
Cross Street
WV-115
Foundation
Block
Garage
Yes
Garage Spaces
2
Levels
Three Or More
Number Of Stories
3
Parking
Garage Door OpenerAsphaltGarageDrivewayBasementInside EntranceAttached
Parking Spaces
2
Pets
Yes
Property Sub Type
Single Family Residence
Security
Smoke Detector(s)
Sewer
Septic Tank
Special Circumstances
Standard
SqFt Above
3355
SqFt Below
1100
SqFt Total
4455
Style
Log Home
Utilities
Cable AvailablePropaneWater AvailableSewer AvailableElectricity Available
Water Source
Well
Zoning
101
Interior Features
Appliances
OvenElectric Water HeaterDishwasherDryerExhaust FanRefrigeratorWasherWater HeaterCooktopMicrowave
Basement
FinishedWalk-Out AccessDaylightPartial
Cooling
Heat PumpCeiling Fan(s)Electric
Electric
Underground
Fireplace
Yes
Fireplace Features
GasStoneGlass Doors
Fireplaces
2
Flooring
CarpetWoodHardwoodVinyl
Heating
Exhaust FanElectricPropaneHeat Pump
Interior
Ceiling Fan(s)Kitchen IslandPantryRecessed LightingWalk-In Closet(s)BarVaulted Ceiling(s)Cathedral Ceiling(s)Beamed CeilingsOpen FloorplanSoaking Tub



Did you know? You can invite friends and family to your search. They can join your search, rate and discuss listings with you.