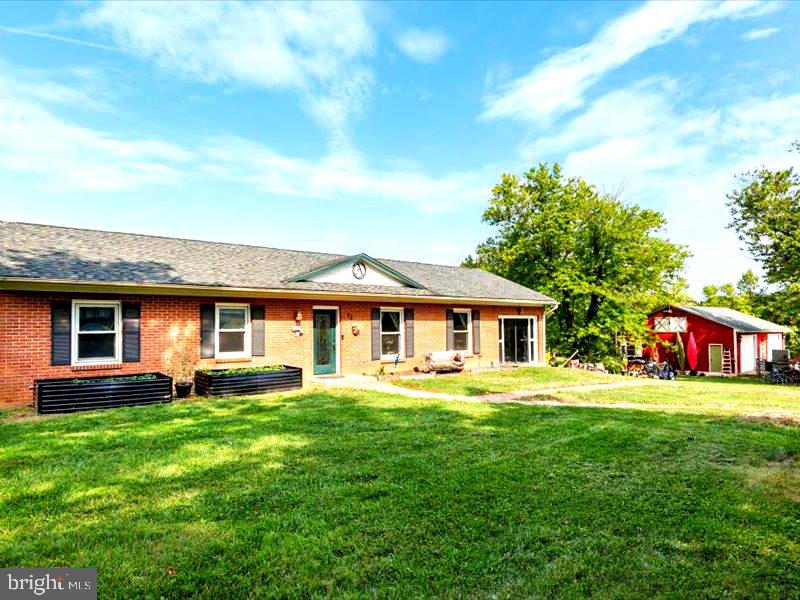
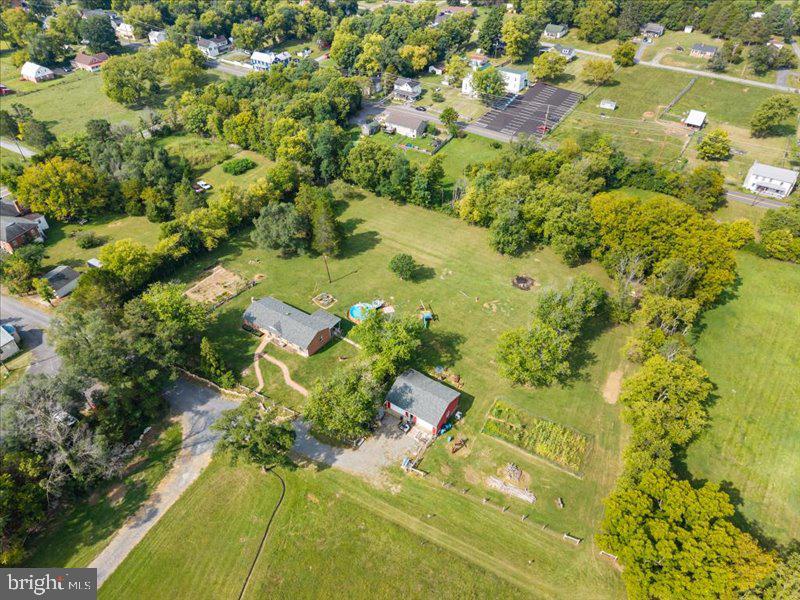
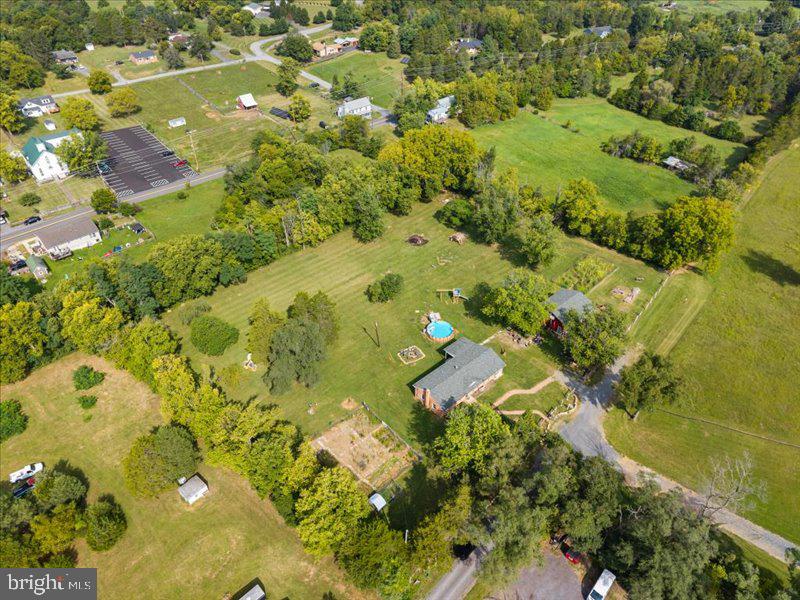
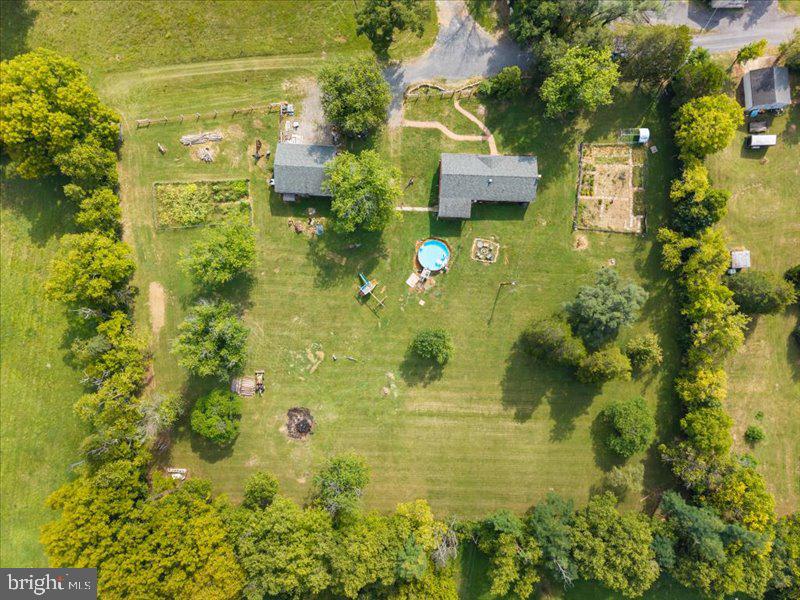
Interior Photo's Coming Soon! Set on THREE quiet acres just outside historic Middleway, this ALL-BRICK RANCH offers true main‑level living in a peaceful country setting. The home features three bedrooms, two fully renovated bathrooms, and refinished hardwood flooring creating a warm, continuous flow.
The remodeled, fully equipped kitchen is a highlight of the home, thoughtfully updated with Corian countertops, 42" cabinetry, breakfast bar, and a bow window overlooking the backyard gardens. Renovation details include handmade railroad‑tie knobs and handles, new refrigerator, new dishwasher, new lighting and ceiling fans, a newly installed backsplash, and fresh paint. Immediately adjacent to the kitchen upgrades, the home also includes a new woodstove liner, enhancing efficiency and comfort during colder months.
Two inviting living spaces — a living room and a family room — provide flexibility for everyday living. The family room is spacious with an abundant amount of natural light.
A full, unfinished basement offers excellent storage and future potential. It includes a wood stove that supplements the heat pump on cold nights, a UV light system for the well water, and a walk‑up exit leading directly to the covered back porch.
Outside, the property continues to impress. The oversized 40x30 detached garage offers two bays, Workshop space, new Garage doors and provides Exceptional space for car Enthusiasts. Architectural shingles top both the house and garage. The level lot sits at the end of a quiet gravel road, bordered by board fencing, with thriving gardens, a front porch, and a back patio perfect for enjoying the countryside.
With no HOA, the property welcomes a simple, self‑sufficient lifestyle. Comcast availability supports working from home, while nearby Route 7 makes commuting to Virginia convenient.
Freshly painted, thoughtfully updated, and move‑in ready, this brick rancher offers acreage, privacy, and modern comfort in a serene rural setting. Schedule your Tour today!
Save
Ask
Tour
Hide
Share
Listing Snapshot
Price
$550,000
Days On Site
35 Days
Bedrooms
3
Inside Area (SqFt)
1,536 sqft
Total Baths
2
Full Baths
2
Partial Baths
N/A
Lot Size
3 Acres
Year Built
1975
MLS® Number
WVJF2025900
Status
Active
Property Tax
$2,135
HOA/Condo/Coop Fees
N/A
Sq Ft Source
Assessor
Friends & Family
React
Invite
Recent Activity
a month ago
Price changed to $550,000
a month ago
Listing updated with changes from the MLS®
a month ago
Listing first seen on site
General Features
Acres
3
Foundation
Block
Garage
Yes
Garage Spaces
2
Levels
Two
Parking
OversizedGravelOff StreetGarageDetached
Parking Spaces
2
Property Sub Type
Single Family Residence
Sewer
Septic Tank
Special Circumstances
Standard
SqFt Above
1536
SqFt Total
1536
Style
Ranch/Rambler
Utilities
Phone AvailableElectricity Available
Water Source
Well
Zoning
101
Interior Features
Appliances
Gas RangeGas OvenElectric Water HeaterExhaust FanMicrowaveRefrigeratorWasherWater Purifier
Basement
Cooling
Central AirElectric
Flooring
CarpetWoodHardwoodVinyl
Heating
Exhaust FanElectricWood StoveHeat Pump
Interior
Eat-in KitchenPantry
Laundry Features
In Basement
Main Level Bedrooms
3
Window Features
Double Pane WindowsBay Window(s)
Bedroom 2
Level - Main
Bedroom 3
Level - Main
Family Room
Level - Main
Kitchen
Level - MainFeatures - Breakfast Bar, Pantry
Living Room
Level - Main
Primary Bedroom
Level - Main
Save
Ask
Tour
Hide
Share
Exterior Features
Construction Details
Brick
Lot Features
Front YardLevelClearedBack Yard
Patio And Porch
Porch
Pool Features
None
Roof
Shingle
View
Pasture
Waterview
Pasture
Windows/Doors
Double Pane WindowsBay Window(s)
Community Features
School District
JEFFERSON COUNTY SCHOOLS
Roads
Gravel
Schools
School District
JEFFERSON COUNTY SCHOOLS
Elementary School
Unknown
Middle School
Unknown
High School
Unknown
Listing courtesy of Long & Foster Real Estate, Inc.