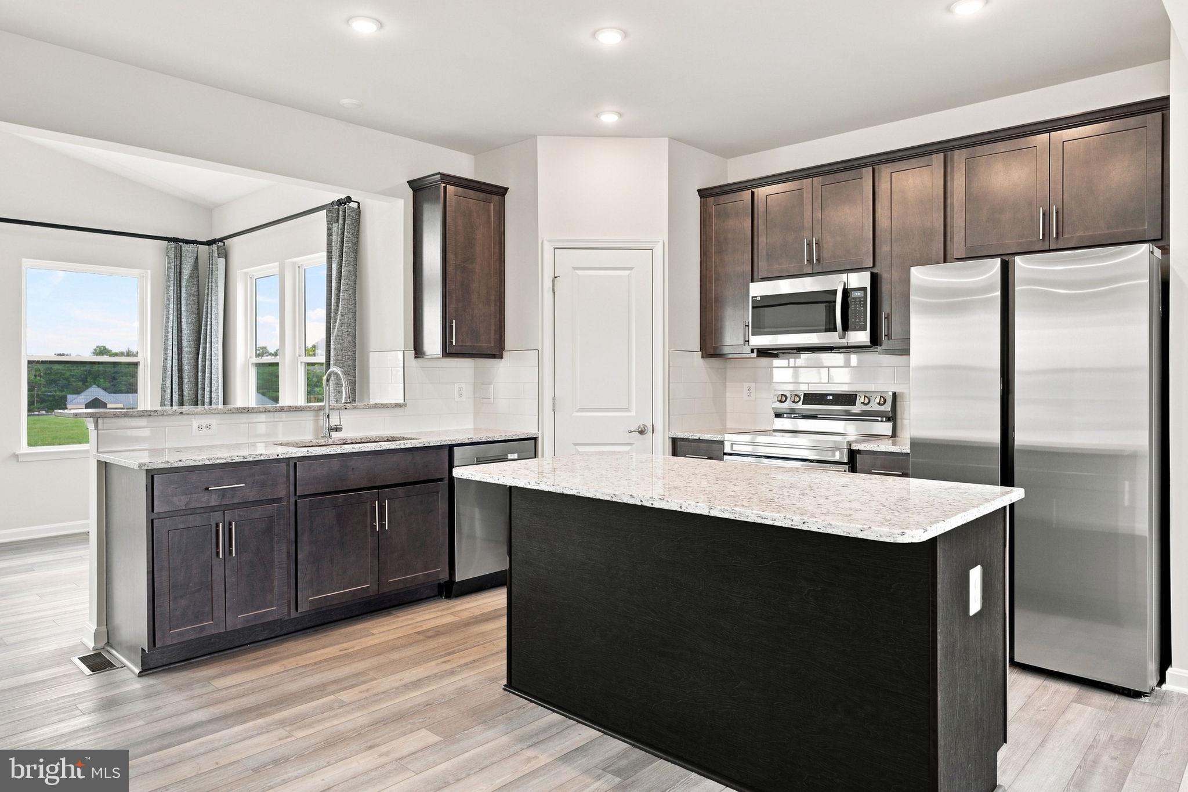
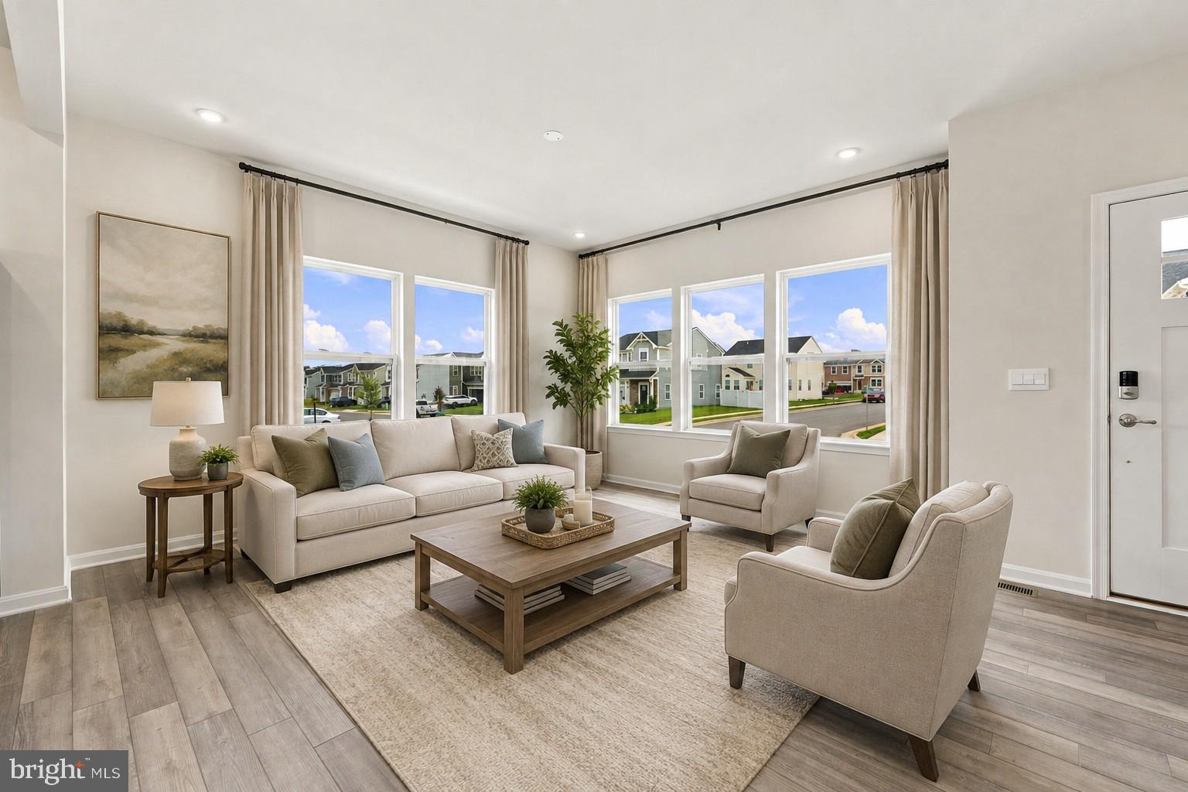
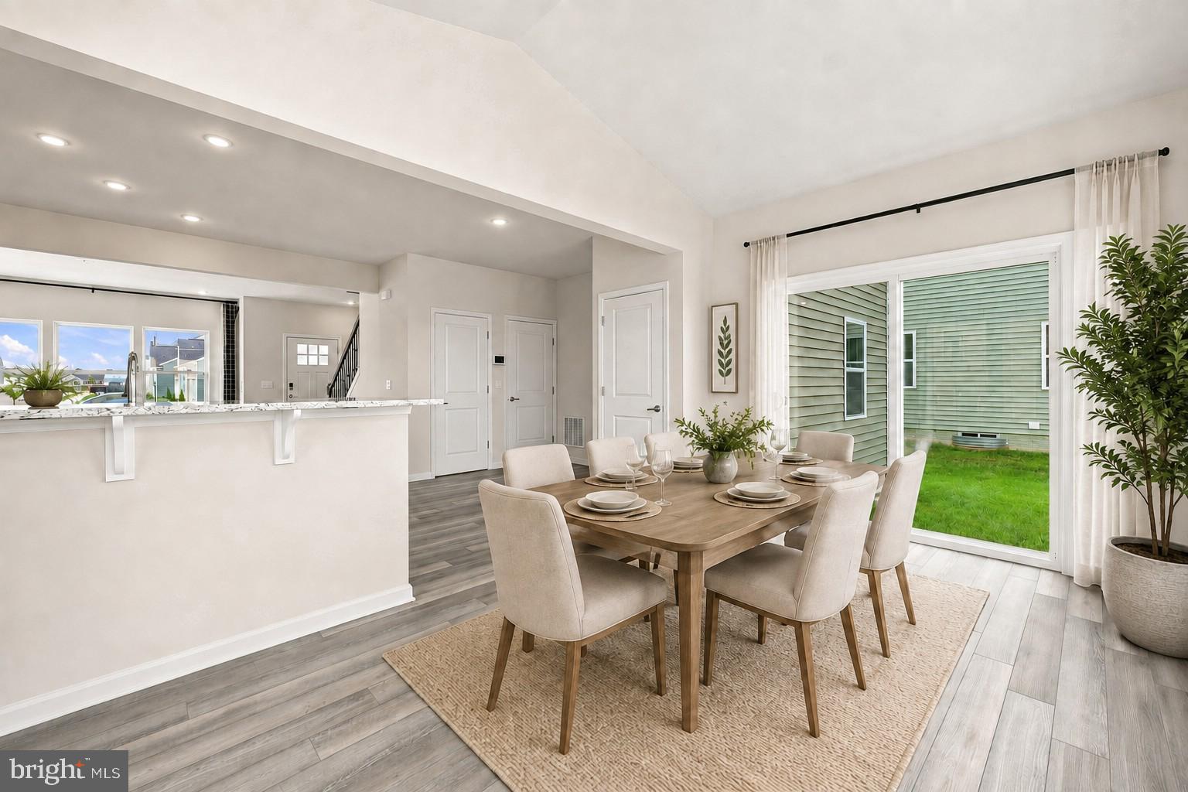
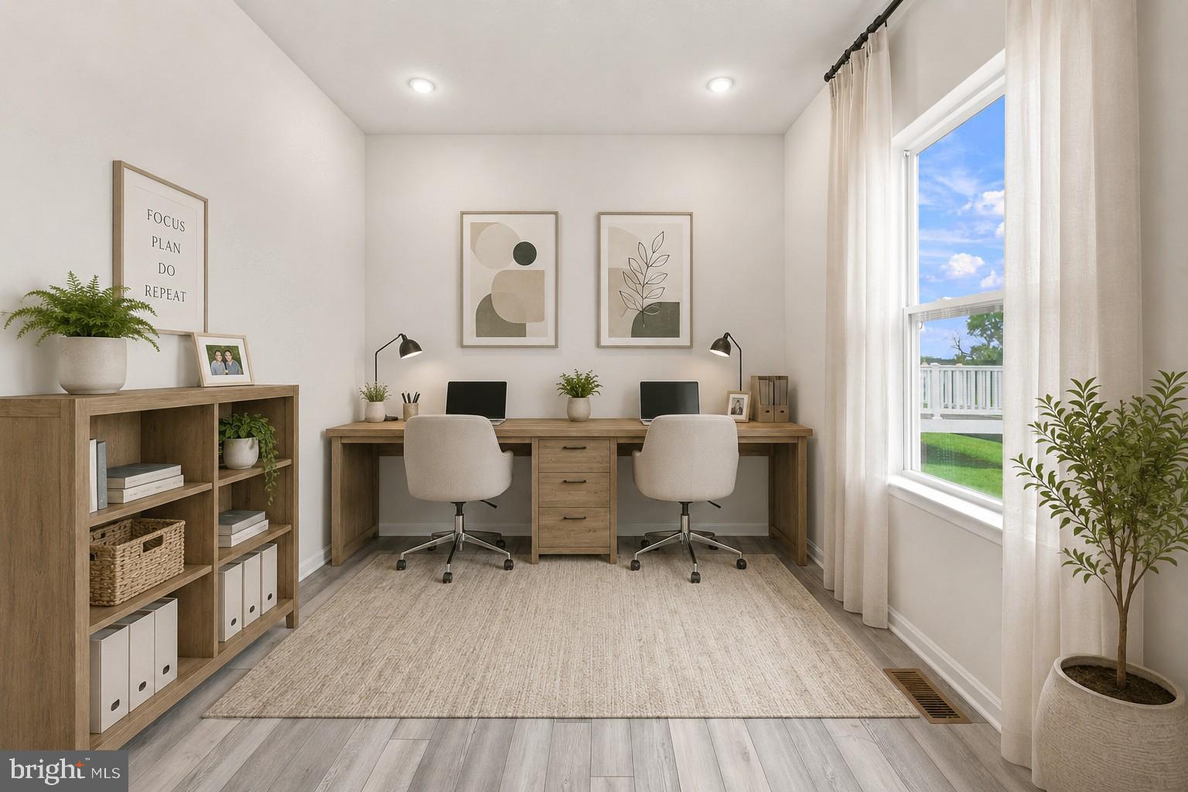
Stunning former model home showcasing the sought-after Dallas model floor plan with 4 bedrooms, 2 full bathrooms, and 2 half bathrooms. Designed with style, space, and functionality in mind, the main level features an open kitchen and living room combination filled with natural light. The kitchen makes a statement with granite countertops, a large center island, recessed lighting, and a beautiful sunroom dining area with sliding glass doors. A flexible room just off the kitchen can easily serve as a home office, sitting room, or additional dining space. Contemporary window treatments and recessed lighting throughout create a polished look, while the bedrooms are wired for ceiling fans. The exterior boasts upgraded landscaping and inground sprinkler system, a Ring doorbell, and keyless entry on the front door and garage.
The spacious primary suite offers a walk-in closet and a luxurious ensuite bathroom featuring marble-look porcelain tile, double sinks, a soaking tub, and an oversized stall shower. The expansive lower level takes the home to another level with a large family room, half bathroom, and walk-out access, offering exceptional space for entertaining, recreation, or relaxing. With generous rooms and thoughtful details throughout, this home delivers the space and versatility today's buyers desire. Conveniently located near shopping, restaurants, schools, and parks, this impressive home offers an exceptional combination of style, comfort, and convenience.
Save
Ask
Tour
Hide
Share
Listing Snapshot
Price
$515,000
Days On Site
71 Days
Bedrooms
4
Inside Area (SqFt)
2,156 sqft
Total Baths
4
Full Baths
2
Partial Baths
2
Lot Size
N/A
Year Built
2023
MLS Number
WVJF2025934
Status
Active
Property Tax
$6,895
HOA/Condo/Coop Fees
$64 monthly
Sq Ft Source
Estimated
Friends & Family
React
Invite
Recent Activity
2 months ago
Listing updated with changes from the MLS
2 months ago
Status changed to Active
2 months ago
Listing first seen on site
General Features
Attached Garage
Yes
Foundation
Concrete Perimeter
Garage
Yes
Garage Spaces
2
Levels
Two
Parking
Garage Door OpenerOn StreetGarageDrivewayInside EntranceAttached
Parking Spaces
4
Property Sub Type
Single Family Residence
Security
Security System
Sewer
Public Sewer
Special Circumstances
Standard
SqFt Above
1496
SqFt Below
660
SqFt Total
2156
Style
Colonial
Utilities
Cable AvailablePhone AvailableSewer AvailableWater AvailableElectricity Available
Water Source
Public
Zoning
101
Interior Features
Appliances
CooktopElectric Water HeaterDishwasherDisposalRefrigeratorStainless Steel Appliance(s)Water HeaterMicrowaveWater Purifier