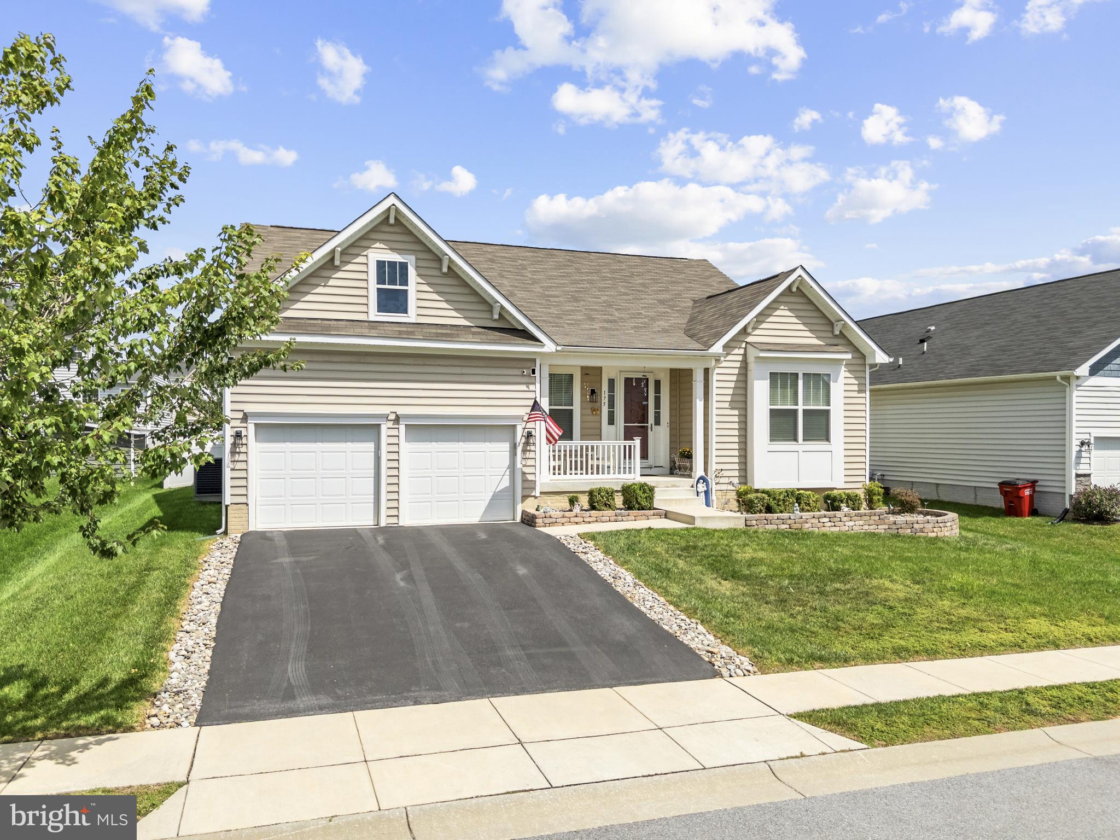
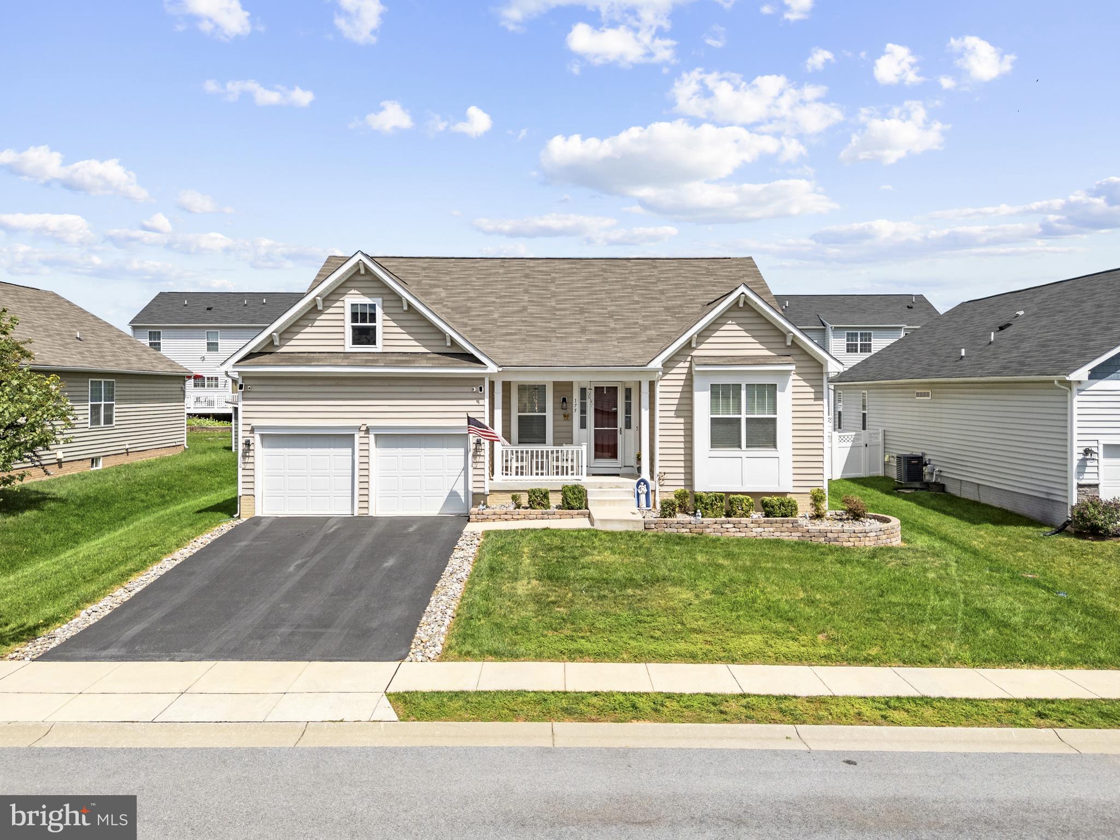
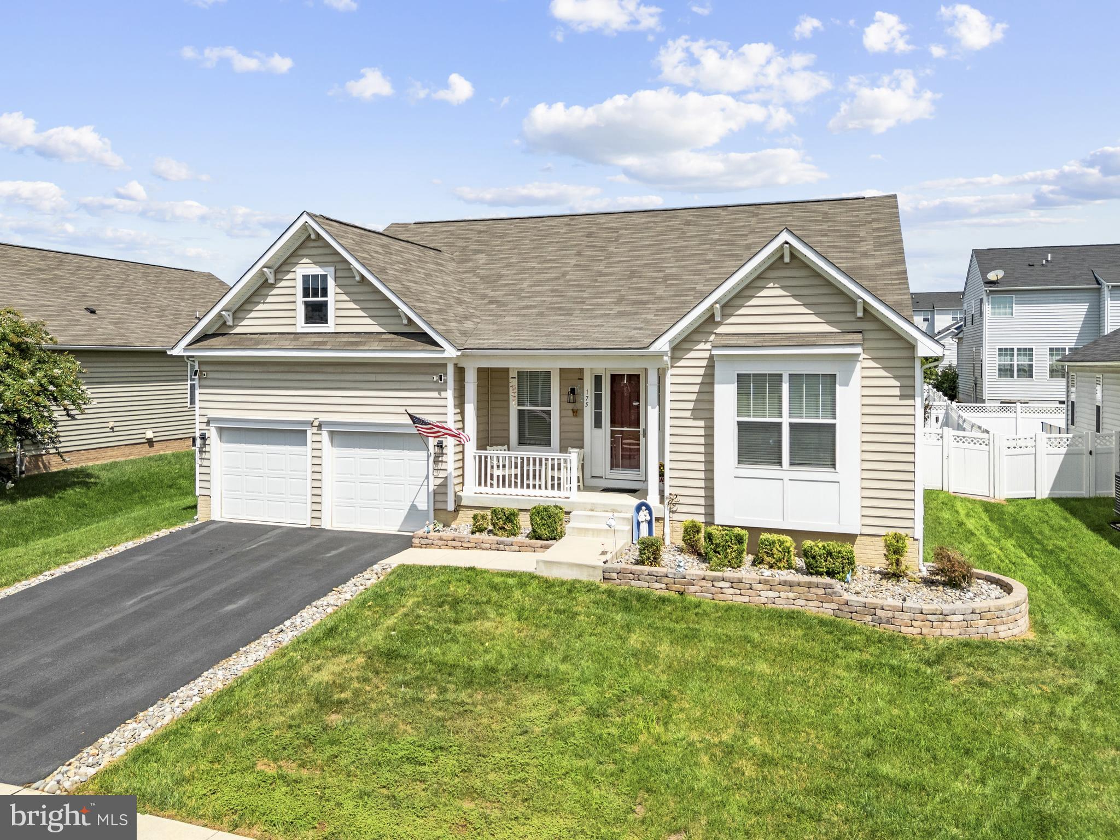
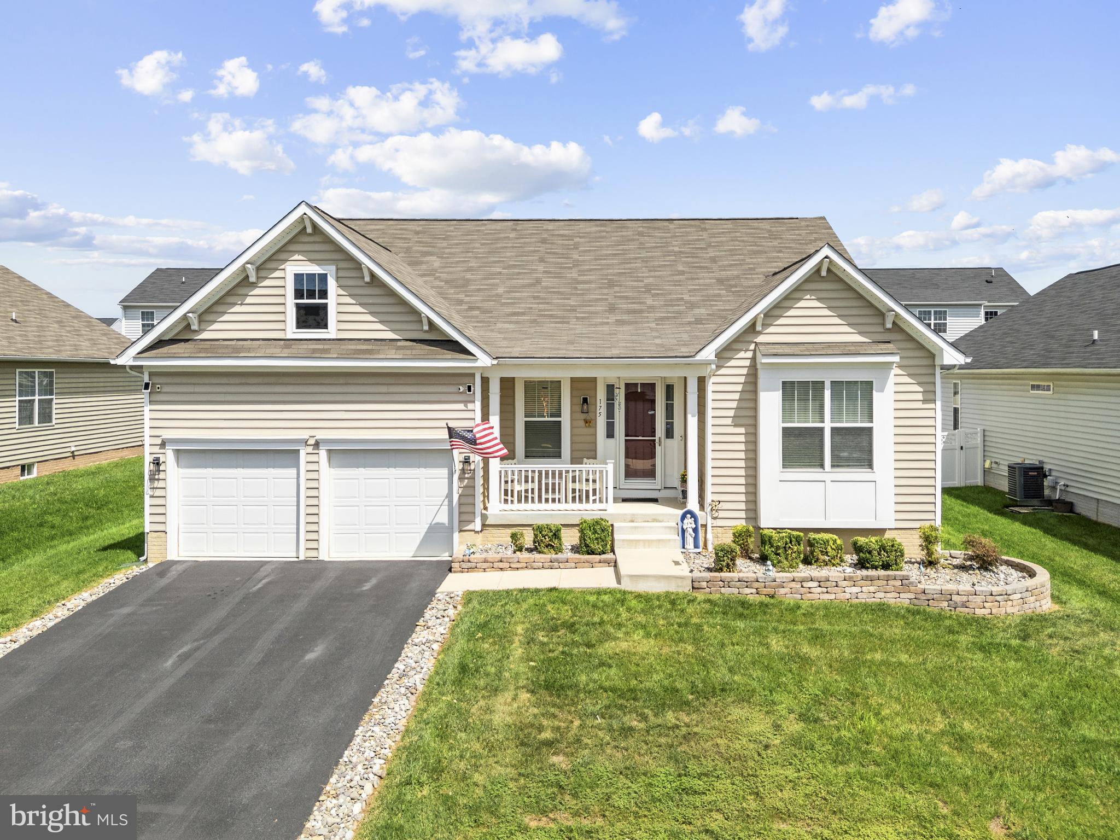
Wow—what a house! Conveniently located near major commuter routes, this stunning home offers beautiful finishes, spacious living areas, and plenty of room to grow.
Enjoy neighborhood activities from the inviting front porch, then step inside to a main level featuring gorgeous hardwood floors. The first level offers two generously sized bedrooms, a full bathroom, and an additional room perfect for a home office or storage.
The heart of the home is the stunning kitchen, featuring hardwood floors, upgraded cabinetry, granite countertops, stainless steel appliances, tile backsplash, and a pantry. The spacious layout provides plenty of room for a large dining table and a comfortable family room—perfect for entertaining or enjoying time with family.
Step outside to the oversized rear deck and fenced backyard, offering an ideal space for outdoor gatherings and relaxation.
The primary suite features beautiful hardwood floors and a nicely sized walk-in closet. The primary bathroom is thoughtfully finished with upgraded tile and a granite countertop.
The fully finished basement provides additional living space with LVP flooring throughout, plus unfinished space that offers flexibility for an office, exercise room, hobby area, or future expansion.
Additional features include a whole-house humidifier, reverse osmosis system at the kitchen sink and refrigerator, and a water softener system.
With its excellent location, beautiful upgrades, spacious floor plan, finished basement, and fantastic outdoor space, this house is truly a must-see!
Save
Ask
Tour
Hide
Share
Listing Snapshot
Price
$529,900
Days On Site
24 Days
Bedrooms
4
Inside Area (SqFt)
3,479 sqft
Total Baths
3
Full Baths
3
Partial Baths
N/A
Lot Size
0.17 Acres
Year Built
2019
MLS® Number
WVJF2026042
Status
Active
Property Tax
$3,559
HOA/Condo/Coop Fees
$40 monthly
Sq Ft Source
Assessor
Friends & Family
React
Comment
Invite
No Comments Yet
Did you know? You can invite friends and family to your search. They can join your search, rate and discuss listings with you.
Recent Activity
5 days ago
Listing updated with changes from the MLS®
3 weeks ago
Status changed to Active
3 weeks ago
Listing first seen on site
General Features
Acres
0.17
Attached Garage
Yes
Foundation
Concrete Perimeter
Garage
Yes
Garage Spaces
2
Levels
Two
Parking
GarageInside EntranceAttached
Parking Spaces
2
Property Sub Type
Single Family Residence
Sewer
Public Sewer
Special Circumstances
Standard
SqFt Above
2049
SqFt Below
1430
SqFt Total
3479
Style
Ranch/Rambler
Water Source
Public
Zoning
101
Interior Features
Appliances
Electric Water Heater
Basement
Finished
Cooling
Central AirCeiling Fan(s)Electric
Heating
ElectricHeat Pump
Main Level Bedrooms
3
Save
Ask
Tour
Hide
Share
Exterior Features
Construction Details
Vinyl Siding
Pool Features
None
Community Features
Association Fee
$40.0
Association Fee Frequency
Monthly
School District
JEFFERSON COUNTY SCHOOLS
Schools
School District
JEFFERSON COUNTY SCHOOLS
Elementary School
Unknown
Middle School
Unknown
High School
Unknown
Listing courtesy of Berkshire Hathaway HomeServices PenFed Realty



Did you know? You can invite friends and family to your search. They can join your search, rate and discuss listings with you.