*OFFERING UP TO $15,000 IN CLOSING ASSISTANCE FOR PRIMARY RESIDENCE WITH USE OF APPROVED LENDER AND TITLE.*
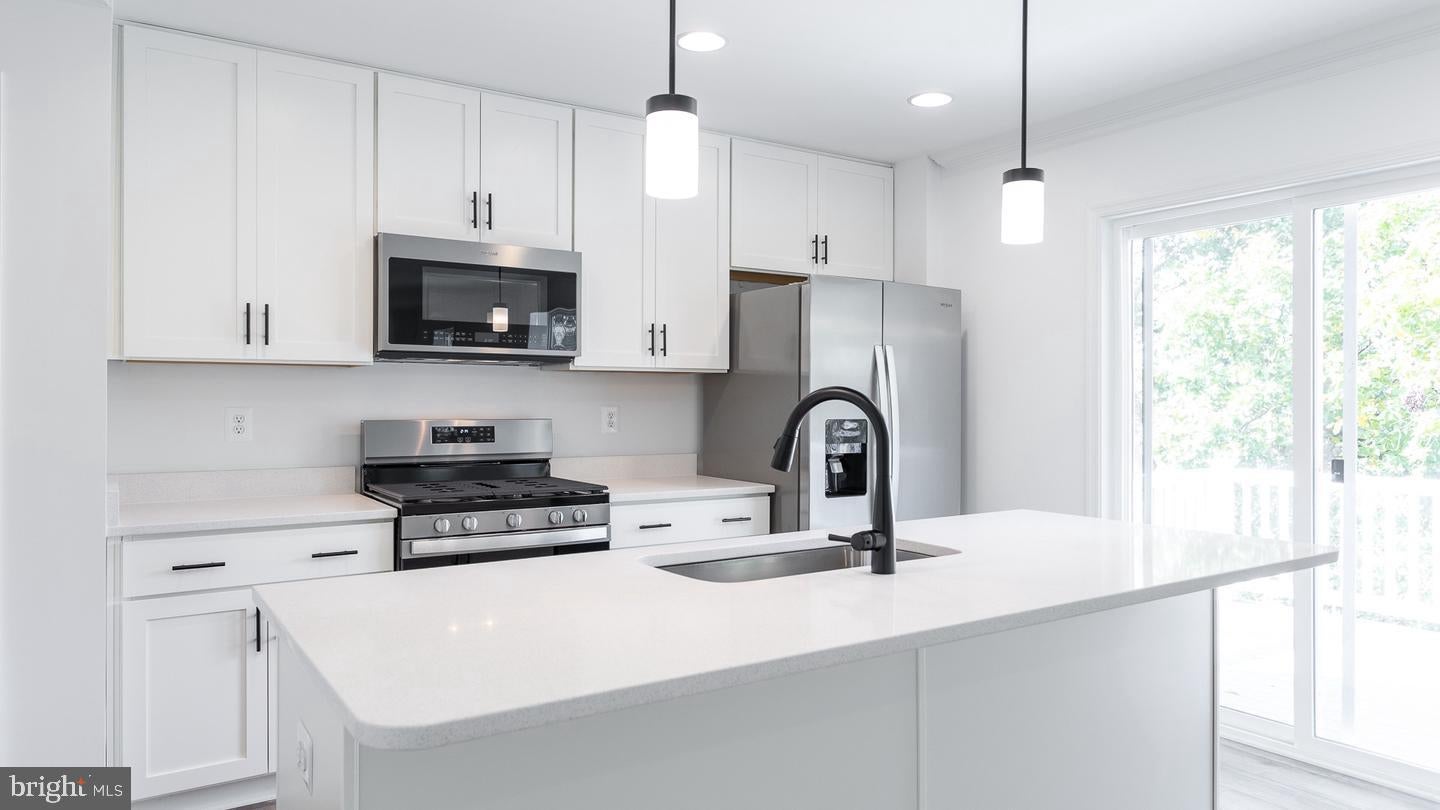
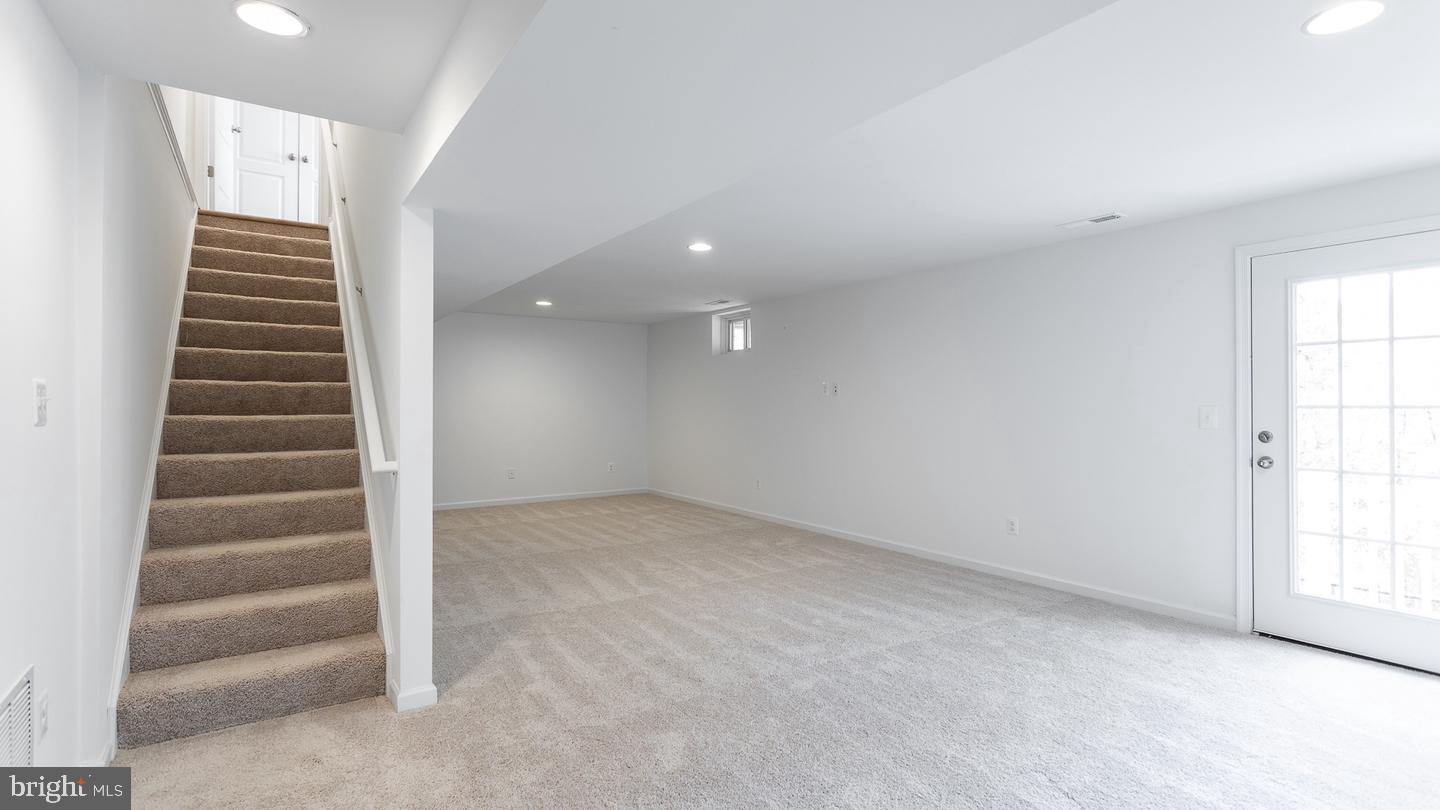
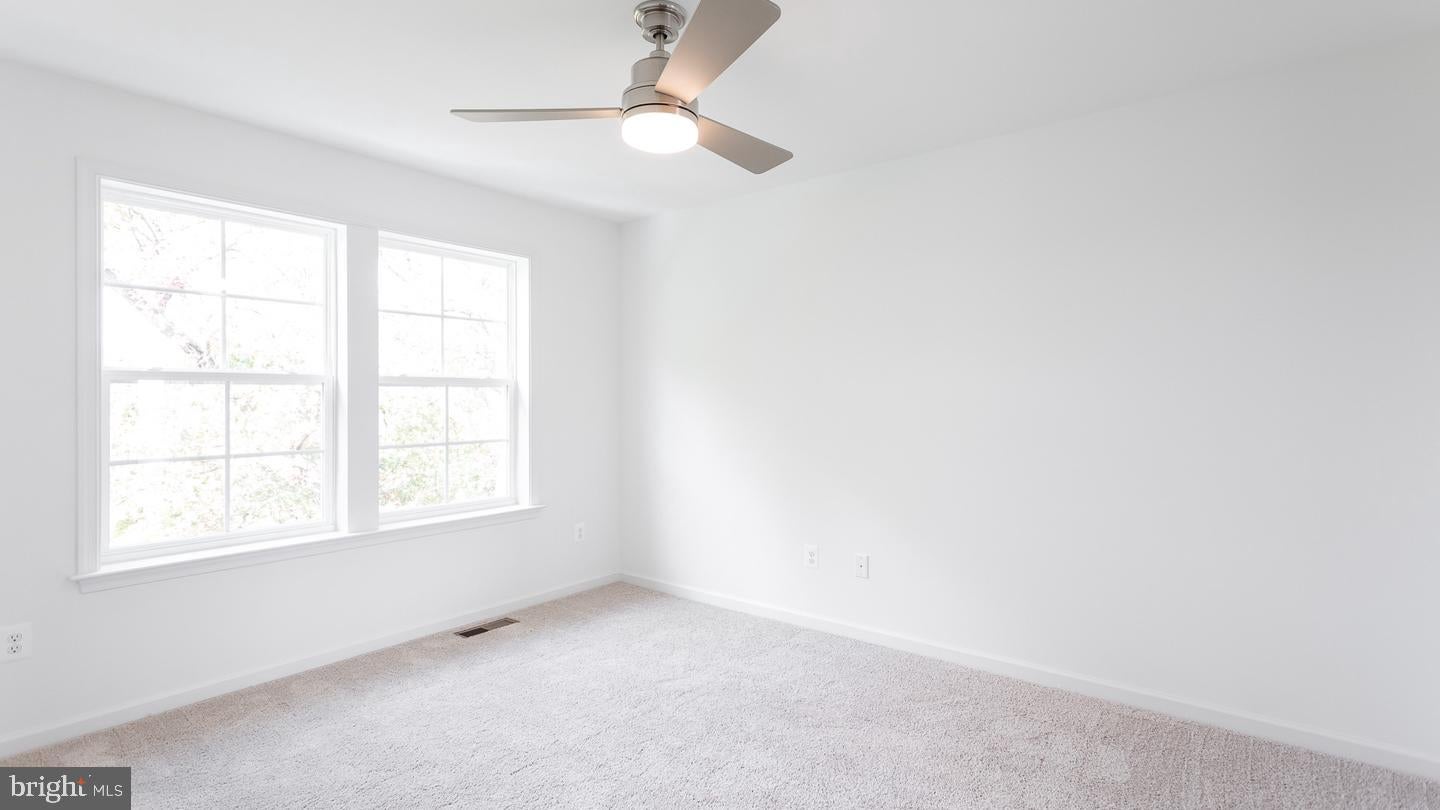
Glenshaw ll floorplan with 4' rear extension. 3 large bedrooms, 2.5 baths, kitchen island and crema caramel granite with light brown (sand) color cabinetry. Home comes with an unfinished basement and areaway/walk up. Ceiling fan pre-wires in the center of each bedroom as well as family room. *Photos may not be of actual home. Photos may be of similar home/floorplan if home is under construction or if this is a base price listing.*
Save
Ask
Tour
Hide
Share
Listing Snapshot
Price
$422,715
Days On Site
66 Days
Bedrooms
3
Inside Area (SqFt)
1,845 sqft
Total Baths
3
Full Baths
2
Partial Baths
1
Lot Size
0.17 Acres
Year Built
2027
MLS Number
WVJF2026044
Status
Pending
Property Tax
N/A
HOA/Condo/Coop Fees
$58 monthly
Sq Ft Source
Estimated
Friends & Family
React
Comment
Invite
No Comments Yet
Did you know? You can invite friends and family to your search. They can join your search, rate and discuss listings with you.
Recent Activity
2 weeks ago
Listing updated with changes from the MLS
2 months ago
Listing first seen on site
General Features
Acres
0.17
Attached Garage
Yes
Foundation
SlabConcrete Perimeter
Garage
Yes
Garage Spaces
2
Levels
Three Or More
Parking
GarageAttached
Parking Spaces
2
Property Condition
New Construction
Property Sub Type
Single Family Residence
Sewer
Public Sewer
Special Circumstances
Standard
SqFt Above
1845
SqFt Total
1845
Style
Craftsman
Water Source
Public
Zoning
RESIDENTIAL GROWTH
Interior Features
Appliances
Electric RangeElectric OvenElectric Water HeaterDishwasherDisposalMicrowaveRefrigeratorStainless Steel Appliance(s)
Basement
Walk-Out AccessUnfinished
Cooling
Central AirElectric
Heating
ElectricForced AirHeat Pump
Interior
Eat-in KitchenRecessed LightingWalk-In Closet(s)Kitchen IslandOpen FloorplanSoaking Tub



Did you know? You can invite friends and family to your search. They can join your search, rate and discuss listings with you.