BE THE FIRST FAMILY TO LIVE IN THIS PRISTINE HOME!
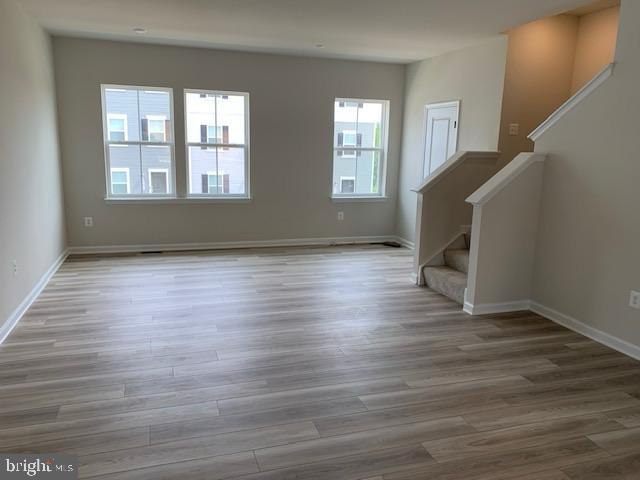
Welcome to luxury and convenience in the desirable Shenandoah Springs community in Ranson, WV! Be the very first to live in this brand-new, 2026-built Lancaster model townhome by Lennar. Offering 1,701 sq. ft. of modern living space, this 3-story property provides the perfect layout for families, remote professionals, and commuters alike.
✨ Key Features & Layout:
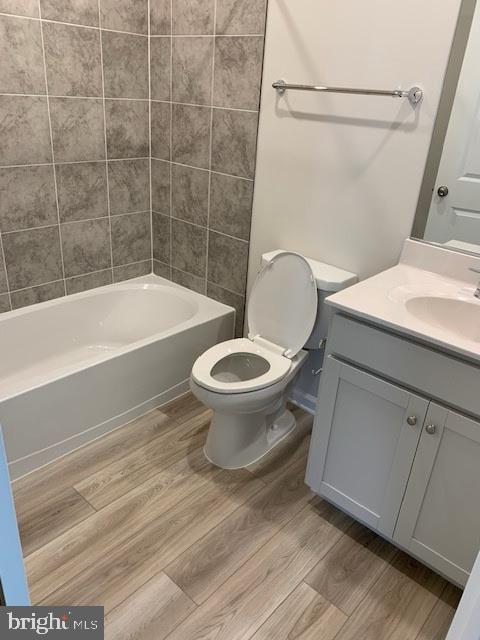
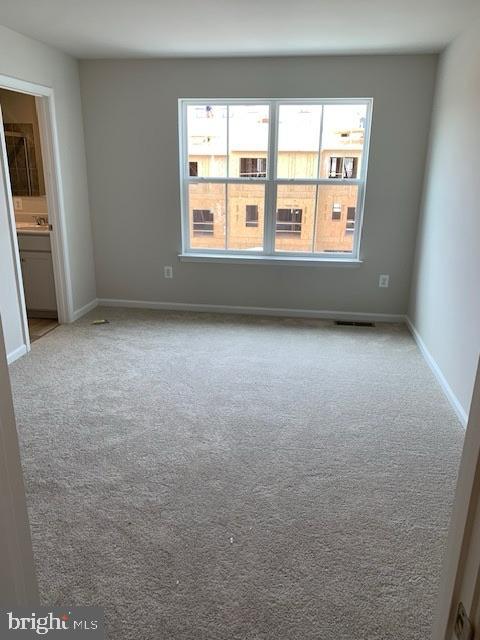
3 Bedrooms & 2.5 Bathrooms: Spacious upper-level primary suite with an en-suite bathroom and walk-in closet, plus two additional bright bedrooms.
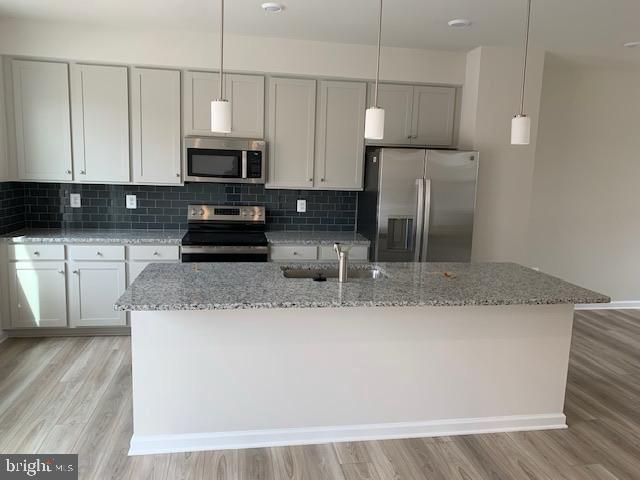
Chef-Inspired Kitchen: Modern layout featuring a massive center island, granite countertops, stainless steel appliances, and premium cabinetry.
Lower-Level Recreation Room: Flexible ground-level space perfect for a home office, family room, or home gym.
Parking & Storage: Attached 2-car garage with extra driveway space.
Move-In Ready: Available August 28!
📍 Prime Location & Commuter Access:
Commuter Friendly: Just minutes ( 4.5 miles) to the Duffields MARC Station (Brunswick Line to MD & Washington, D.C.).
Shopping & Daily Needs: 5 minutes to Walmart Supercenter, The Home Depot, and Chick-fil-A.
Leisure & Recreation: 10 minutes to historic Harpers Ferry National Historical Park, Hollywood Casino at Charles Town Races, and scenic local walking trails.
Book your tour soon!!
Save
Ask
Tour
Hide
Share
Listing Snapshot
Price
$2,150
Days On Site
16 Days
Bedrooms
3
Inside Area (SqFt)
1,850 sqft
Total Baths
4
Full Baths
2
Partial Baths
2
Lot Size
0.01 Acres
Year Built
2026
MLS® Number
WVJF2026160
Status
Pending
Property Tax
N/A
HOA/Condo/Coop Fees
N/A
Sq Ft Source
Estimated
Friends & Family
React
Comment
Invite
No Comments Yet
Did you know? You can invite friends and family to your search. They can join your search, rate and discuss listings with you.
Recent Activity
3 days ago
Status changed to Pending
3 days ago
Listing updated with changes from the MLS®
2 weeks ago
Listing first seen on site
General Features
Acres
0.01
Attached Garage
Yes
Available on
2026-08-28
Cross Street
Mountain Laurel Blvd.
Foundation
Concrete Perimeter
Garage
Yes
Garage Spaces
2
Levels
Three Or More
Parking
Garage Door OpenerConcreteOn StreetGarageDrivewayAttached
Parking Spaces
2
Pets
Yes
Property Condition
New Construction
Property Sub Type
Single Family Residence
Security
Smoke Detector(s)Carbon Monoxide Detector(s)
Sewer
Public Sewer
SqFt Above
1850
SqFt Total
1850
Style
Colonial
Utilities
Cable AvailableUnderground Utilities
Water Source
Public
Zoning
RESIDENTIAL
Interior Features
Appliances
Electric RangeElectric OvenElectric Water HeaterCooktopDishwasherDisposalIce MakerRefrigeratorStainless Steel Appliance(s)Microwave



Did you know? You can invite friends and family to your search. They can join your search, rate and discuss listings with you.