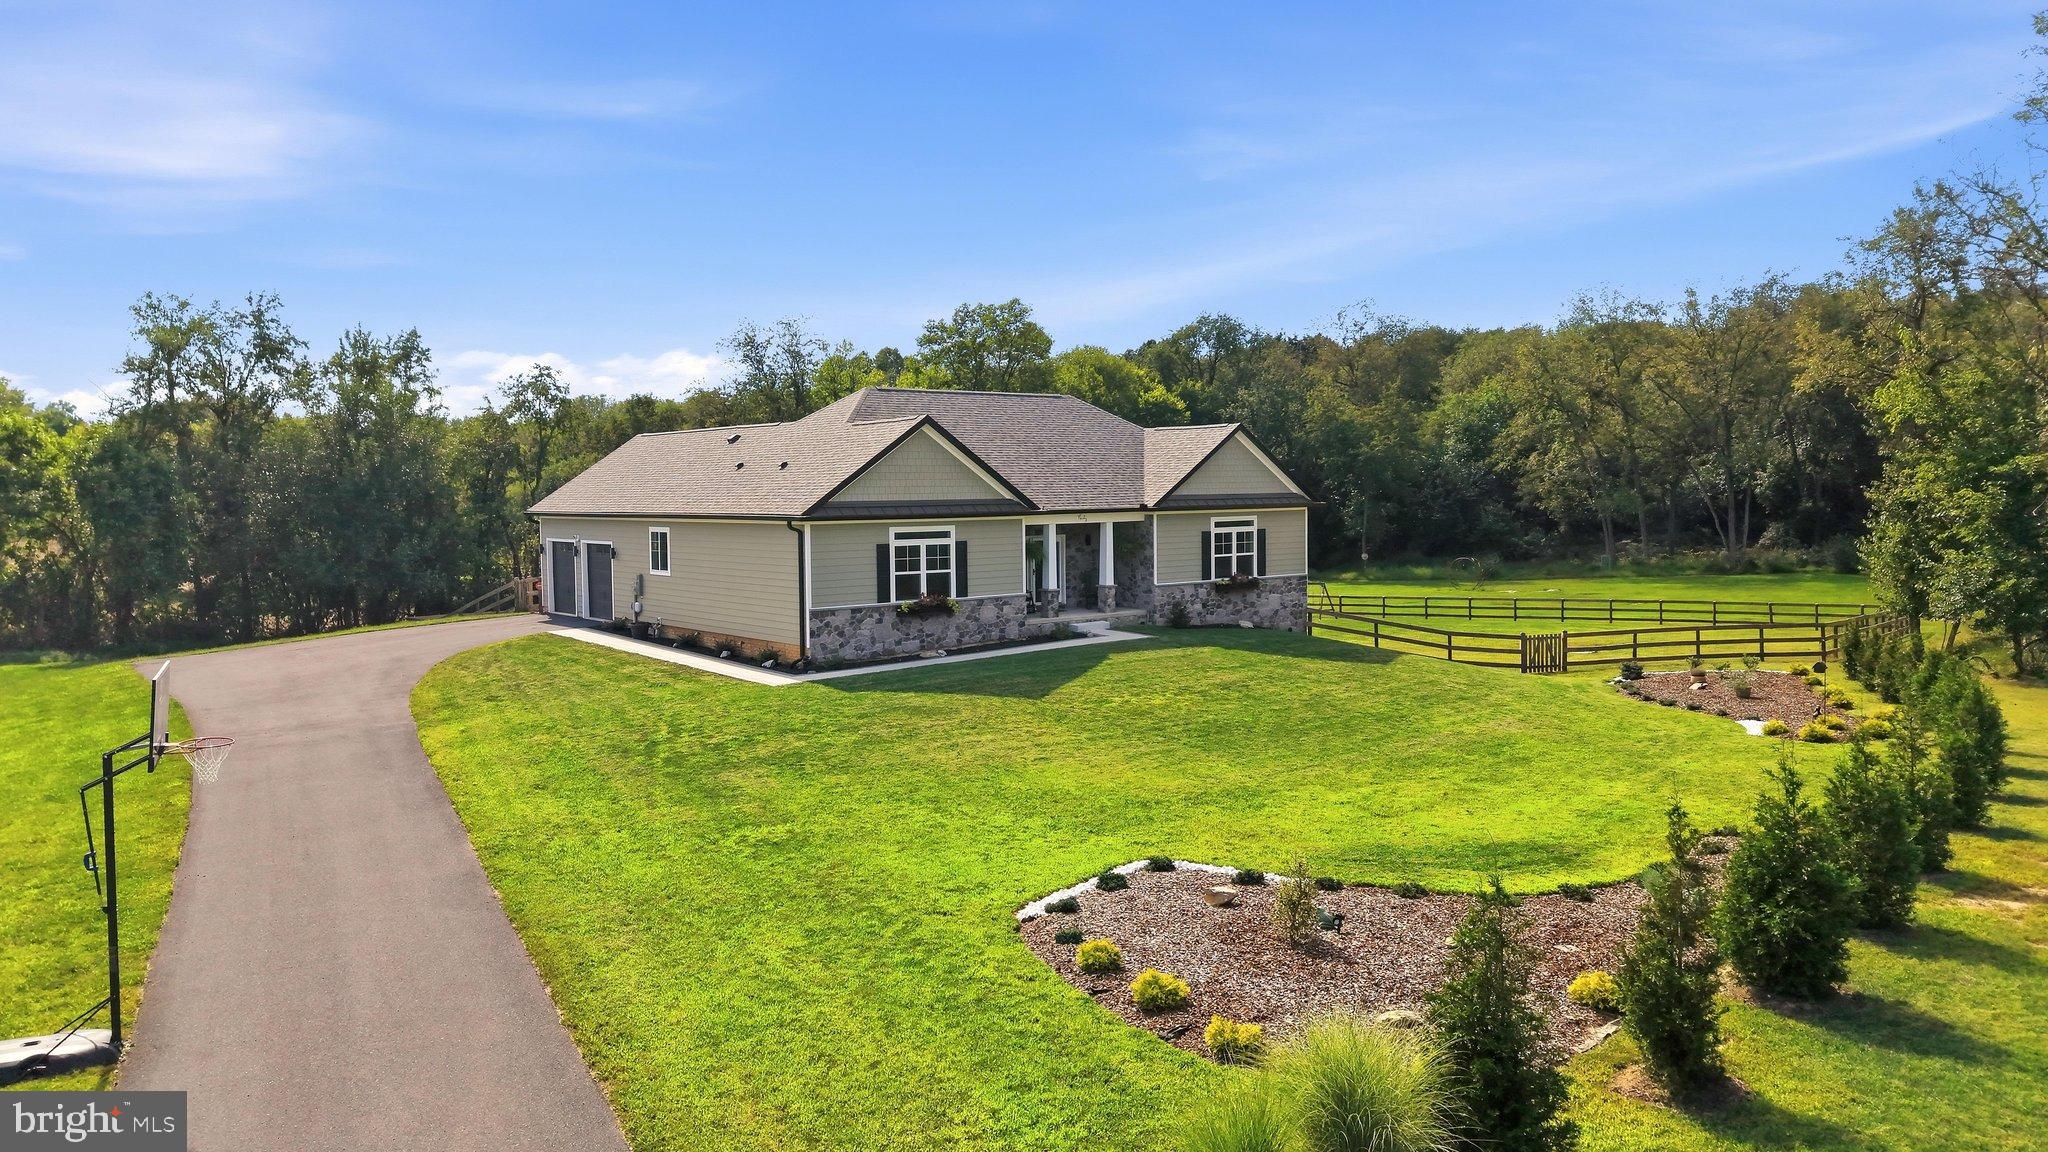
Welcome to a truly special custom-built rancher offering 4 bedrooms, 3 full bathrooms, and 2.37 beautiful acres with no HOA restrictions. Thoughtfully designed and exceptionally well-maintained, this Harpers Ferry home combines quality construction, elevated finishes, and comfortable living spaces with the privacy and peaceful setting that only acreage can provide.
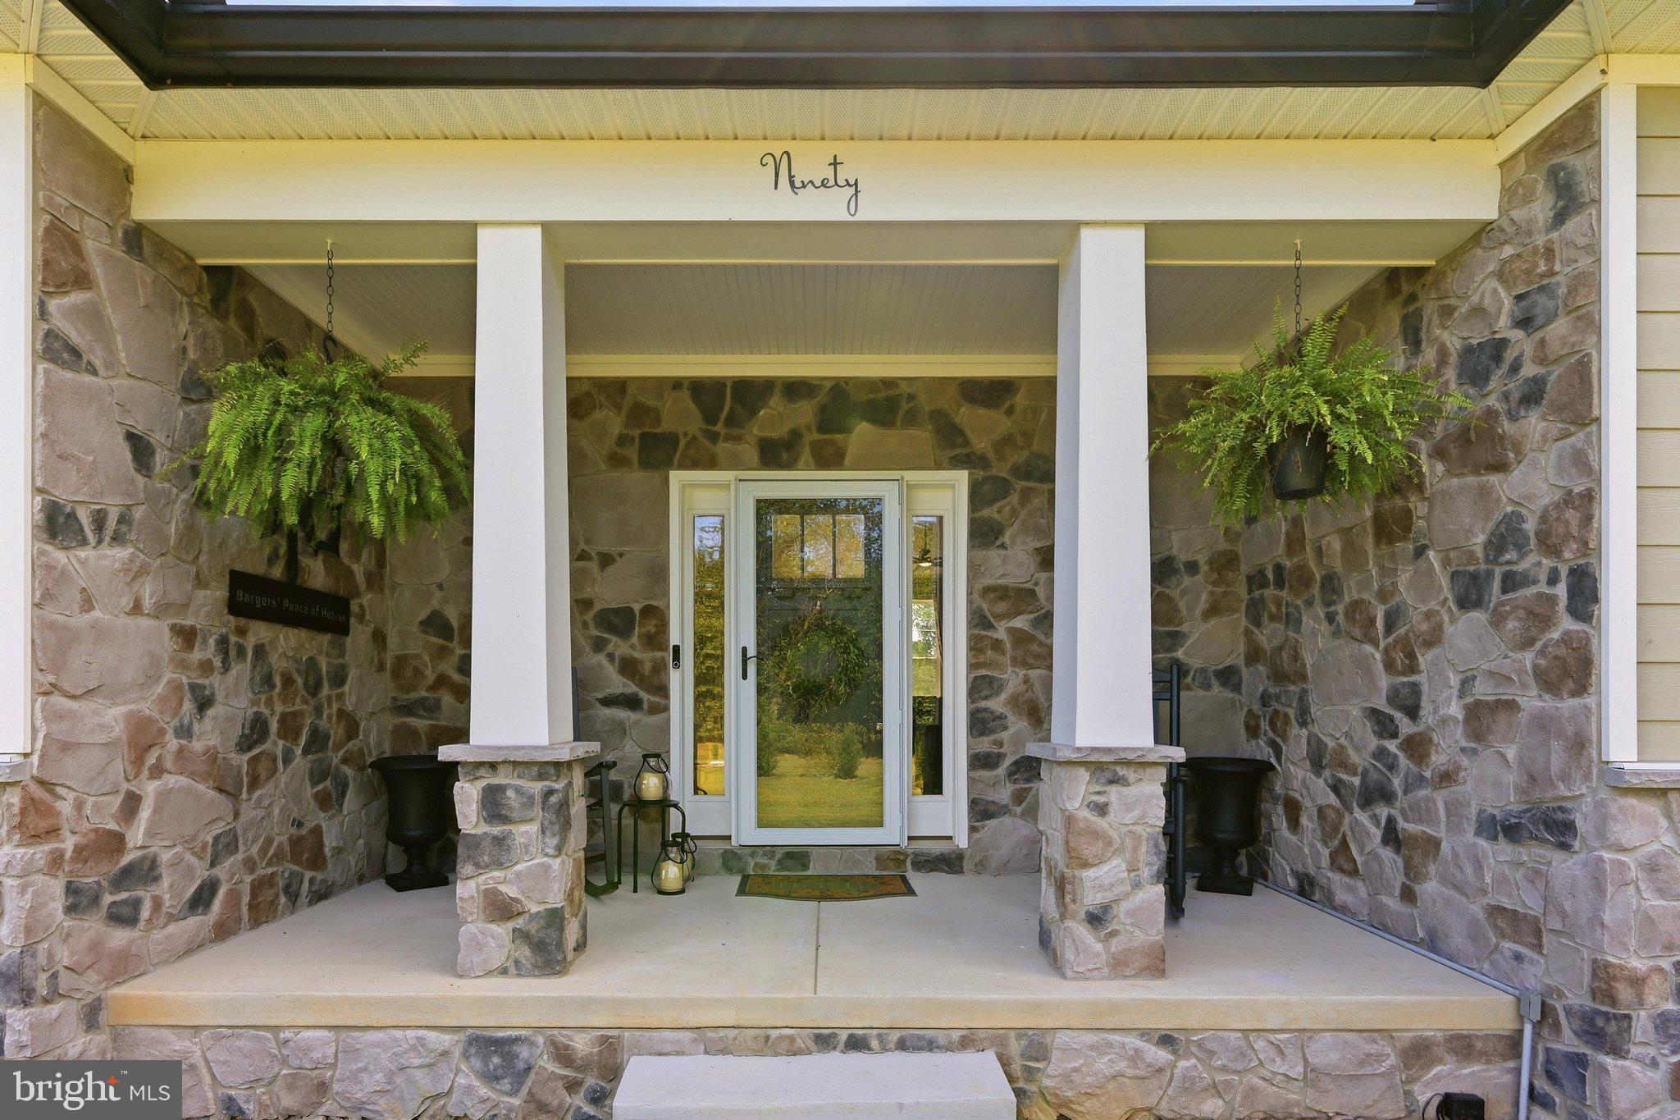
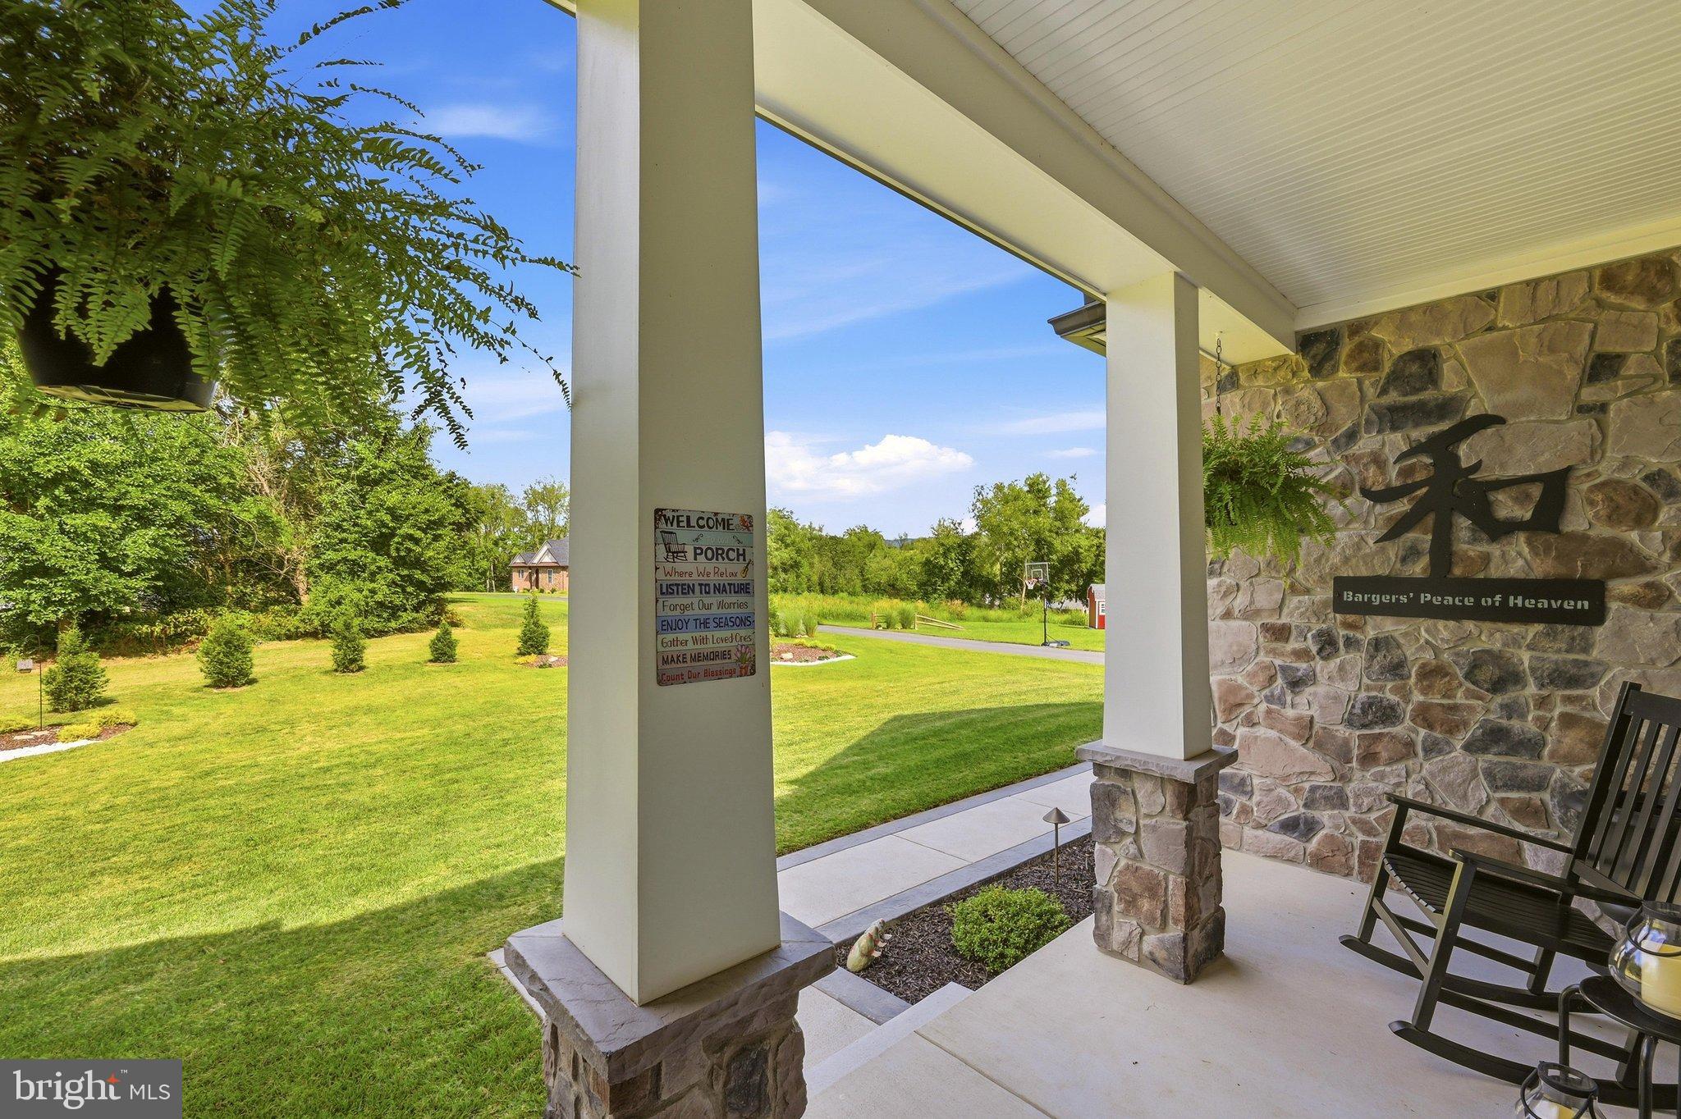
The striking exterior blends stone and Hardie board siding with shaker siding gable accents, metal roof details, white columns, and a welcoming front porch. Window boxes add an inviting touch as you approach along the custom concrete walkway. Hardwired landscape lighting along the walkway and accenting the front window boxes creates a warm and welcoming presentation after dark.
Inside, the front entry with glass sidelights opens to a beautiful cathedral-ceiling foyer and spacious living room featuring a stone gas fireplace and custom wainscoting with chair rail detail. Real hardwood flooring extends throughout the main living areas.
The gourmet kitchen is designed for both everyday living and entertaining, featuring a large center island with stainless exhaust hood, waterfall granite bar seating, soft-close cabinetry with crown molding, upgraded hardware, and a separate beverage bar with dark cabinetry, glass-front doors, wine rack, wine refrigerator, and additional storage. A pantry provides convenient additional space, while the double window above the kitchen sink offers a beautiful view toward the mountains.
The desirable split-bedroom floor plan places the spacious primary suite privately on one side of the main level, separate from two guest bedrooms. The primary suite features a tray ceiling, two walk-in closets, and a beautifully appointed ensuite bathroom with dual vanity, deep soaking tub, and walk-in tile shower. The two main-level guest bedrooms share a full guest bathroom, while transom windows in each bedroom bring additional natural light throughout the home. The main-level laundry room features wood-look tile flooring with generous space for sorting and household tasks.
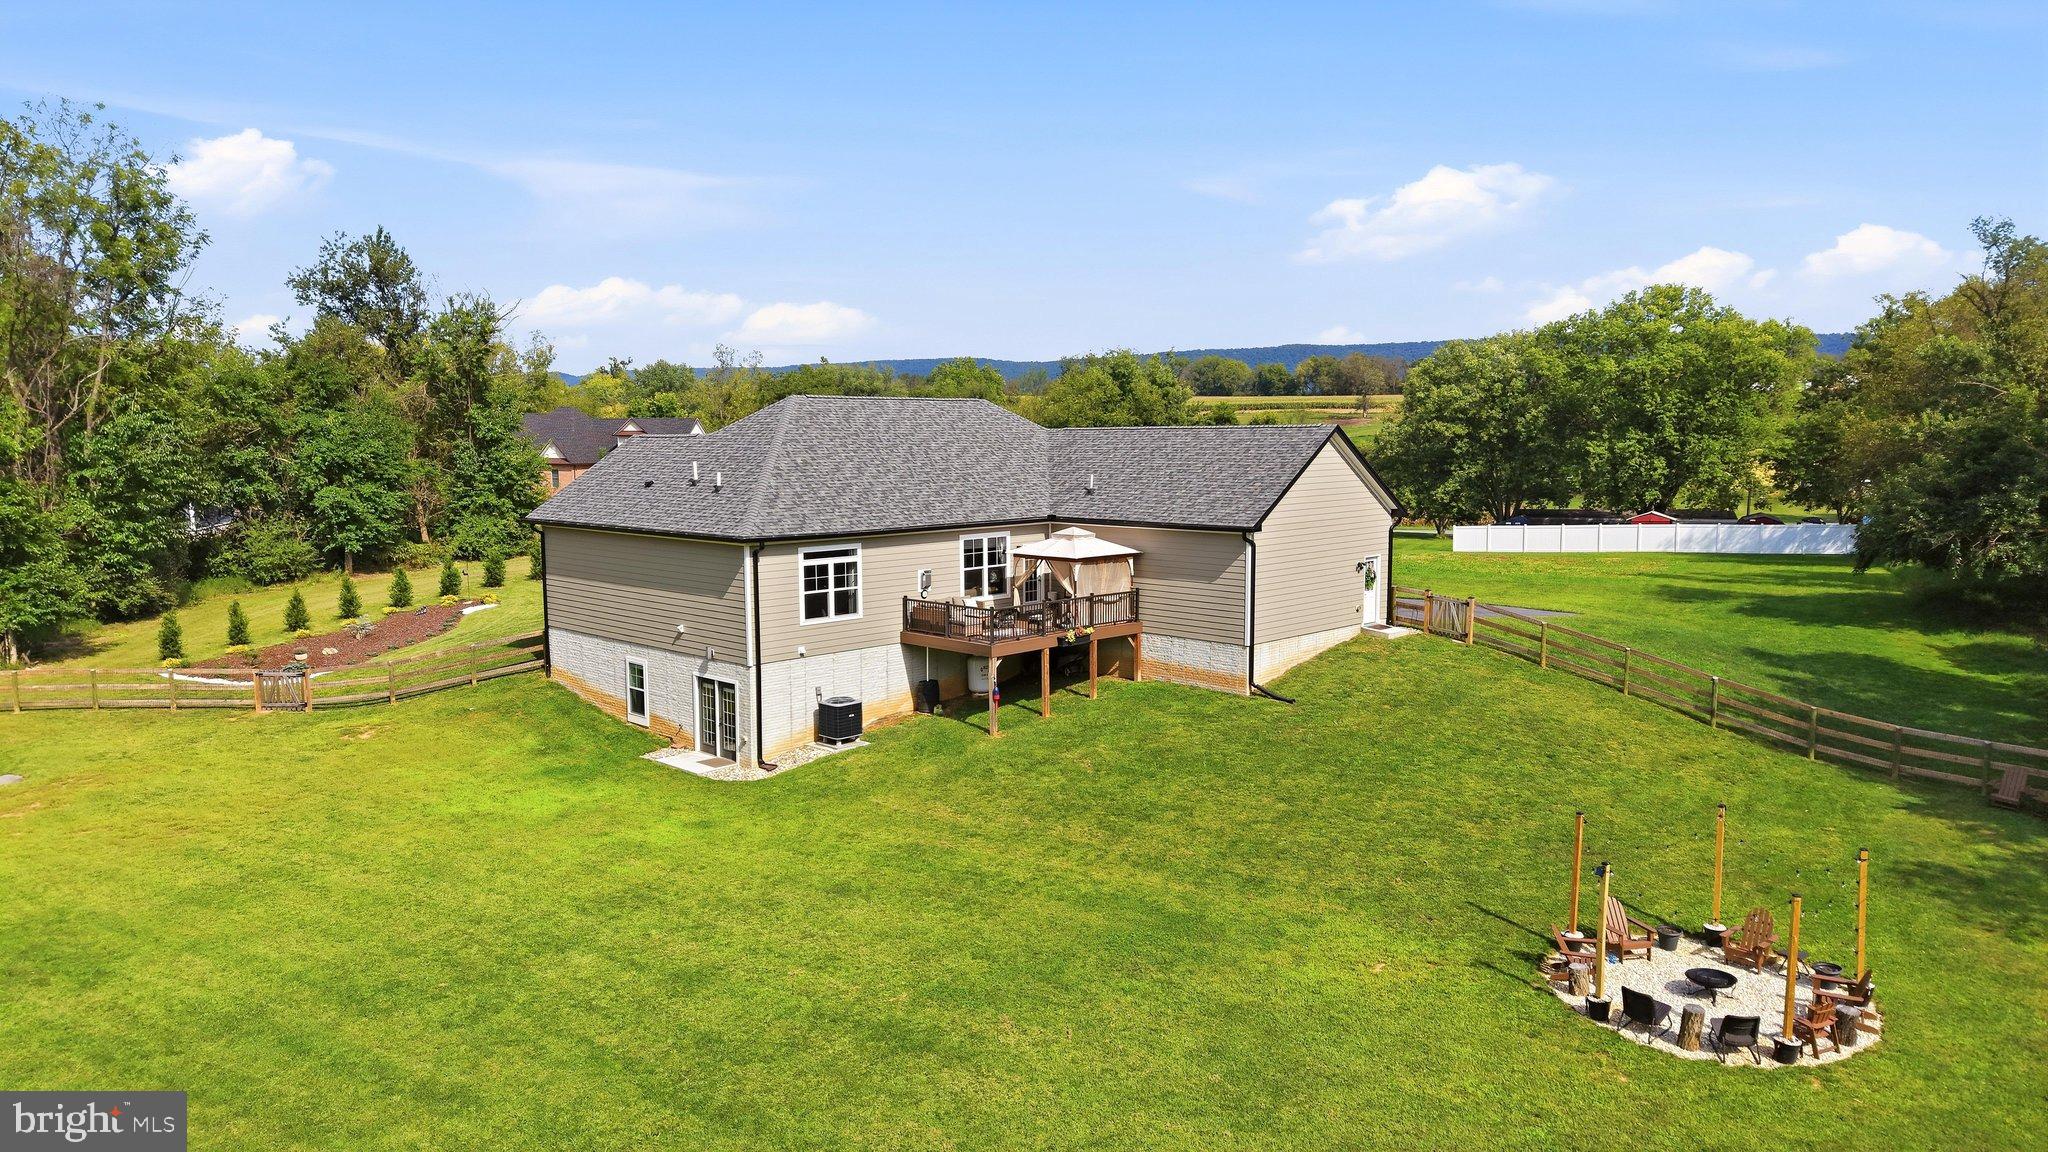
The finished portion of the lower level provides an impressive private in-law suite complete with a full-size egress window, large walk-in closet, and ensuite bathroom, making it ideal for extended family, guests, or a private retreat. Glass French doors open directly to the fenced yard. The remainder of the lower level provides an abundance of storage along with a UV light, water filtration system, and water softener.
Outside, the property truly shines. The acreage is framed by a tree-lined perimeter along the sides and rear, creating a natural sense of privacy and a beautiful backdrop for outdoor living. The low-maintenance Trex rear deck provides the perfect place to relax or entertain while enjoying the peaceful surroundings and sunsets. The sellers have added fencing, a shed, a playset, and a fire pit area.
Additional improvements include professional interior painting, a professionally painted basement floor, and a new asphalt driveway. The oversized 24' x 24' garage offers plenty of room for vehicles, equipment, hobbies, and storage.
Quality craftsmanship, beautiful finishes, mountain views, and exceptional acreage come together in a 2024 custom-built home that is truly hard to replicate. Come experience the privacy, peaceful setting, and possibilities for yourself with no HOA!
Save
Ask
Tour
Hide
Share
Listing Snapshot
Price
$774,900
Days On Site
42 Days
Bedrooms
4
Inside Area (SqFt)
2,644 sqft
Total Baths
3
Full Baths
3
Partial Baths
N/A
Lot Size
2.37 Acres
Year Built
2024
MLS Number
WVJF2026248
Status
Active
Property Tax
$3,976.24
HOA/Condo/Coop Fees
N/A
Sq Ft Source
Assessor
Friends & Family
React
Invite
Recent Activity
4 days ago
Listing updated with changes from the MLS
4 weeks ago
Status changed to Active
a month ago
Listing first seen on site
General Features
Acres
2.37
Attached Garage
Yes
Direction Faces
Southeast
Foundation
Permanent
Garage
Yes
Garage Spaces
2
Levels
Two
Parking
OversizedGarage Door OpenerGarageDrivewayInside EntranceAttached
Parking Spaces
22
Property Sub Type
Single Family Residence
Sewer
Septic Tank
Special Circumstances
Standard
SqFt Above
1988
SqFt Below
656
SqFt Total
2644
Style
Raised Ranch/Rambler
Water Source
Well
Zoning
101
Interior Features
Appliances
Electric RangeElectric OvenCooktopElectric Water HeaterWasherDishwasherDisposalDryerIce MakerRange HoodRefrigeratorStainless Steel Appliance(s)Water HeaterMicrowaveWater Purifier