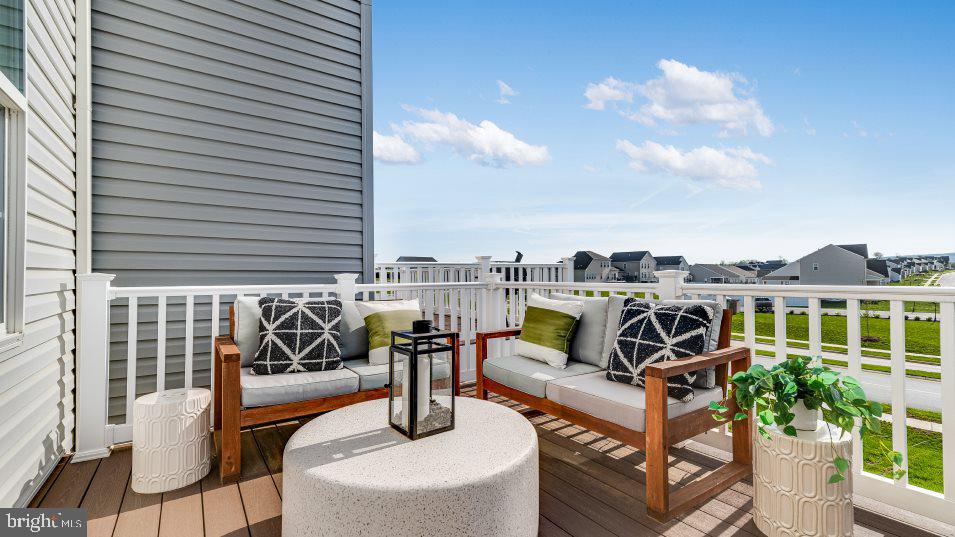
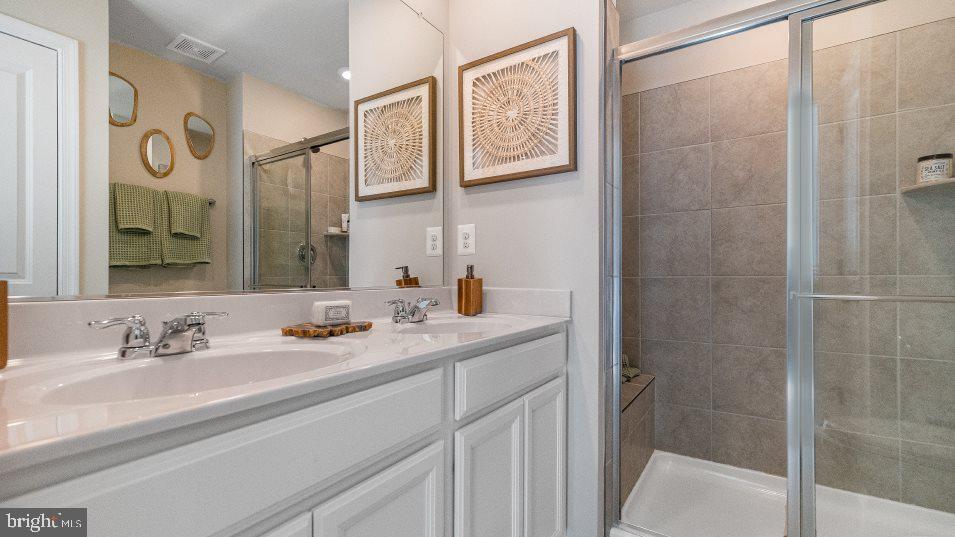
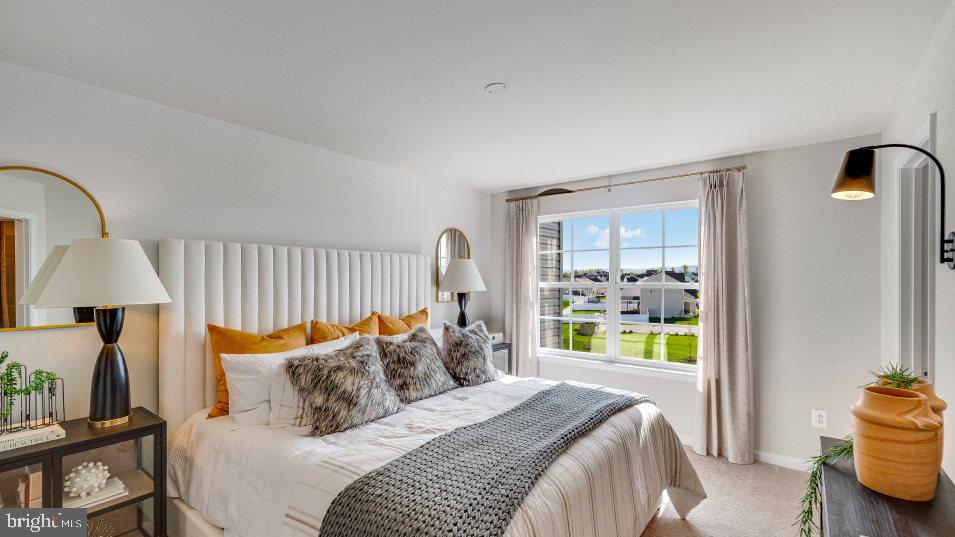
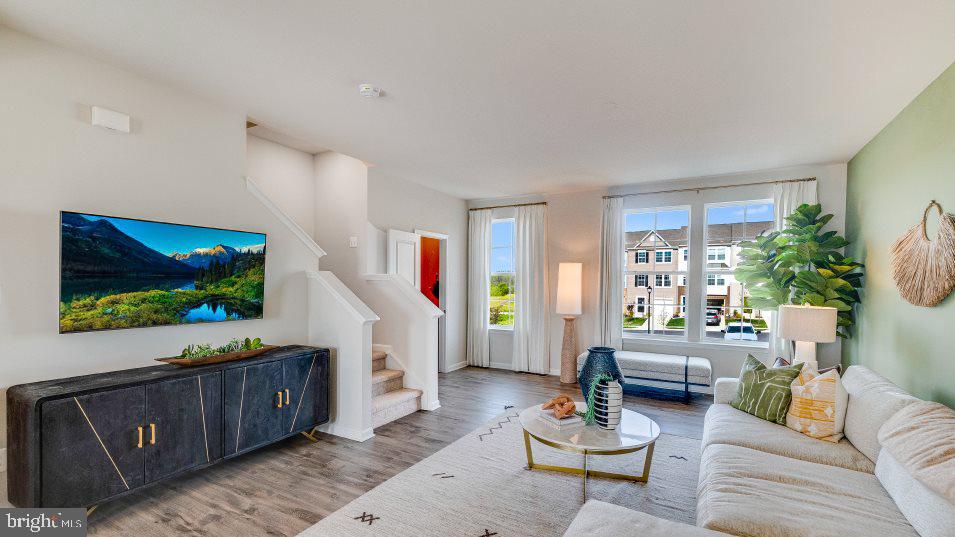
Beautiful 3-level end-unit townhome in Red Clover Meadows featuring 3 bedrooms, 2 full baths, 2 half baths, and a 2-car garage. The main level offers a bright, open-concept layout with a spacious living room, dining area, and modern kitchen featuring stainless steel appliances, granite countertops, subway tile backsplash, large island, and plenty of cabinet space. Step outside onto the rear deck—perfect for relaxing or entertaining. The entry-level recreation room with half bath is perfect for a home office, gym, media room, or additional living space. Upstairs includes a spacious owner's suite with walk-in closet and private bath, two additional bedrooms, full bath, and laundry. Great location near shopping, dining, Routes 9 & 340, Duffields MARC Station, historic Harpers Ferry, hiking, rafting, kayaking, and other outdoor activities
**LEASE TERMS: • One-year minimum lease required; 2–3 year lease preferred. • Tenant is responsible for electric, water/sewer, cable, and internet. • Background, credit, and employment verification required. • No smoking permitted.
• Pets considered on a case-by-case basis; additional pet deposit/fee may apply. • Tenant is required to maintain renters insurance for the entire lease term. • First month’s rent, 1 month rent as security deposit, and applicable pet deposit are due at the beginning of the lease.
Save
Ask
Tour
Hide
Share
Listing Snapshot
Price
$2,100
Days On Site
30 Days
Bedrooms
3
Inside Area (SqFt)
1,750 sqft
Total Baths
4
Full Baths
2
Partial Baths
2
Lot Size
N/A
Year Built
2026
MLS® Number
WVJF2026262
Status
Active
Property Tax
N/A
HOA/Condo/Coop Fees
$34 monthly
Sq Ft Source
Estimated
Friends & Family
React
Invite
Recent Activity
7 days ago
Listing updated with changes from the MLS®
a week ago
Price changed to $2,100
4 weeks ago
Listing first seen on site
General Features
Attached Garage
Yes
Available on
2026-09-03
Foundation
Slab
Garage
Yes
Garage Spaces
2
Levels
Three Or More
Parking
AsphaltGarageBasementAttached
Parking Spaces
2
Pets
No
Property Condition
New Construction
Property Sub Type
Townhouse
Sewer
Public Sewer
SqFt Above
1750
SqFt Total
1750
Style
Colonial
Utilities
Water AvailableSewer AvailableElectricity Available
Water Source
Public
Zoning
RESIDENTIAL
Interior Features
Appliances
CooktopElectric Water HeaterWasherDishwasherDisposalDryerRefrigeratorMicrowave