NEW CONSTRUCTION – ESTIMATED OCTOBER/NOVEMBER 2026 DELIVERY! Welcome to the Primrose by Lennar at Shenandoah Springs in Ranson, WV. This thoughtfully designed new home offers an open, modern layout with stylish finishes and flexible living spaces designed for today’s lifestyle. Over 2,950 square feet of space!
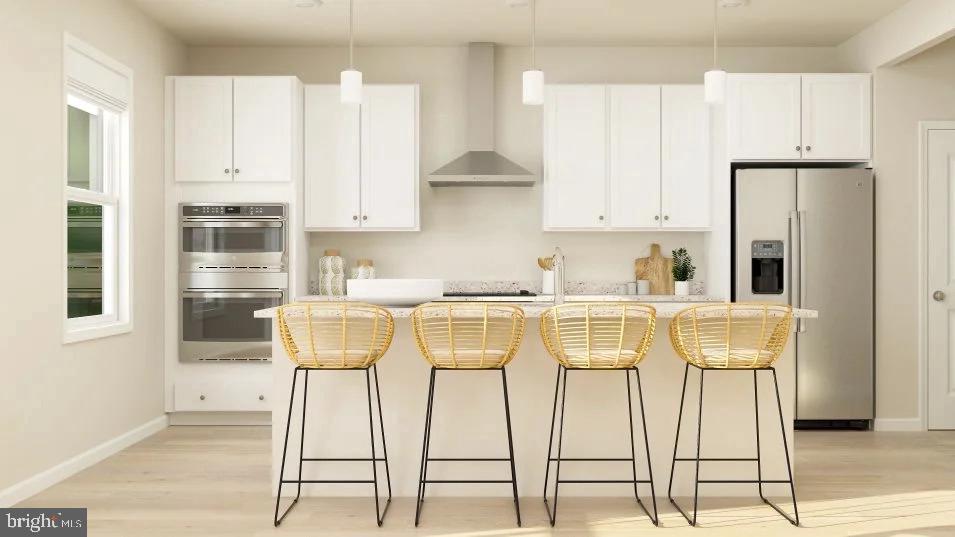
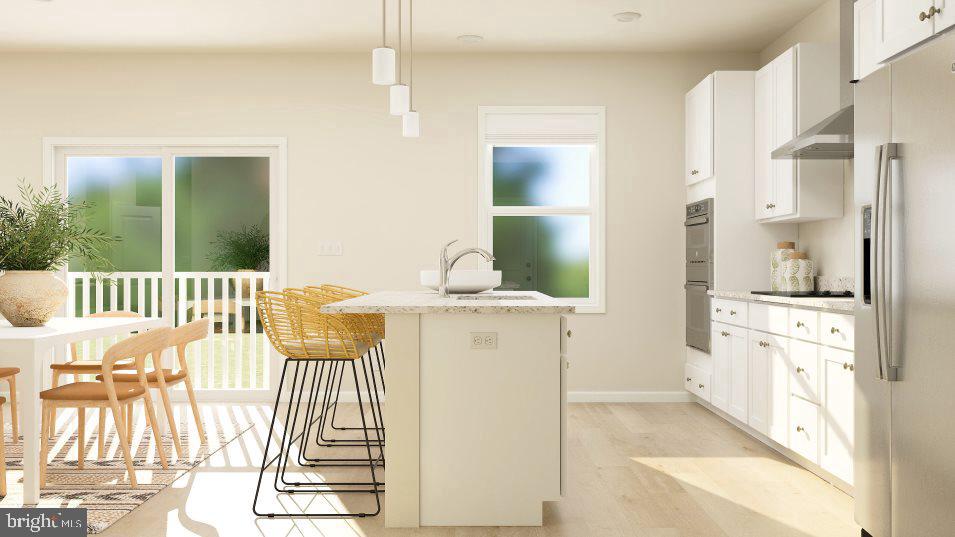
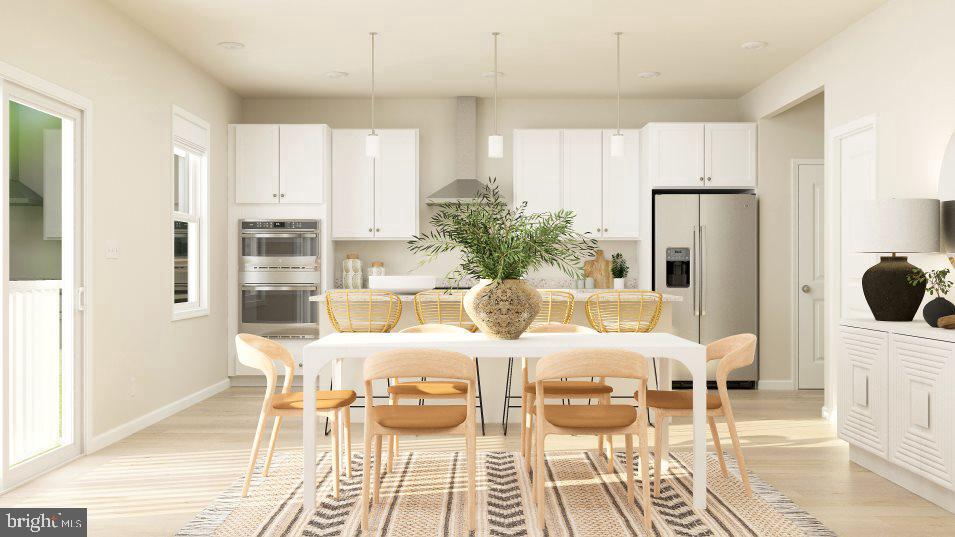
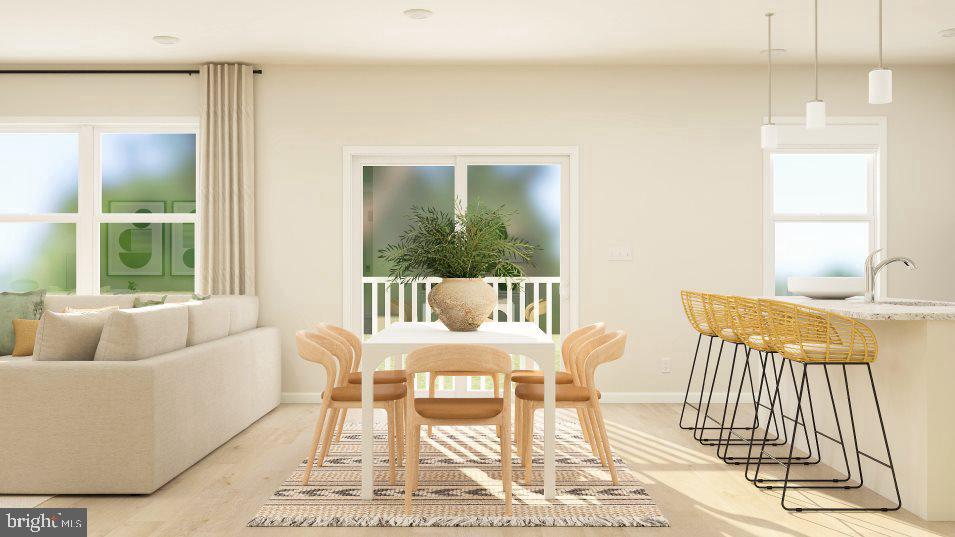
The main level features a spacious open-concept design connecting the kitchen, dining area and family room—perfect for everyday living and entertaining. The kitchen showcases granite countertops, a designer backsplash, stainless steel appliances, generous cabinetry and a large center island with plenty of space for gathering.
Upstairs, the spacious owner’s suite offers a private retreat with an en-suite bath and walk-in closet. Additional bedrooms provide plenty of flexibility for family, guests or a home office, along with conveniently located upper-level laundry.
A standout feature of this home is the finished lower level with an additional bedroom and full bathroom, creating an ideal private space for overnight guests, extended family, a home office, fitness area or recreation room.
Located in Lennar’s sought-after Shenandoah Springs community, residents enjoy a convenient Ranson location with easy access to Charles Town, commuter routes, shopping, dining and the recreation and natural beauty of Jefferson County.
Estimated delivery October/November 2026. Take advantage of the opportunity to own a brand-new Lennar home without the wait of starting from the ground up. Schedule your tour today and ask about available builder incentives and financing opportunities.
Photos are for illustrative purposes only and may show model homes, options or features not included in the actual home. Prices, incentives, features and estimated delivery dates are subject to change without notice.
Save
Ask
Tour
Hide
Share
Listing Snapshot
Price
$479,990
Days On Site
48 Days
Bedrooms
5
Inside Area (SqFt)
2,375 sqft
Total Baths
4
Full Baths
3
Partial Baths
1
Lot Size
N/A
Year Built
2026
MLS Number
WVJF2026316
Status
Active
Property Tax
N/A
HOA/Condo/Coop Fees
$40 monthly
Sq Ft Source
Assessor
Friends & Family
React
Comment
Invite
No Comments Yet
Did you know? You can invite friends and family to your search. They can join your search, rate and discuss listings with you.
Recent Activity
a week ago
Price changed to $479,990
a week ago
Listing updated with changes from the MLS
2 months ago
Listing first seen on site
General Features
Attached Garage
Yes
Cross Street
Mountain Laurel Blvd
Foundation
Concrete Perimeter
Garage
Yes
Garage Spaces
2
Levels
Three Or More
Parking
Garage Door OpenerConcreteGarageAttached
Parking Spaces
2
Pets
Yes
Property Condition
New Construction
Property Sub Type
Single Family Residence
Security
Smoke Detector(s)Carbon Monoxide Detector(s)
Sewer
Public Sewer
Special Circumstances
Standard
SqFt Above
2375
SqFt Total
2375
Style
Colonial
Utilities
Cable AvailableUnderground Utilities
Water Source
Public
Zoning
RESIDENTIAL
Interior Features
Appliances
Electric RangeElectric OvenElectric Water HeaterDishwasherDisposalIce MakerRefrigeratorStainless Steel Appliance(s)WasherDryerMicrowave



Did you know? You can invite friends and family to your search. They can join your search, rate and discuss listings with you.