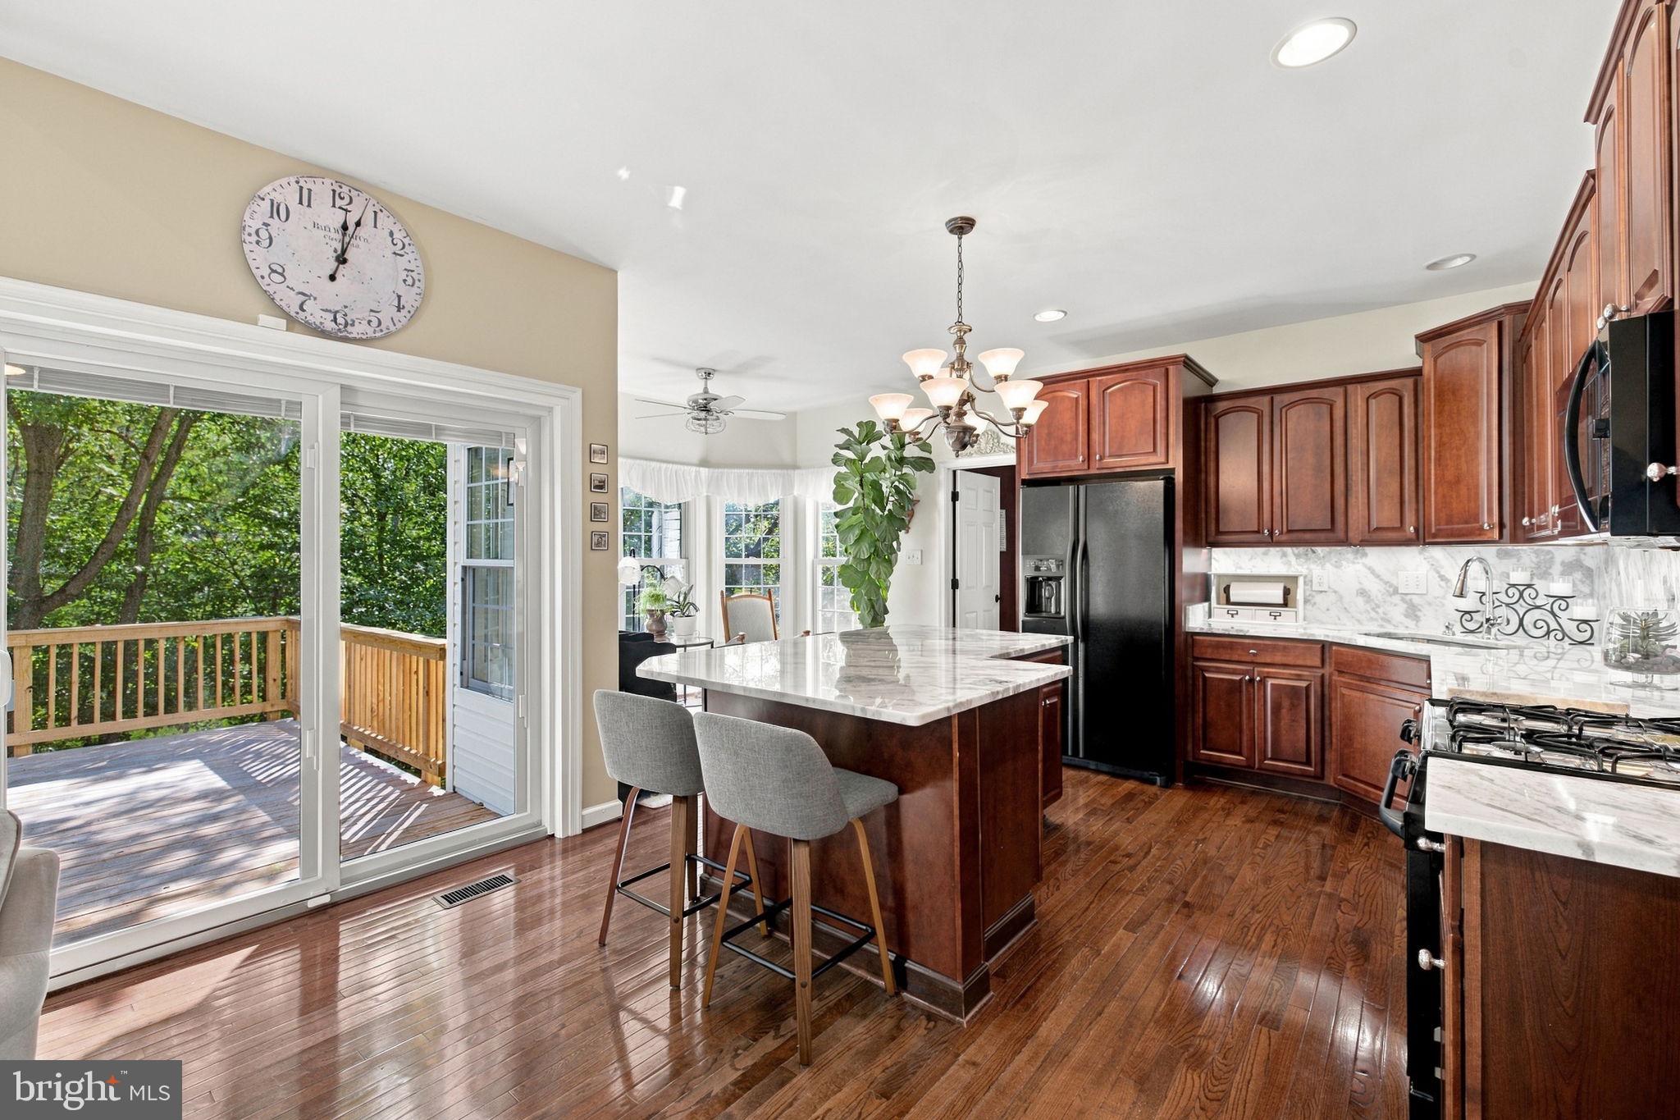
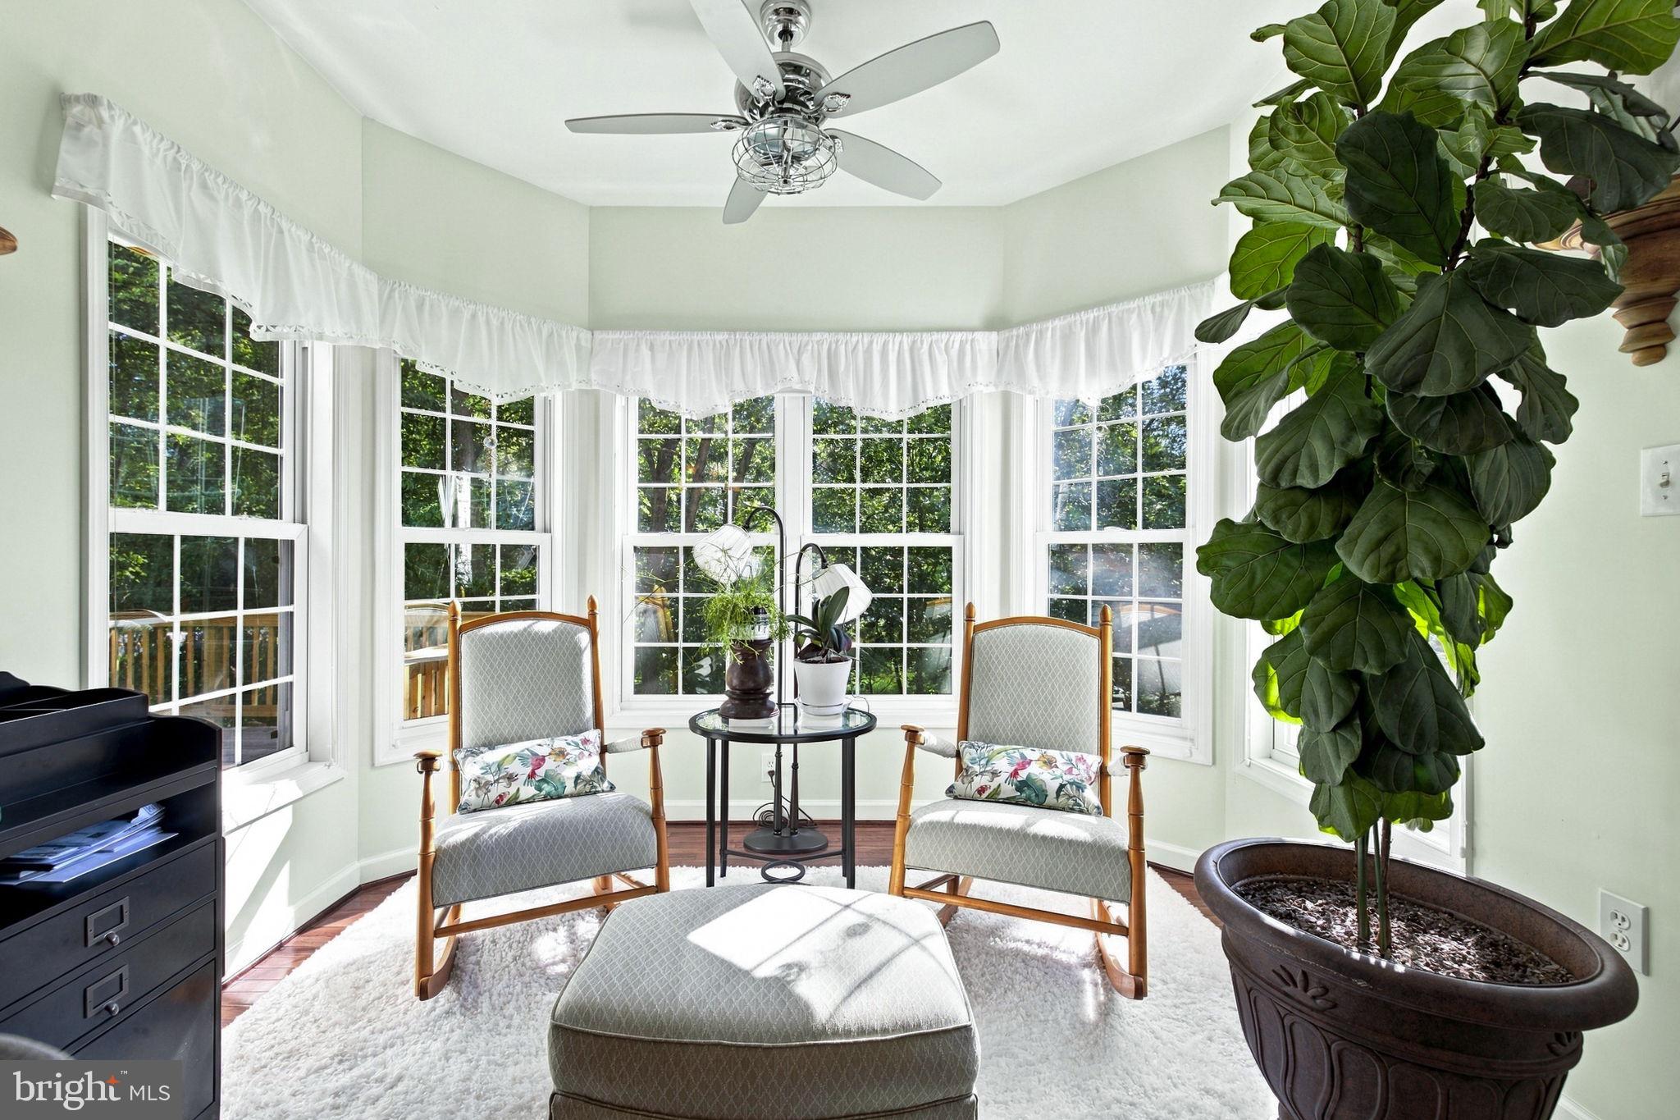
Don't miss this rare opportunity to own one of only four Augusta model homes in the entire Locust Hill subdivision! Privately situated on a cul-de-sac, this beautifully designed home offers sophisticated finishes, an inviting open-concept layout, and exceptional indoor-outdoor living. Gleaming hardwood floors flow through the main living areas, creating an easy connection between the spacious living room, kitchen, and sunny dining area. The kitchen makes a statement with luxurious marble countertops, large island and cherry cabinetry.
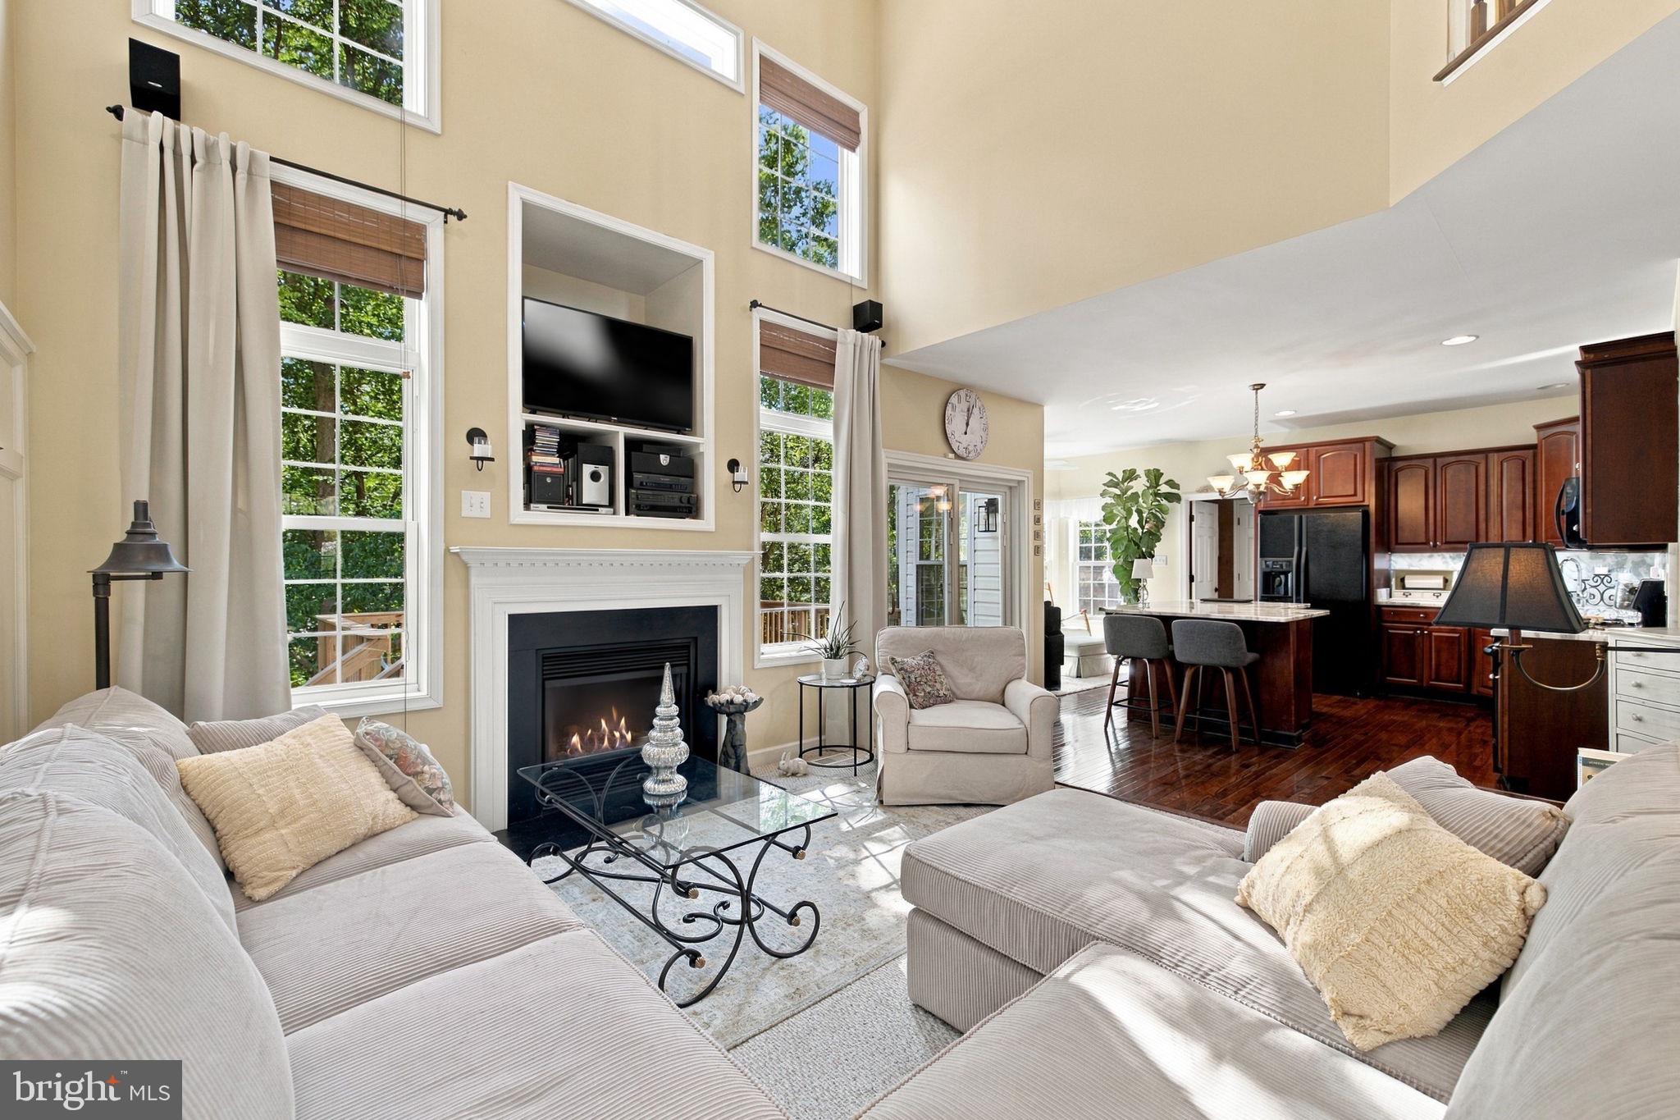
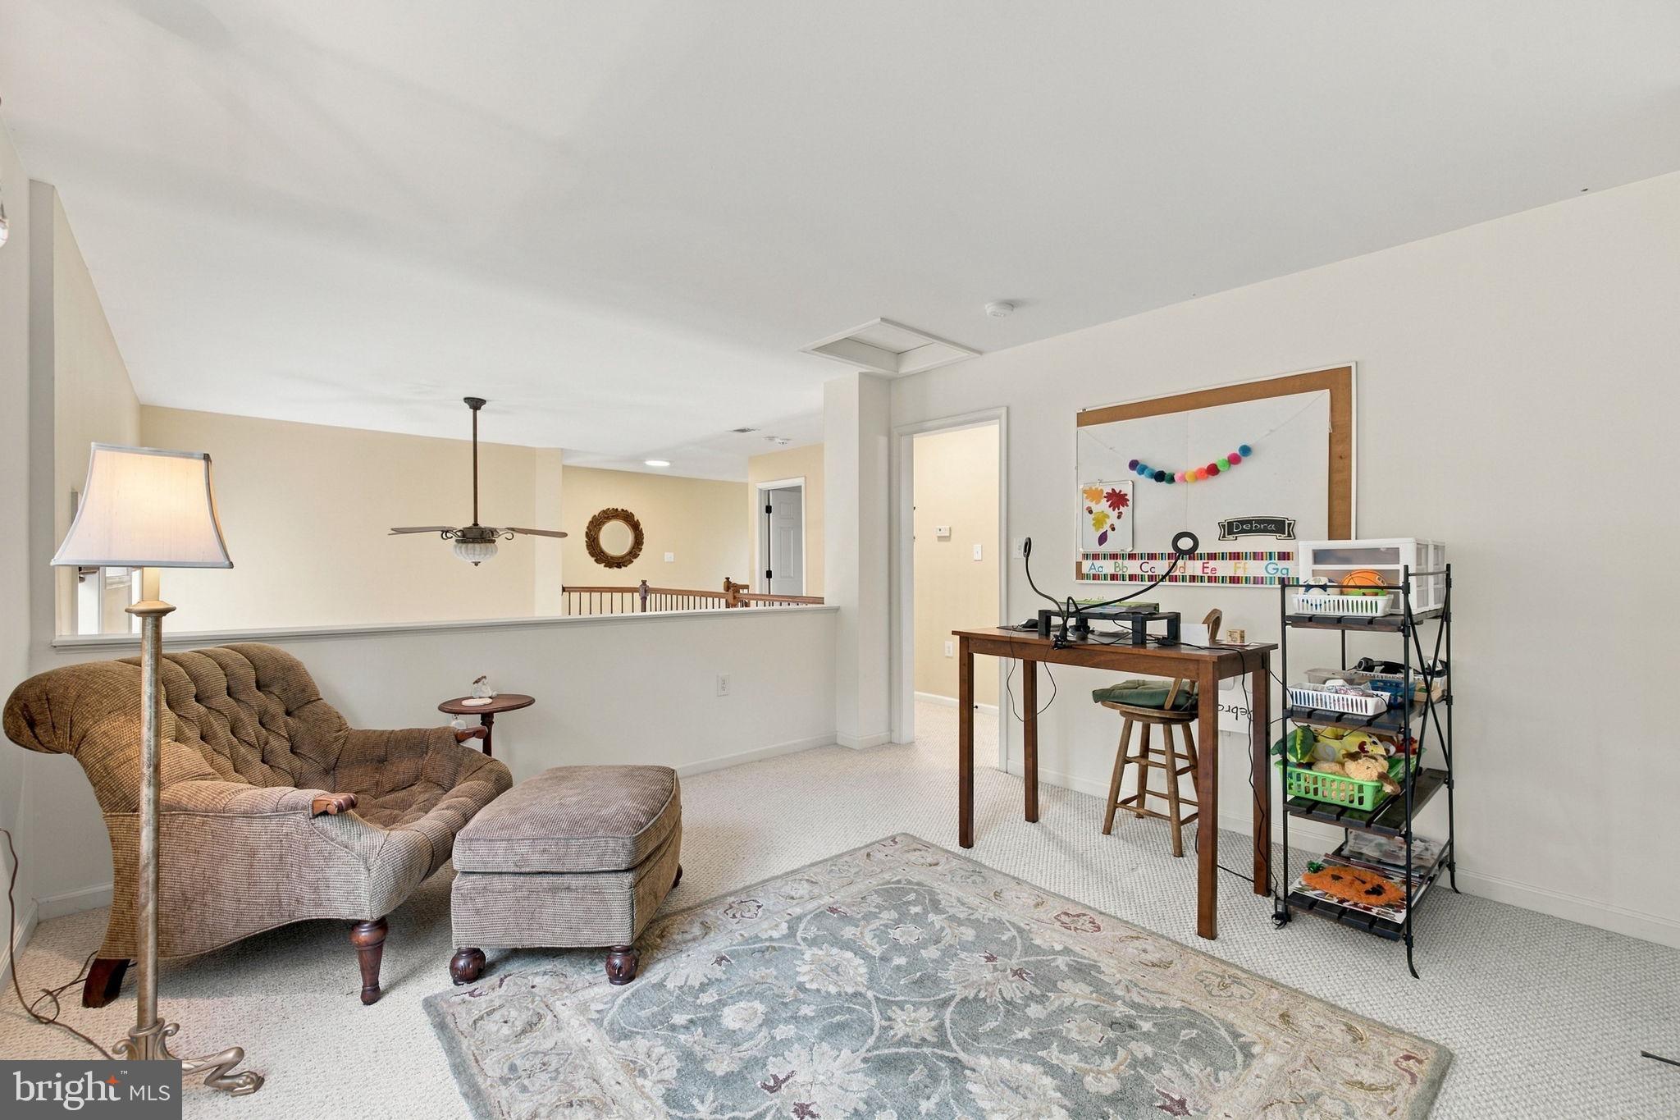
The living room features a propane fireplace with clever inset shelving above for the television and entertainment equipment, creating a clean and functional focal point. The first-floor primary suite offers a peaceful retreat with an ensuite bathroom featuring a soaking tub and separate tiled shower with glass doors. Two additional bedrooms are located upstairs, along with a versatile loft room with built-in shelving and a closet. Use it as a nursery, playroom, home office, hobby room, or whatever best fits your lifestyle.
The outdoor spaces are equally impressive. A new large deck leads down to a beautiful concrete patio surrounded by attractive stone walls, creating an exceptional setting for entertaining, summer barbecues, outdoor dining, or simply relaxing with friends and family.
The unfinished basement offers even more possibilities with a pellet stove, a rough-in bathroom and ample space that could be finished into additional rooms, recreation space, a home gym, or storage. Recent updates include a new patio door, a new roof in 2018, propane water heater installed in 2015, and a fully rebuilt lower-level HVAC system.
Located around the Locust Hill Golf Course, shopping, parks, and schools, this distinctive home combines privacy, versatility, quality finishes, and a fantastic location.
Save
Ask
Tour
Hide
Share
Listing Snapshot
Price
$475,000
Days On Site
19 Days
Bedrooms
3
Inside Area (SqFt)
3,598 sqft
Total Baths
3
Full Baths
2
Partial Baths
1
Lot Size
0.3 Acres
Year Built
2003
MLS® Number
WVJF2026460
Status
Pending
Property Tax
$2,481
HOA/Condo/Coop Fees
$44 monthly
Sq Ft Source
Estimated
Friends & Family
React
Invite
Recent Activity
2 weeks ago
Listing updated with changes from the MLS®
2 weeks ago
Status changed to Pending
3 weeks ago
Listing first seen on site
General Features
Acres
0.3
Attached Garage
Yes
Foundation
Brick/MortarConcrete Perimeter
Garage
Yes
Garage Spaces
2
Levels
Two
Parking
AsphaltGarageDrivewayAttached
Parking Spaces
4
Property Sub Type
Single Family Residence
Security
Smoke Detector(s)Security System
Sewer
Public Sewer
Special Circumstances
Standard
SqFt Above
2182
SqFt Below
1416
SqFt Total
3598
Style
Contemporary
Utilities
Cable AvailablePhone AvailablePropaneWater AvailableElectricity Available
Water Source
Public
Zoning
101
Interior Features
Appliances
Gas RangeGas OvenWasherGas Water HeaterDishwasherDisposalDryerWater HeaterWasher/Dryer StackedRefrigeratorMicrowaveWater Purifier