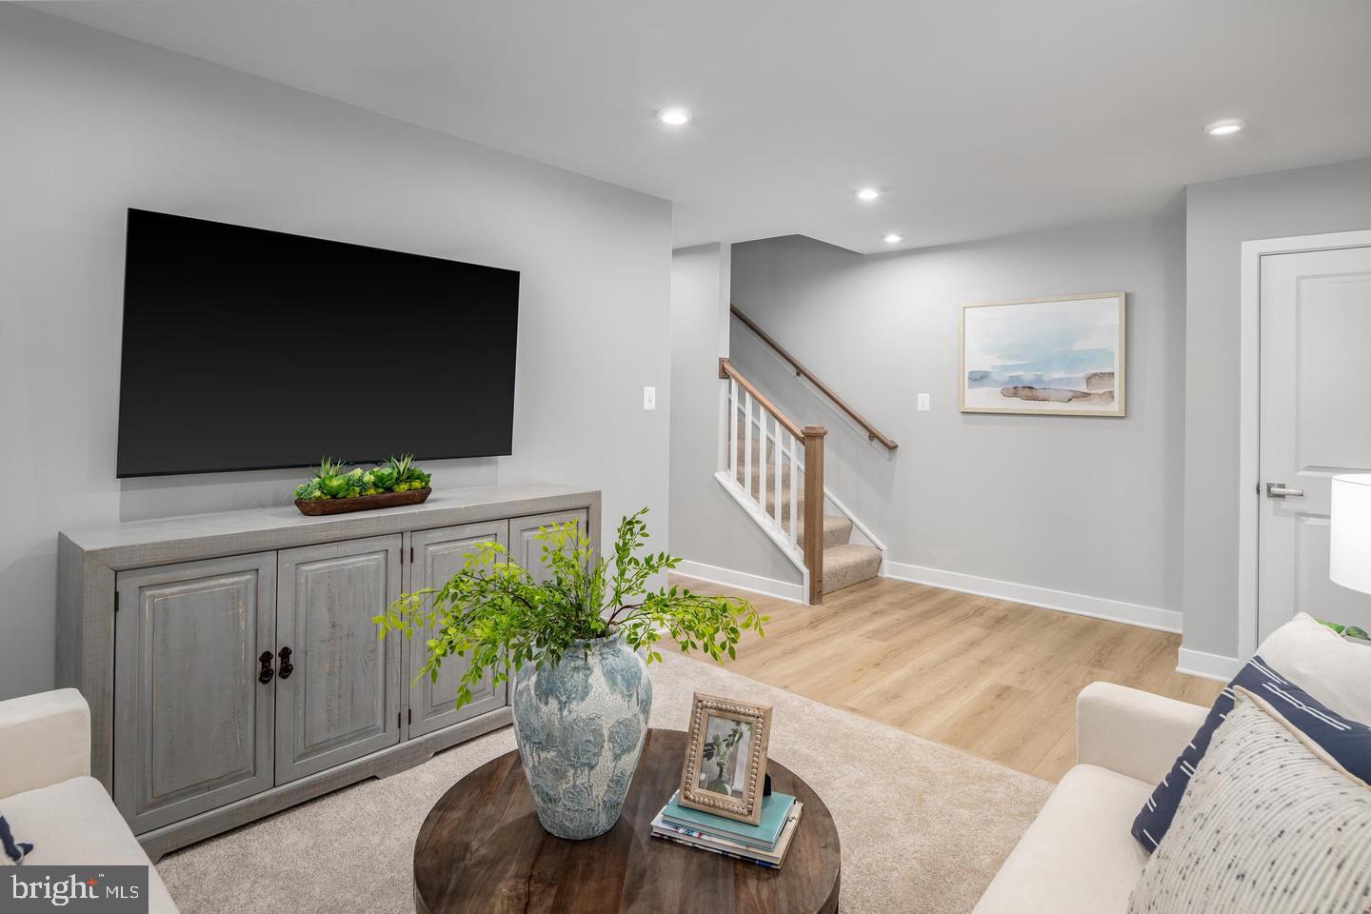
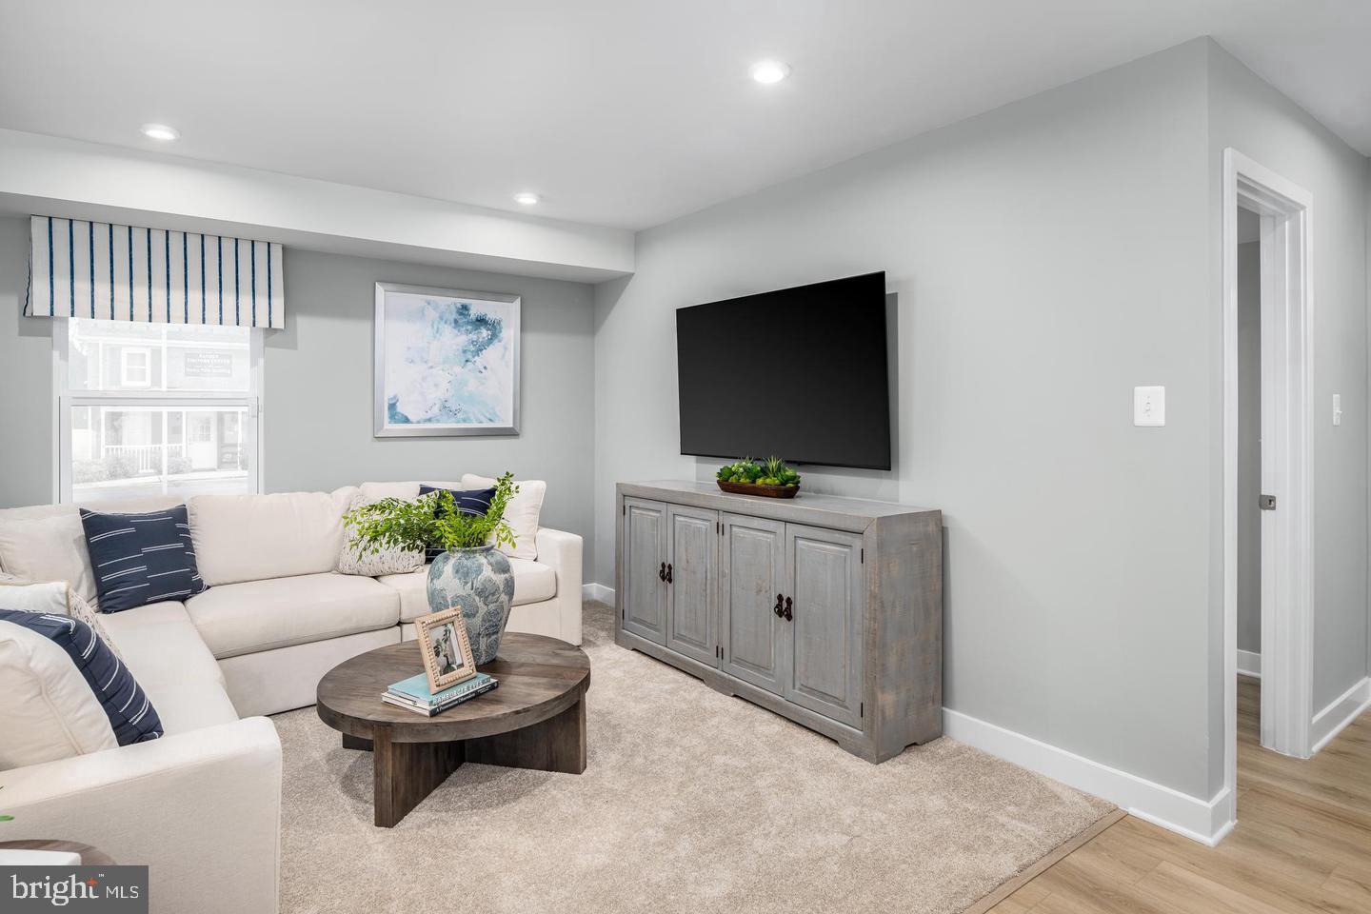
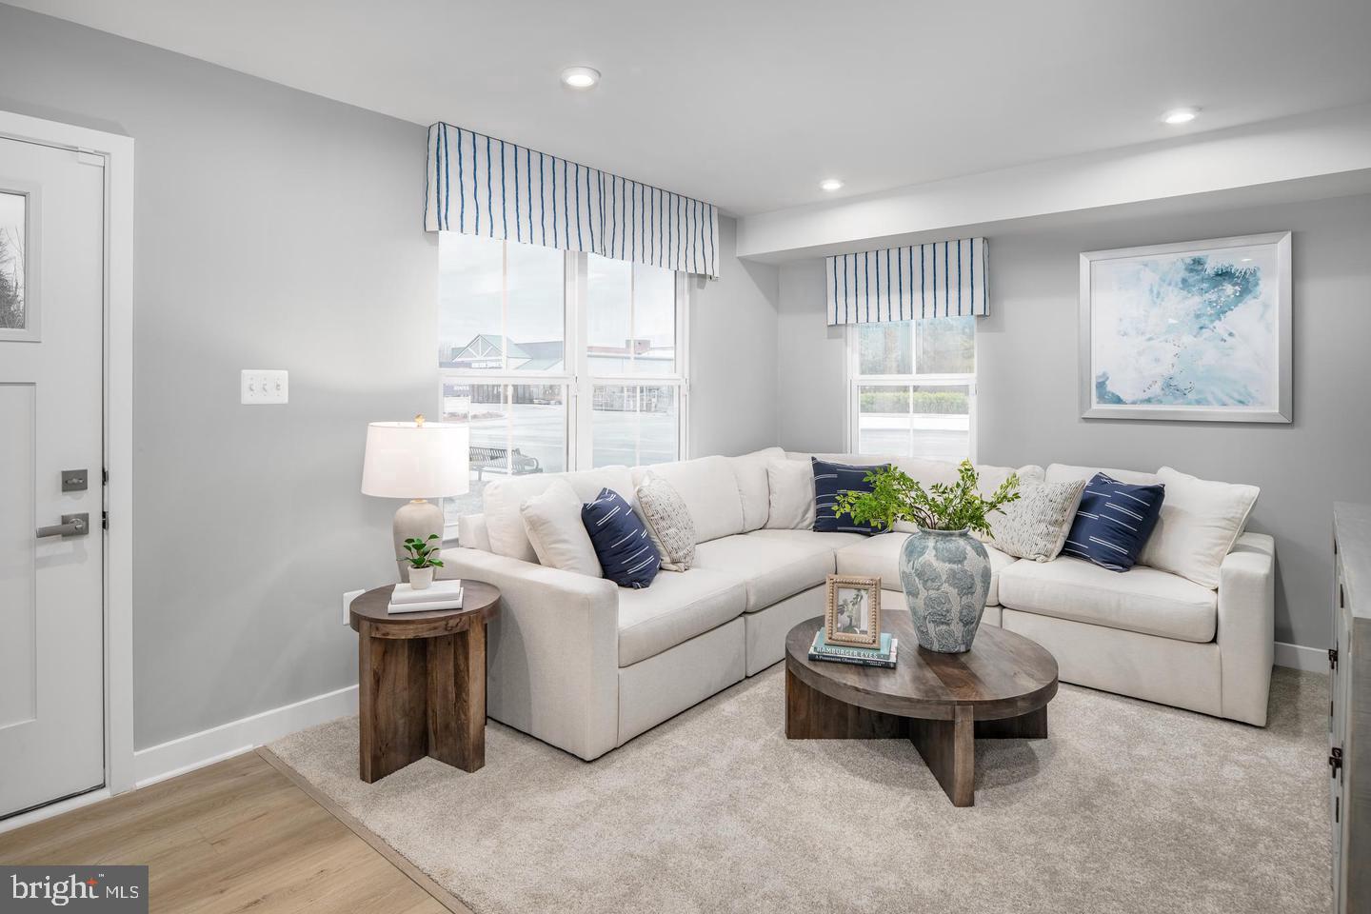
Home of the Month- Mayer floorplan at Parkland Commons! For a limited time add your favorite upgraded interior design package and cabinetry at no extra cost!! Brand-new most affordable townhome with a 2-car garage and no yard work within walking distance to downtown Charles Town! This 3-bedroom, 2 full, 1 half bath, and 2-car garage home has it all! Including a finished lower-level rec room that can serve as a home office, gym, or media room!
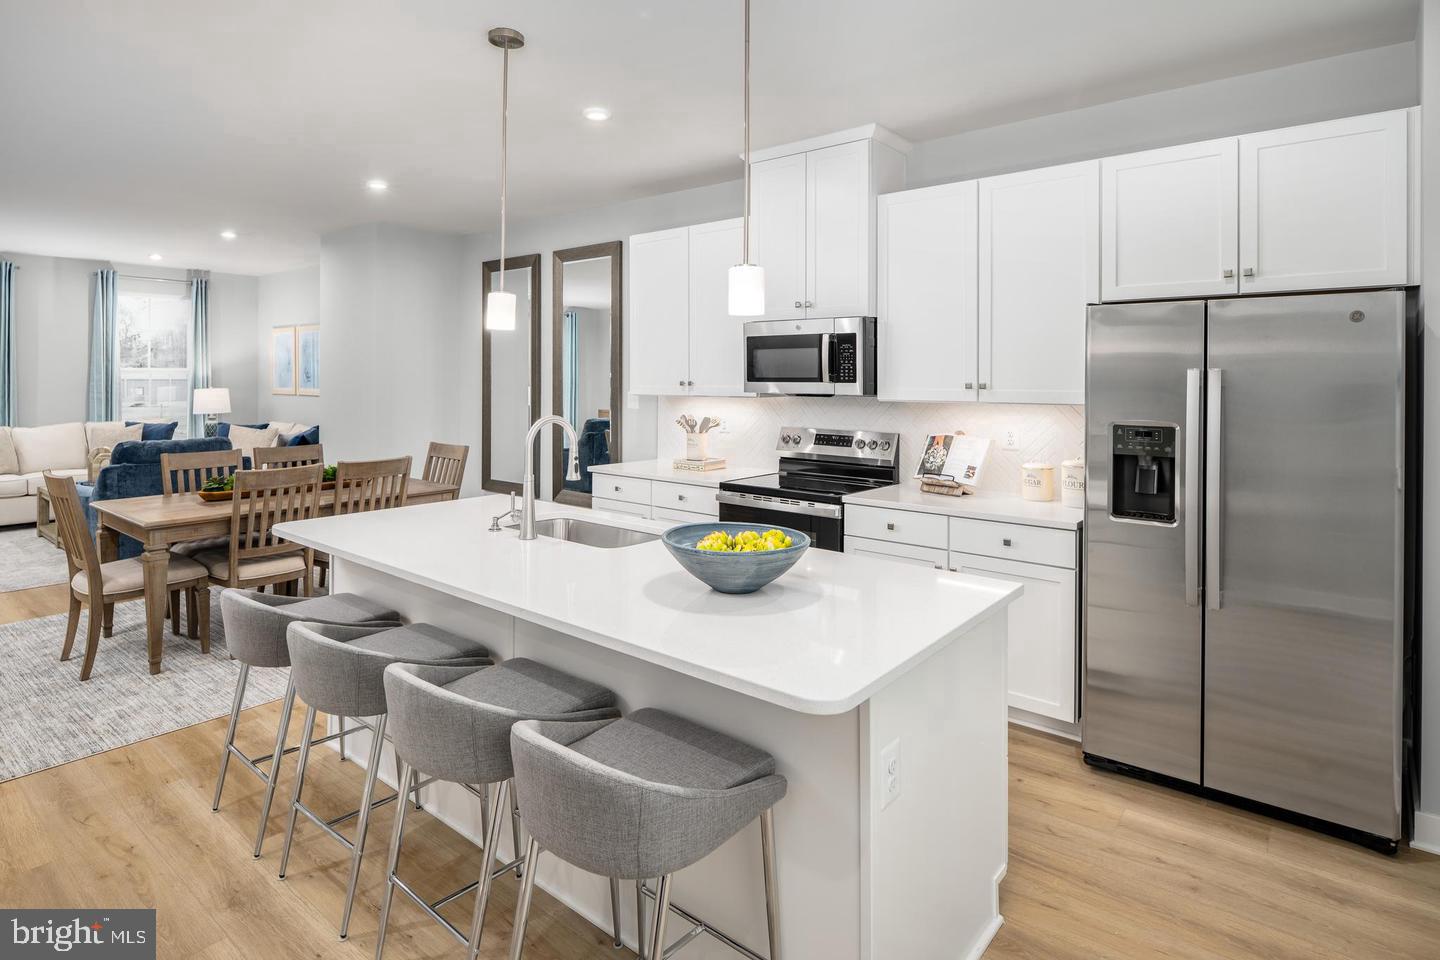
The open-concept main level features an upgraded kitchen with stainless steel appliances, a large center island, and walk-in pantry, creating the perfect space for gathering with family and friends.
Upstairs, the spacious owner’s suite serves as a private retreat, complete with dual walk-in closets and a double vanity bath. Two additional bedrooms and ample storage throughout ensure comfort and functionality for any lifestyle.
Enjoy the peace of mind that comes with new construction, a builder warranty, and low-maintenance living with no mowing or landscaping required.
Conveniently located by shops and restaurants and commuter friendly- just minutes from Routes 9 and 340. Ask about available closing cost assistance and schedule your tour of Parkland Commons today! Visit us at the model home: 5 Oasis Avenue, Ranson, WV, 25438.
Save
Ask
Tour
Hide
Share
Listing Snapshot
Price
$296,985
Days On Site
11 Days
Bedrooms
3
Inside Area (SqFt)
1,894 sqft
Total Baths
3
Full Baths
2
Partial Baths
1
Lot Size
0.04 Acres
Year Built
2026
MLS® Number
WVJF2026550
Status
Active
Property Tax
N/A
HOA/Condo/Coop Fees
$68 monthly
Sq Ft Source
Assessor
Friends & Family
React
Comment
Invite
No Comments Yet
Did you know? You can invite friends and family to your search. They can join your search, rate and discuss listings with you.



Did you know? You can invite friends and family to your search. They can join your search, rate and discuss listings with you.