Property Search

Save
Ask
Tour
Hide
Share
$825,000
33 Days On Site

230 HEMLOCK DRIVE
CHARLES TOWN, WV 25414

Single Family Residence|Coming Soon
6
Beds
5
Total Baths
4
Full Baths
1
Partial Bath
6,444
SqFt
$128
/SqFt
2006
Built
Subdivision:
SPRUCE HILL ESTATES
County:
JEFFERSON
Listing courtesy of Dandridge Realty Group, LLC
Call Now: (703) 898-3565
Is this the listing for you? We can help make it yours.
(703) 898-3565
Upcoming Open Houses
Sat, Oct 31, 1:00 PM - 3:00 PM
230 HEMLOCK DRIVE230 HEMLOCK DRIVE230 HEMLOCK DRIVE230 HEMLOCK DRIVE
Save
Ask
Tour
Hide
Share

Mortgage Calculator

Monthly Payment (Est.)

Enter an interest rate to see your estimated monthly payment.
Calculator powered by Showcase IDX, a Constellation1 Company. Copyright ©2026 Information is deemed reliable but not guaranteed.

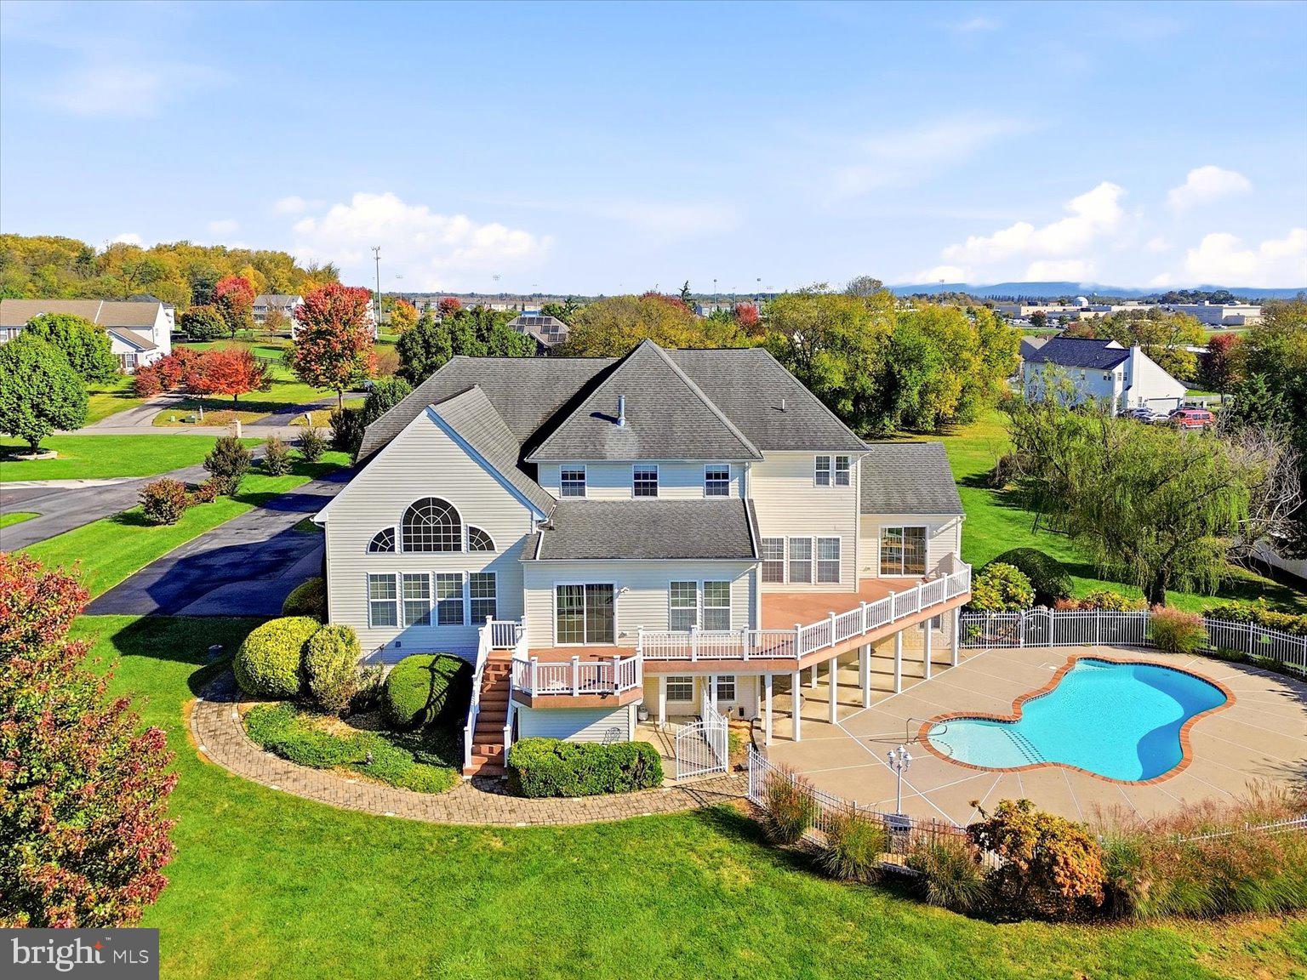
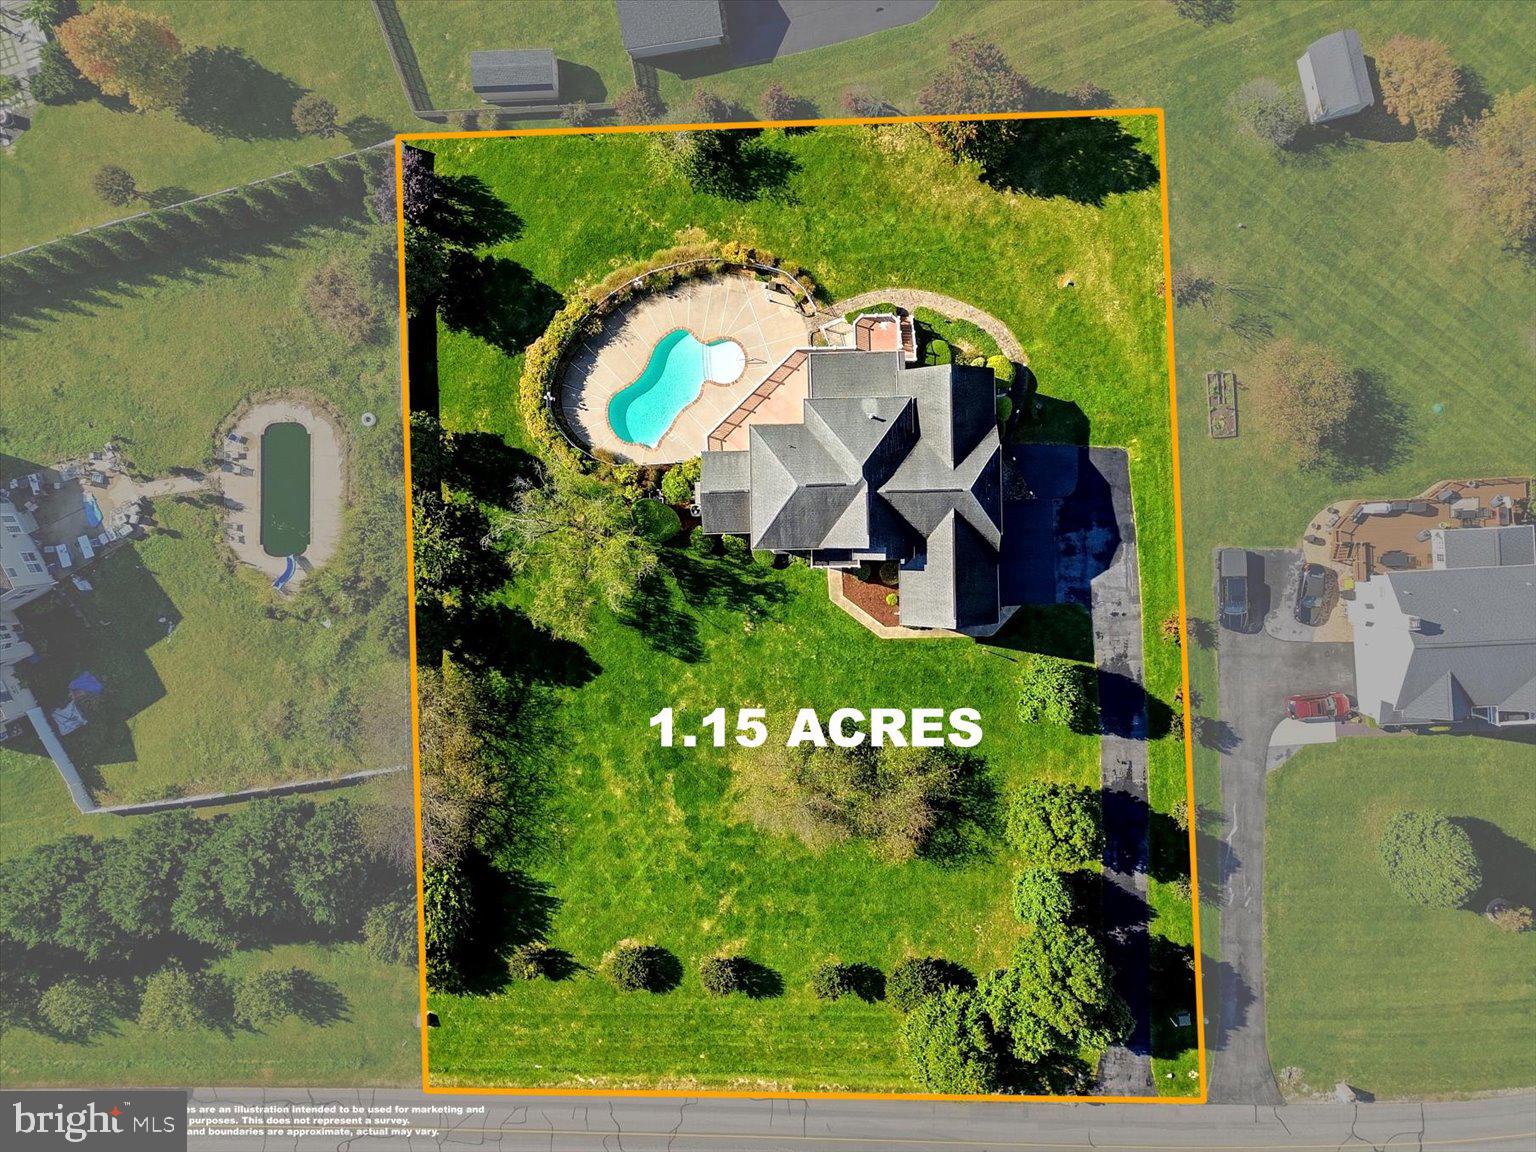
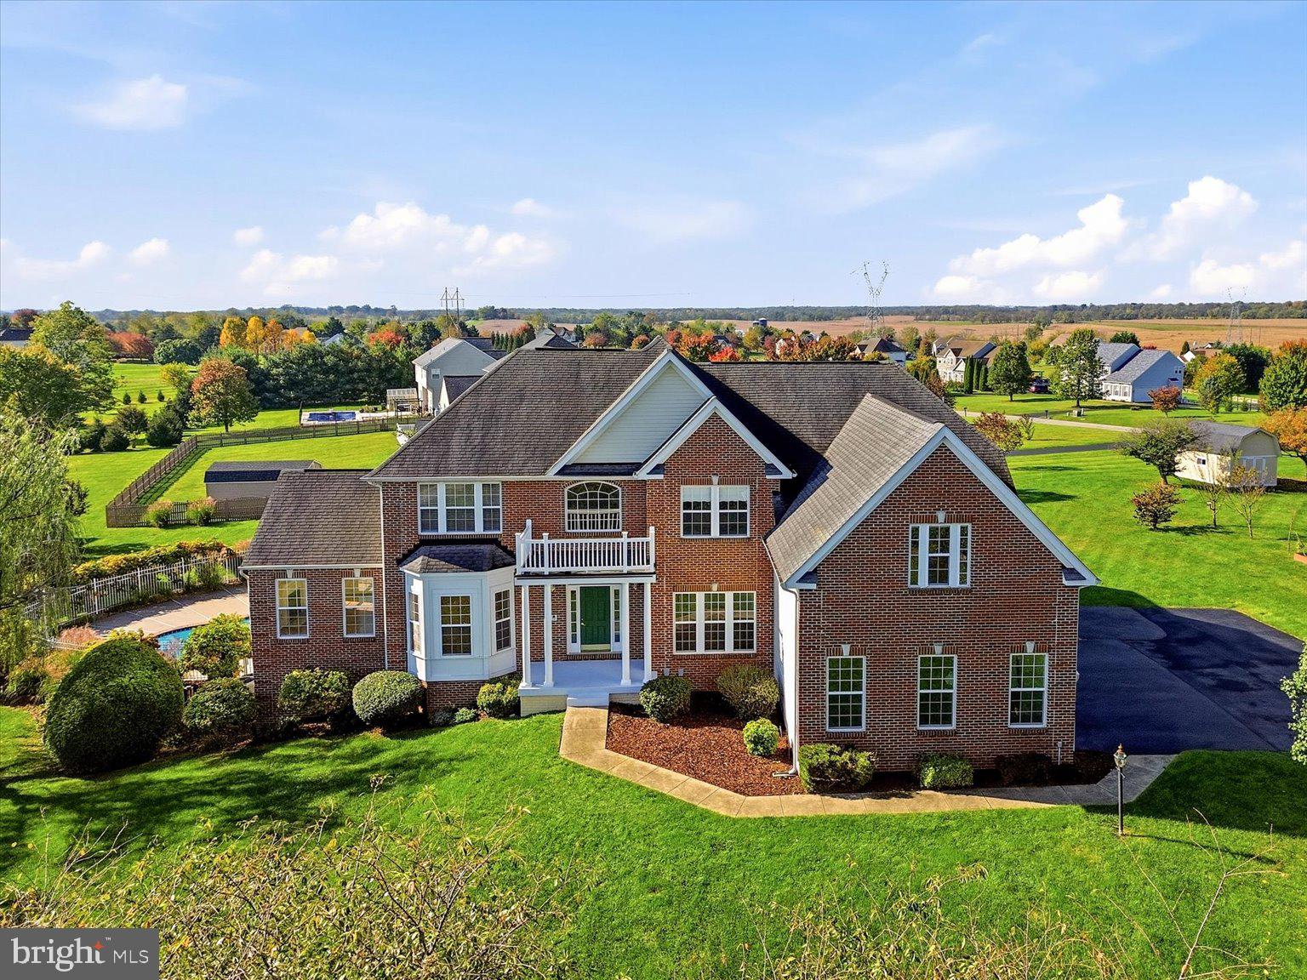
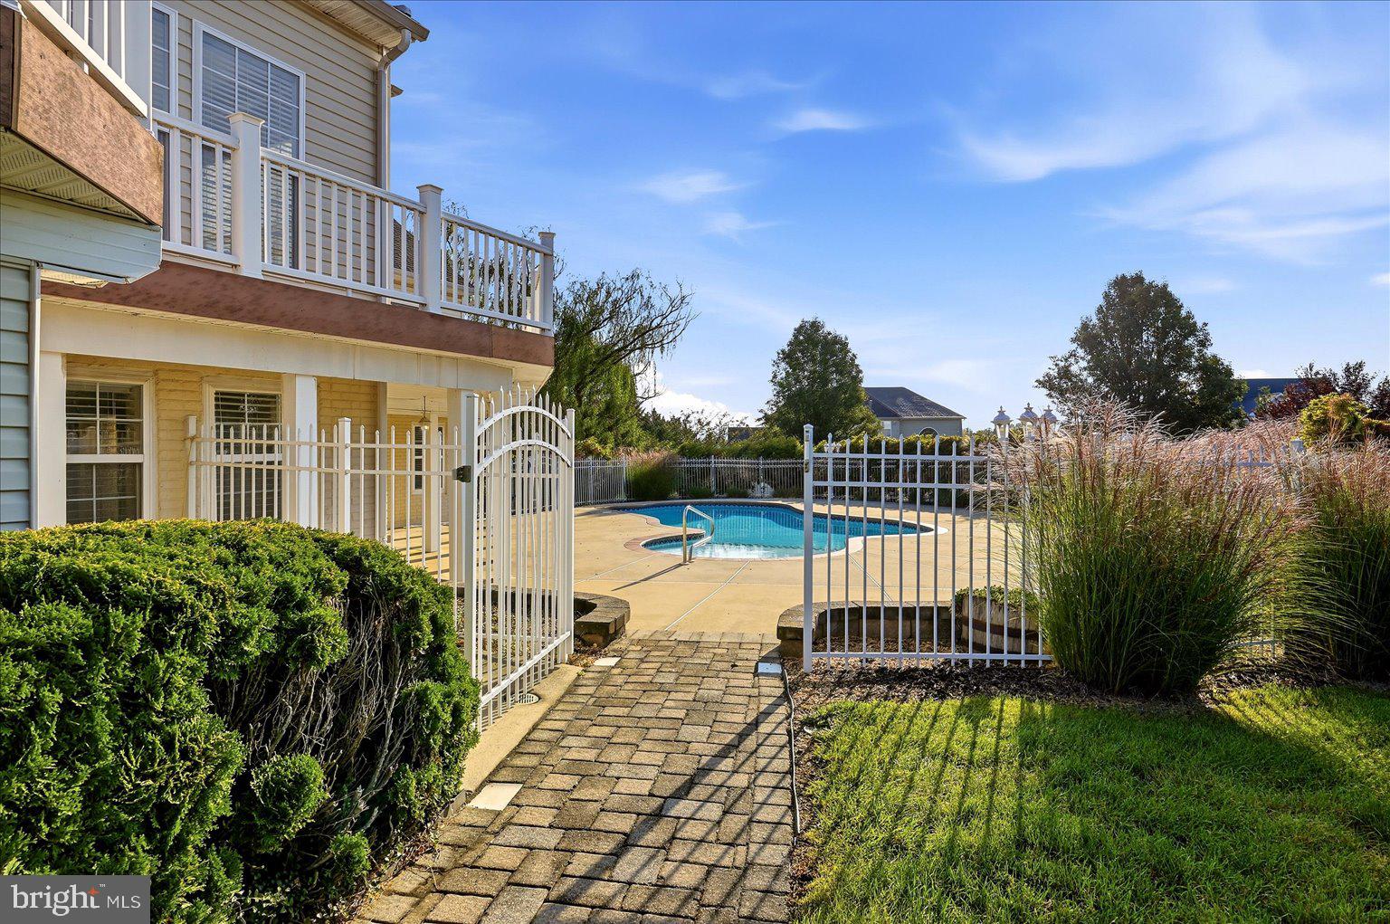
*Assumable loan available at 2.25% - call for details!* This is a home that brings generations together while giving everyone space to call their own! Situated on a 1+ acre lot in the established Spruce Hill neighborhood surrounded by mature trees and mountain views, this exceptional 6,500-square-foot residence featuring a 3-car attached garage offers a rare opportunity for multigenerational living. A fully equipped 2-bedroom apartment with a full kitchen, cozy fireplace, separate laundry hook-up, and plenty of space to spread out encompasses the entire lower level. Just outside the walkout basement doors is a well-maintained gunite saltwater pool surrounded by extensive hardscape, metal fencing, and plenty of landscaping -- providing a truly private oasis. In addition to a covered patio, an expansive composite deck affords incredible views of the surrounding countryside and annual July 4th fireworks. Many recent updates make this property a great investment, including a newer pool pump, 2021 HVAC system (3 units with ultraviolet air purifier & humidifer), 2 water heaters, and a wifi-enabled garage door opener. Inside, experience a light-filled, open-concept main level layout with a two-story foyer and family room, double wood staircase, abundant windows, hardwood and ceramic tile flooring, and 2 more gas fireplaces. The main living area is extra functional with 2 offices or flex spaces plus a bright sunroom that offers yet another inviting place to relax. The spacious kitchen is appointed with granite countertops, an island with seating, a double oven, walk-in pantry, ample cabinetry and counter space, and a built-in desk. The formal dining room and living room afford even more space to entertain and bring people together. Upstairs, the features are equally impressive with wood floors in all 4 bedrooms and a conveniently located laundry room. A double-sided fireplace graces the luxurious primary suite, separating the personal sitting area from the bedroom with tray ceiling. The roomy attached bathroom has a jetted tub, dual vanity, tile shower, and huge adjacent walk-in closet. Two of the other bedrooms are connected by an attached jack-n-jill bathroom, and the 4th bedroom is a princess suite connected to another attached bath. With an abundance of space and an ideal Charles Town location close to commuter routes and the local high school, this distinctive property offers space to gather, room to grow, and the versatility to accommodate multiple generations under one roof. Take advantage of this unique chance to be the second owners of this truly impressive property!

Save
Ask
Tour
Hide
Share
Listing Snapshot
Price 
$825,000
Days On Site 
33 Days
Bedrooms 
6
Inside Area (SqFt) 
6,444 sqft
Total Baths 
5
Full Baths 
4
Partial Baths 
1
Lot Size 
1.15 Acres
Year Built 
2006
MLS Number 
WVJF2026578
Status 
Coming Soon
Property Tax 
$4,946.08
HOA/Condo/Coop Fees 
$71.42 monthly
Sq Ft Source 
Estimated
Friends & Family
Recent Activity
yesterdayListing updated with changes from the MLS
3 days agoStatus changed to Coming Soon
a month agoListing first seen on site
General Features
Acres 
1.15
Attached Garage 
Yes
Direction Faces 
Northwest
Foundation 
Permanent
Garage 
Yes
Garage Spaces 
3
Levels 
Three Or More
Parking 
Garage Door OpenerGarageDrivewayAttached
Parking Spaces 
13
Property Sub Type 
Single Family Residence
Sewer 
Septic Tank
Special Circumstances 
Standard
SqFt Above 
5012
SqFt Below 
1432
SqFt Total 
6444
Style 
ColonialTraditional
Water Source 
Well
Zoning 
101
Interior Features
Appliances 
Double OvenOvenWater PurifierElectric Water HeaterCooktopDishwasherDisposalIce MakerRefrigeratorHumidifierMicrowave
Basement 
FinishedFull
Cooling 
Central AirHeat PumpCeiling Fan(s)Electric
Fireplace 
Yes
Fireplace Features 
Gas
Fireplaces 
4
Flooring 
CarpetWoodCeramic TileHardwood
Heating 
ElectricPropaneHeat Pump
Interior 
Eat-in KitchenCeiling Fan(s)Kitchen IslandPantryRecessed LightingWalk-In Closet(s)High CeilingsTray Ceiling(s)Crown MoldingOpen Floorplan
Laundry Features 
Laundry RoomWasher HookupUpper Level
Bedroom 
Bedroom 2 
Bedroom 3 
Bedroom 4 
Bedroom 5 
Dining Room 
Level - MainFeatures - Crown Molding
Family Room 
Level - Main
Foyer 
Level - Main
Full Bath 
Half Bath 
Level - Main
Kitchen 
Laundry 
Library 
Level - Main
Living Room 
Level - MainFeatures - Crown Molding
Mud Room 
Level - Main
Office 
Level - Main
Primary Bathroom 
Primary Bedroom 
Features - Ceiling Fan(s), Walk-In Closet(s)
Recreation Room 
Storage Room 
Sun/Florida Room 
Level - Main
Save
Ask
Tour
Hide
Share
Exterior Features
Construction Details 
Brick VeneerVinyl Siding
Exterior 
Lighting
Lot Features 
ClearedFront YardPrivateBack Yard
Patio And Porch 
DeckPatioWrap Around
Pool Features 
GuniteIn GroundSalt WaterFencedPrivate
Private Pool 
Yes
Roof 
Shingle
View 
Mountain(s)Garden
Waterview 
Mountain(s)Garden
Community Features
Association Fee 
$857.0
Association Fee Frequency 
Annually
School District 
JEFFERSON COUNTY SCHOOLS
Schools
School District
JEFFERSON COUNTY SCHOOLS
Elementary School
Unknown
Middle School
Unknown
High School
Unknown
Listing courtesy of Dandridge Realty Group, LLC


The real estate listing information is provided by Bright MLS is for the consumer's personal, non-commercial use and may not be used for any purpose other than to identify prospective properties consumer may be interested in purchasing. Any information relating to real estate for sale or lease referenced on this web site comes from the Internet Data Exchange (IDX) program of the Bright MLS. This web site references real estate listing(s) held by a brokerage firm other than the broker and/or agent who owns this web site. The accuracy of all information is deemed reliable but not guaranteed and should be personally verified through personal inspection by and/or with the appropriate professionals. Properties in listings may have been sold or may no longer be available. The data contained herein is copyrighted by Bright MLS and is protected by all applicable copyright laws. Any unauthorized collection or dissemination of this information is in violation of copyright laws and is strictly prohibited. Copyright © 2020 Bright MLS. All rights reserved.

Neighborhood & Commute
Source: Walkscore
Disclosure: Community information and market data powered by Constellation Data Labs. Information is deemed reliable but not guaranteed.
Save
Ask
Tour
Hide
Share
Popular areas we serve

Northern Virginia Communities

  1. Aldie
  2. Alexandria
  3. Annandale
  4. Arlington
  5. Ashburn
  6. Bluemont
  7. Brambleton
  8. Bristow
  9. Broadlands
  10. Burke
  11. Centreville
  12. Chantilly
  13. Fairfax
  14. Falls Church
  15. Gainesville
  16. Great Falls
  17. Herndon
  18. Leesburg
  19. Manassas
  20. Manassas Park
  21. McLean
  22. Middleburg
  23. Oakton
  24. Reston
  25. South Riding
  26. Springfield
  27. Sterling
  28. Stone Ridge
  29. Vienna
  30. Winchester
  31. Woodbridge

Browse by Area

Start A Custom Search