🏡 BIG SPACE. HUGE BACKYARDS. YOUR NEXT HOME!
Discover the St. Peter Townhome in the Ranson & Charles Town area, offering up to 2,400 square feet, beautifully upgraded finishes, and room to enjoy life inside and out!
🛏 3–4 Bedrooms | 🛁 2.5–3.5 Bathrooms | 🚗 1-Car Garage
🌳 A BACKYARD YOU’LL LOVE
From weekend cookouts to outdoor dining and relaxing evenings, these spacious backyards give you room to make the most of life outdoors. Bring your grill, set up your seating, and create your favorite place to unwind! 🍔☀️
🍽️ MADE FOR GATHERING
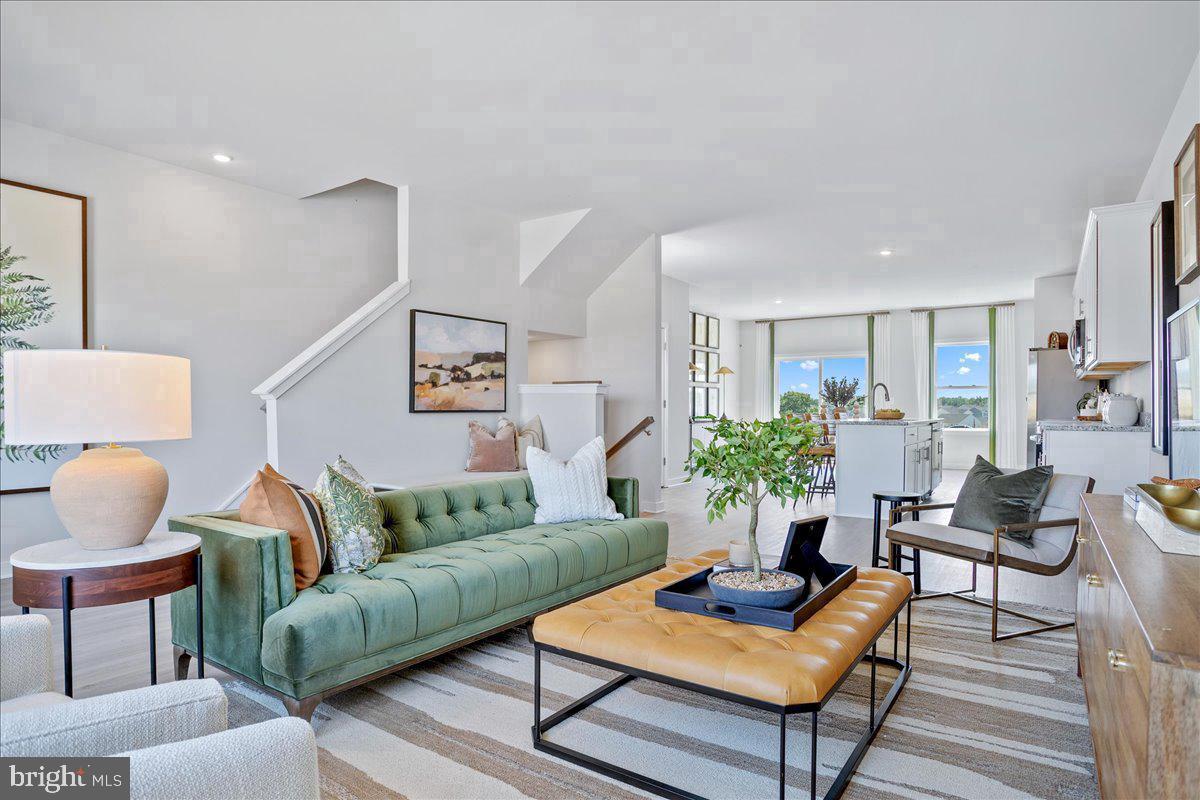
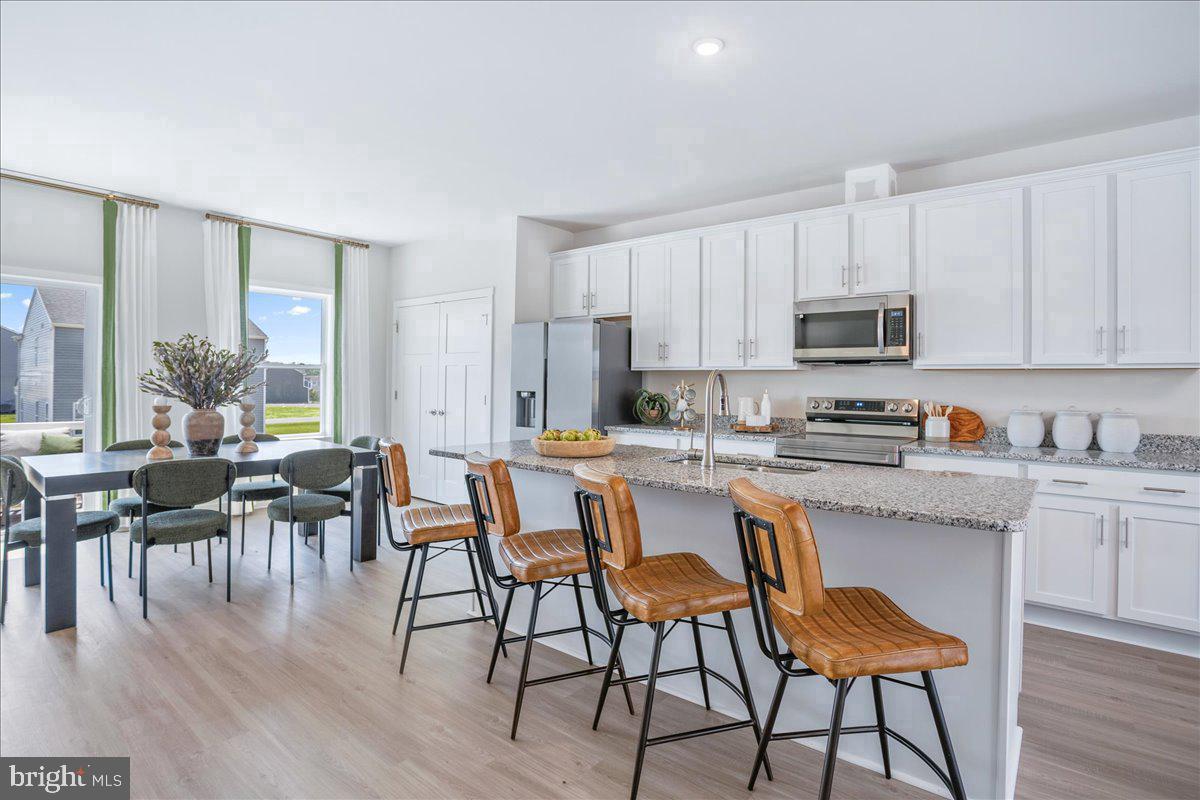
Enjoy a bright, open-concept main level that keeps everyone connected. The kitchen features upgraded cabinets, granite countertops, stainless steel appliances, and a large island for meal prep and casual dining. Luxury vinyl plank flooring adds style and makes everyday upkeep easy.
🛌 YOUR OWN PLACE TO RECHARGE
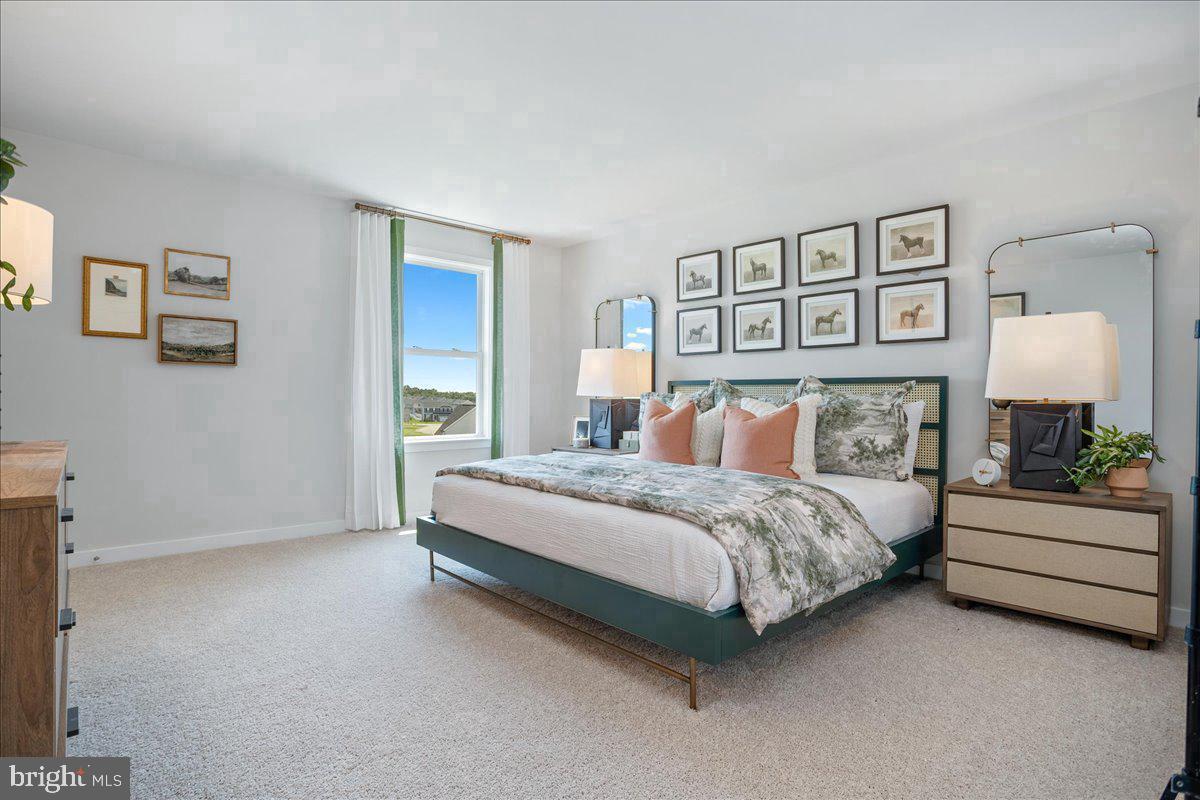
Retreat to a spacious primary suite with a walk-in closet and a spa-style rain shower. Quartz bathroom countertops add a beautiful finishing touch. Two additional bedrooms, a full bathroom, and a walk-in laundry room on the bedroom level keep everyday living convenient. 🧺🚿
✨ FLEXIBLE SPACE TO FIT YOUR LIFE
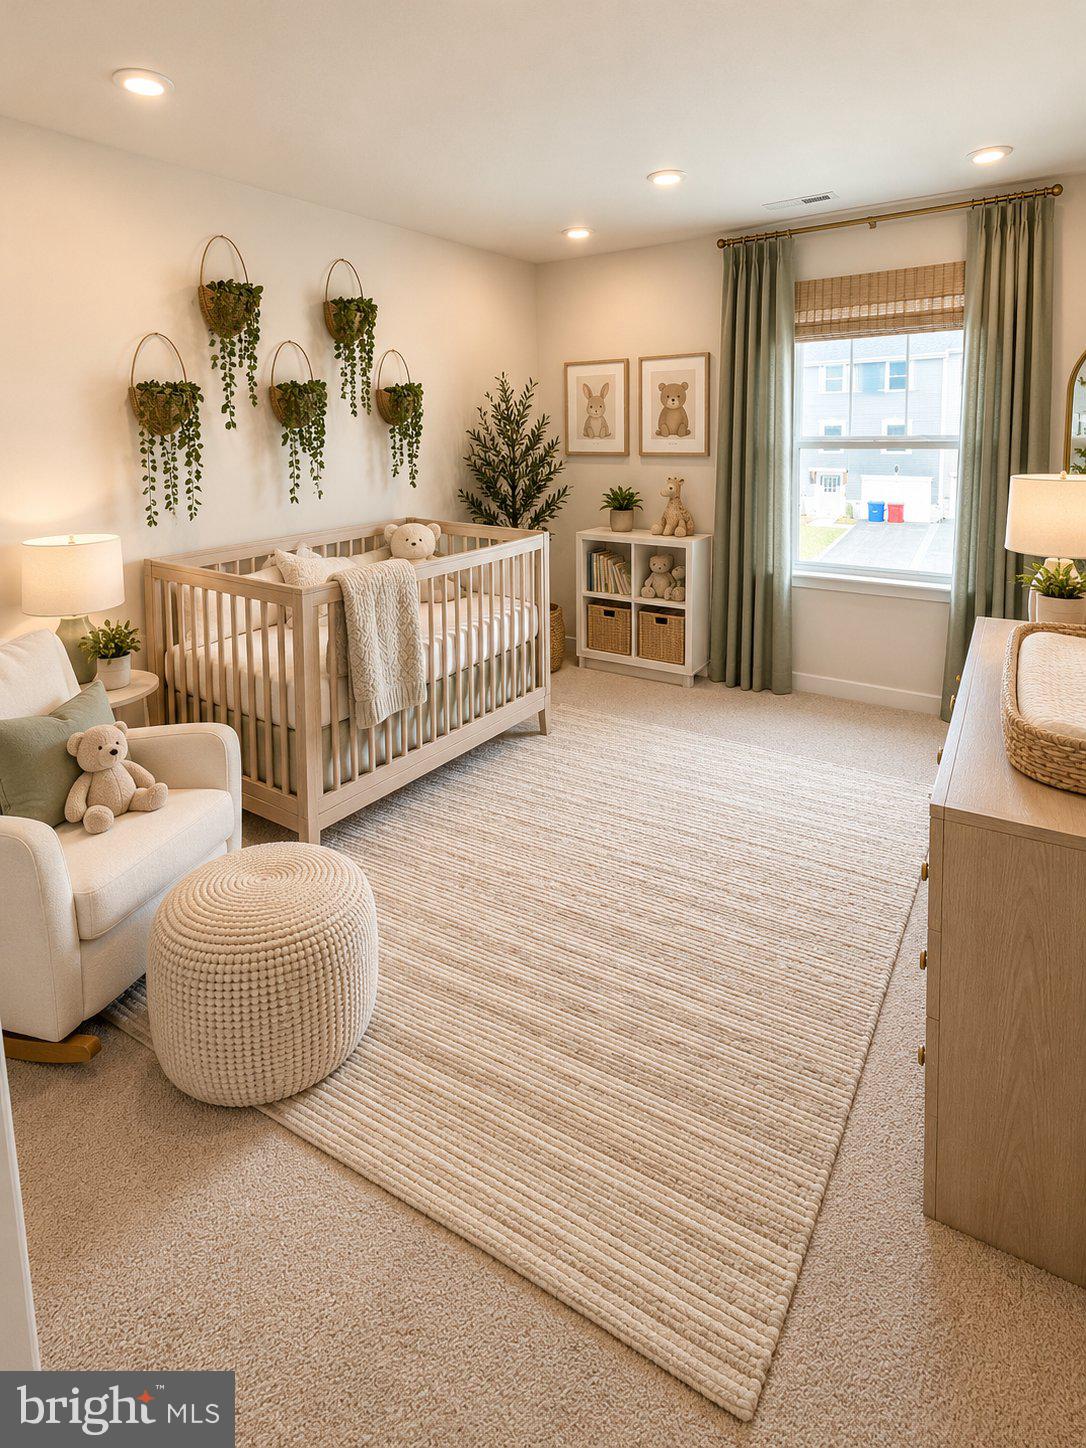
Make the lower level your own with available layouts that include a fourth bedroom with a private full bathroom and walk-in closet, or an open recreation room with an optional half bathroom. Whether you want space for guests, movie nights, a home office, or workouts, you have options! 🎬💻
💰 EXPLORE YOUR POSSIBILITIES
Ask about special financing programs for eligible first-time and move-up buyers, plus current incentives.
🔑 PLANNED CONSTRUCTION IN 2027!
Explore available homesites and start planning your next chapter.
📲 Call or text the listing agent today for pricing, incentives, available options, and a private tour!
📸 Photos and renderings are for illustration only and may show optional features. Features, finishes, pricing, and construction timelines vary by home and are subject to change. Financing programs and incentives are subject to qualification, terms, and availability.
Save
Ask
Tour
Hide
Share
Listing Snapshot
Price
$342,995
Days On Site
5 Days
Bedrooms
3
Inside Area (SqFt)
2,400 sqft
Total Baths
4
Full Baths
2
Partial Baths
2
Lot Size
0.09 Acres
Year Built
2027
MLS Number
WVJF2026968
Status
Active
Property Tax
N/A
HOA/Condo/Coop Fees
$64 monthly
Sq Ft Source
Estimated
Friends & Family
React
Invite
Recent Activity
9 hours ago
Listing updated with changes from the MLS
5 days ago
Listing first seen on site
General Features
Acres
0.09
Attached Garage
Yes
Foundation
Slab
Garage
Yes
Garage Spaces
1
Levels
Three Or More
Parking
Garage Door OpenerAsphaltGarageAttached
Parking Spaces
1
Pets
Yes
Property Condition
New Construction
Property Sub Type
Townhouse
Sewer
Public Sewer
Special Circumstances
Standard
SqFt Above
2400
SqFt Total
2400
Style
Craftsman
Utilities
Cable AvailablePhone AvailableSewer AvailableWater Available
Water Source
Public
Zoning
0
Interior Features
Appliances
OvenElectric RangeElectric OvenElectric Water HeaterDisposalDishwasherExhaust FanIce MakerMicrowaveRefrigeratorStainless Steel Appliance(s)ENERGY STAR Qualified Appliances