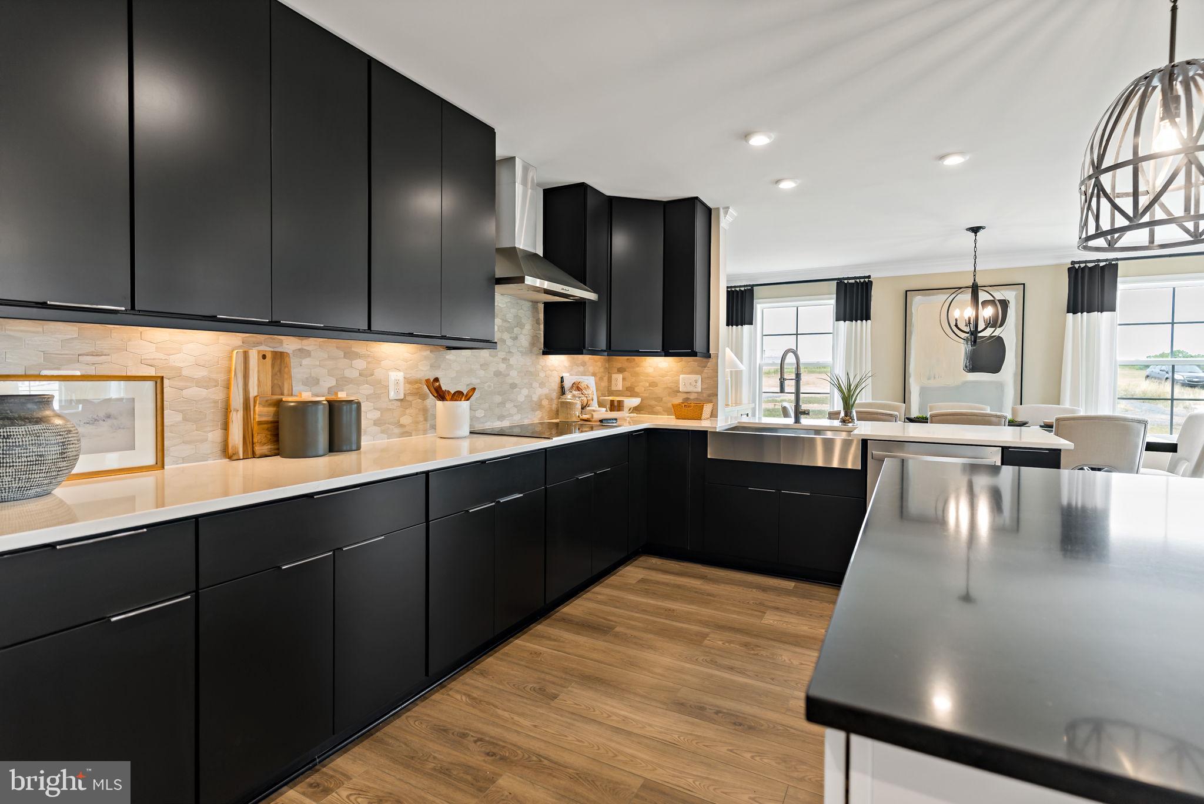
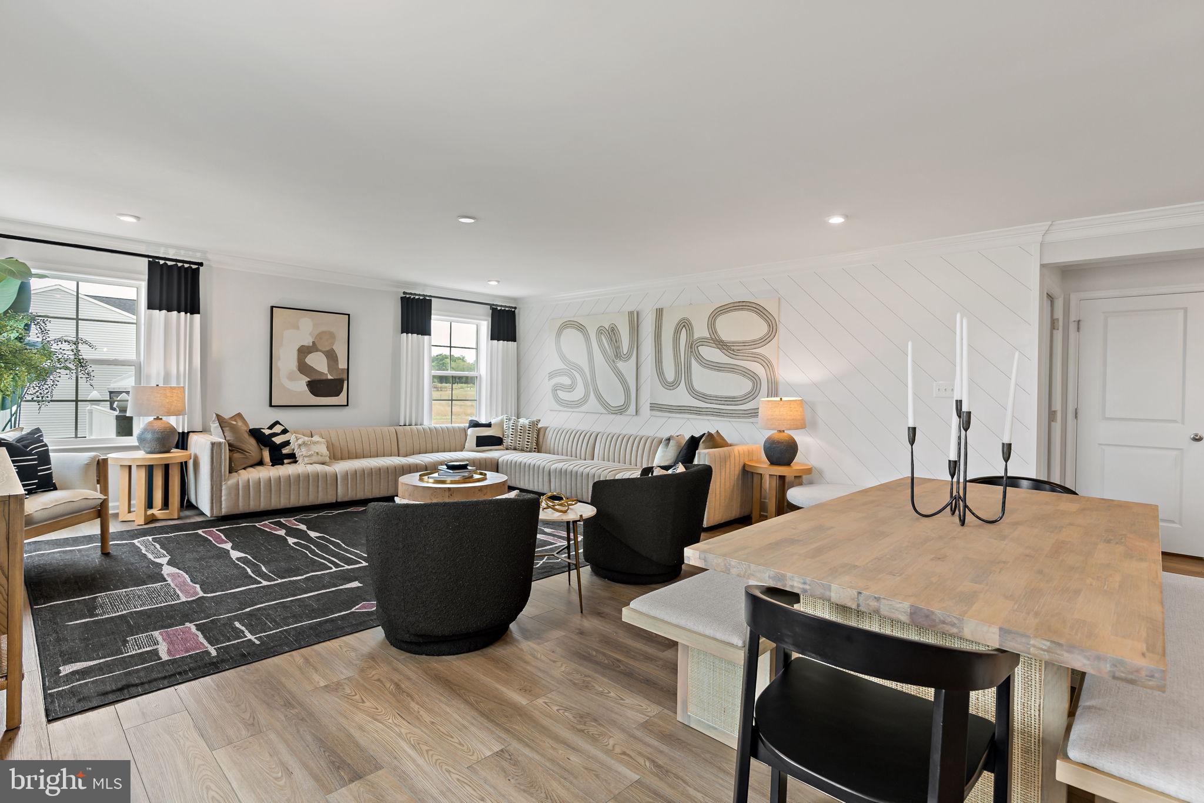
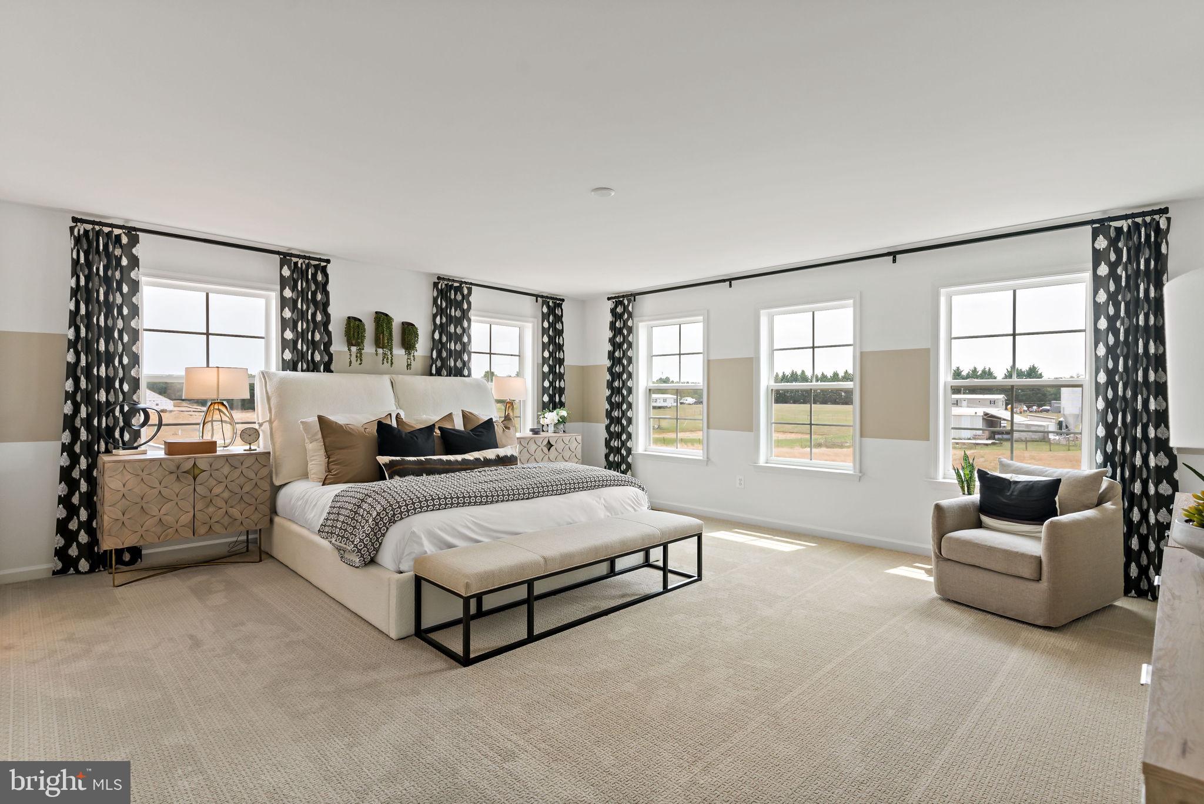
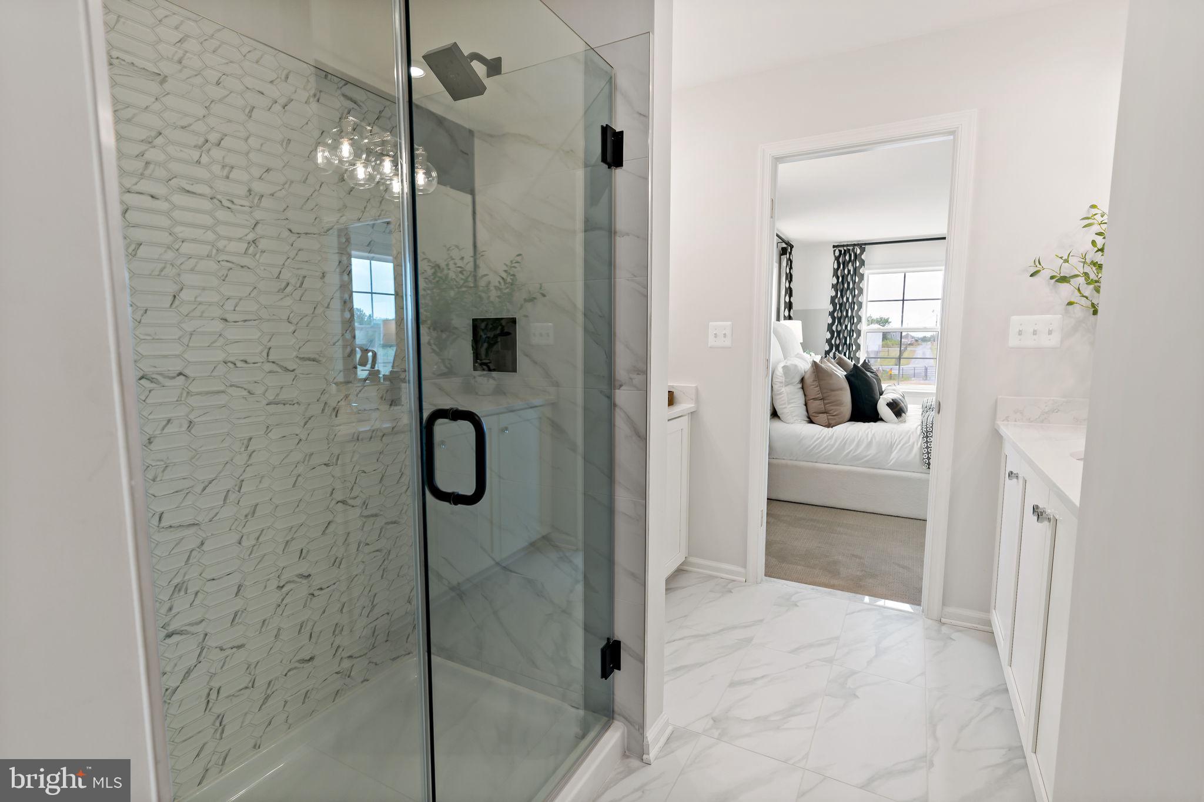
*OFFERING UP TO $15,000 IN CLOSING ASSISTANCE FOR PRIMARY RESIDENCE WITH USE OF APPROVED LENDER AND TITLE. * Fully loaded Carnegie ll floorplan on a huge 10,911 sq ft homesite backing to trees. A true gem in a planned community. Morning room, 4' extension, gourmet kitchen, quartz countertops, full lighting package, stainless steel appliances, electric fireplace, and Deck - 10' x 10' this house has it all. *Photos may not be of actual home. Photos may be of similar home/floorplan if home is under construction or if this is a base price listing.
Save
Ask
Tour
Hide
Share
Listing Snapshot
Price
$562,415
Days On Site
6 Days
Bedrooms
4
Inside Area (SqFt)
3,749 sqft
Total Baths
4
Full Baths
3
Partial Baths
1
Lot Size
0.25 Acres
Year Built
2027
MLS Number
WVJF2026974
Status
Pending
Property Tax
N/A
HOA/Condo/Coop Fees
$58 monthly
Sq Ft Source
Estimated
Friends & Family
React
Invite
Recent Activity
3 days ago
Listing updated with changes from the MLS
4 days ago
Status changed to Pending
6 days ago
Listing first seen on site
General Features
Acres
0.25
Attached Garage
Yes
Foundation
Slab
Garage
Yes
Garage Spaces
2
Levels
Three Or More
Parking
GarageAttached
Parking Spaces
2
Property Condition
New Construction
Property Sub Type
Single Family Residence
Sewer
Public Sewer
Special Circumstances
Standard
SqFt Above
2698
SqFt Below
1051
SqFt Total
3749
Style
Traditional
Water Source
Public
Zoning
RESIDENTIAL GROWTH
Interior Features
Appliances
OvenElectric Water HeaterRefrigeratorMicrowaveDishwasherDisposalCooktopWasherDryerStainless Steel Appliance(s)