🏡 BIG SPACE. FRESH STYLE. YOUR NEXT CHAPTER.
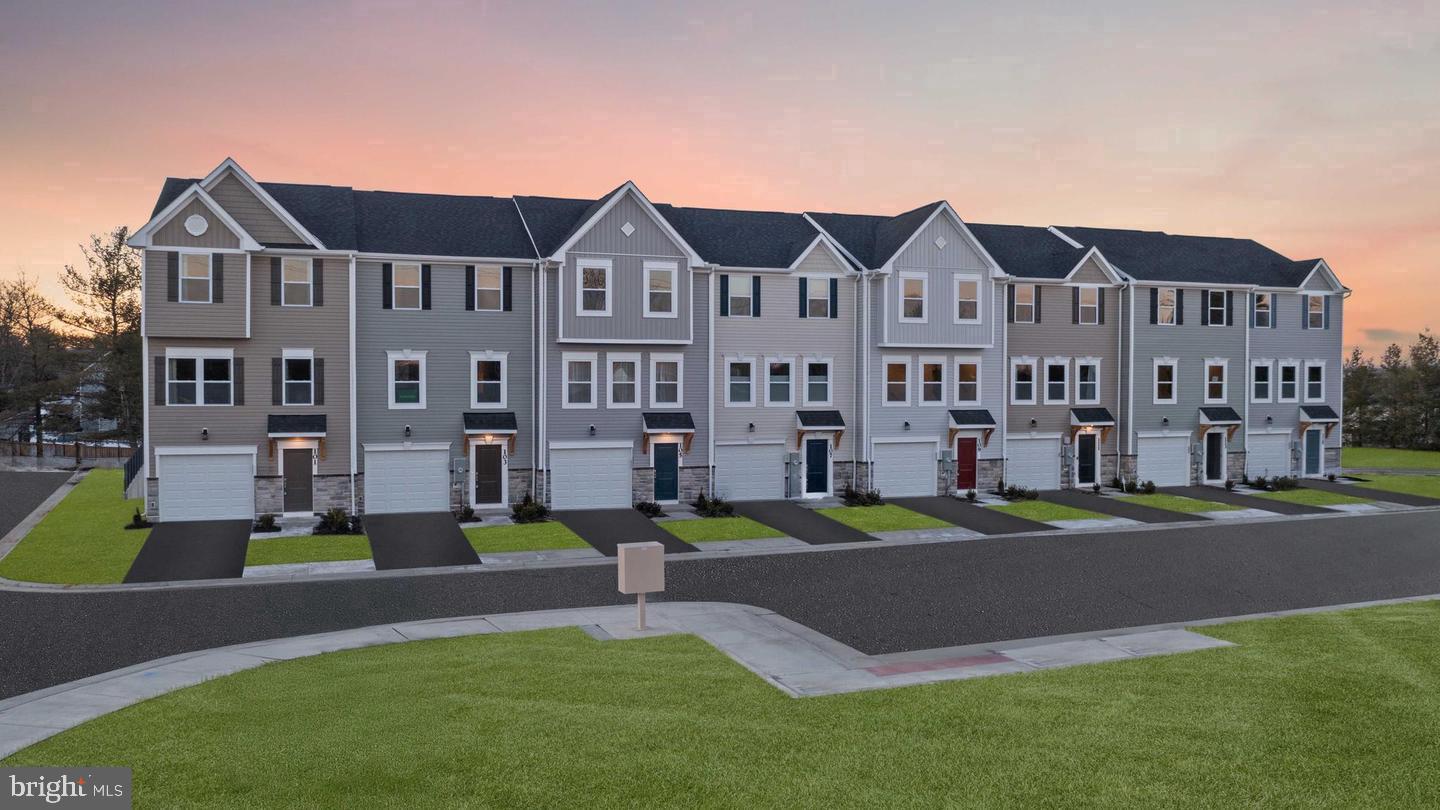
Discover the St. Paul Townhomes in Ranson, offering up to 2,200 sq. ft., beautiful modern finishes, and a spacious backyard ready for cookouts, outdoor games, or relaxing evenings under the stars. 🌳🍔
🛏 4 Bedrooms | 🛁 3.5 Bathrooms | 🚗 1-Car Garage
✨ Includes a fourth bedroom, full lower-level bathroom, and deck!
🍽️ MADE FOR EVERYDAY LIVING & WEEKEND HOSTING
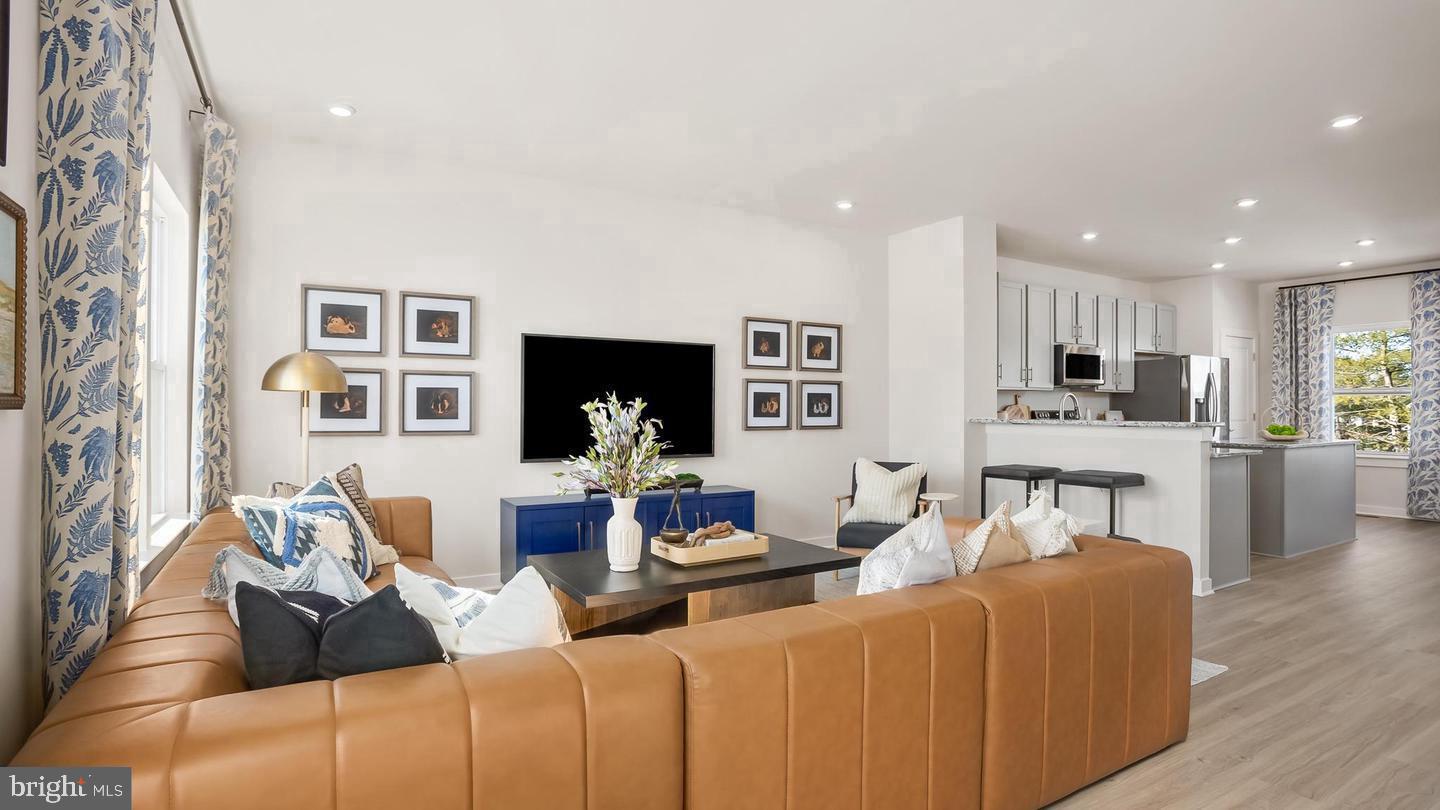
Cook, connect, and entertain in a bright, open-concept main level featuring stainless steel appliances, granite countertops, upgraded cabinetry, and luxury vinyl plank flooring. Explore available kitchen selections to reflect your style, or enjoy the thoughtfully designed standard package. Step onto your deck for outdoor dining or a quiet morning coffee.
🛌 YOUR SPACE TO RECHARGE
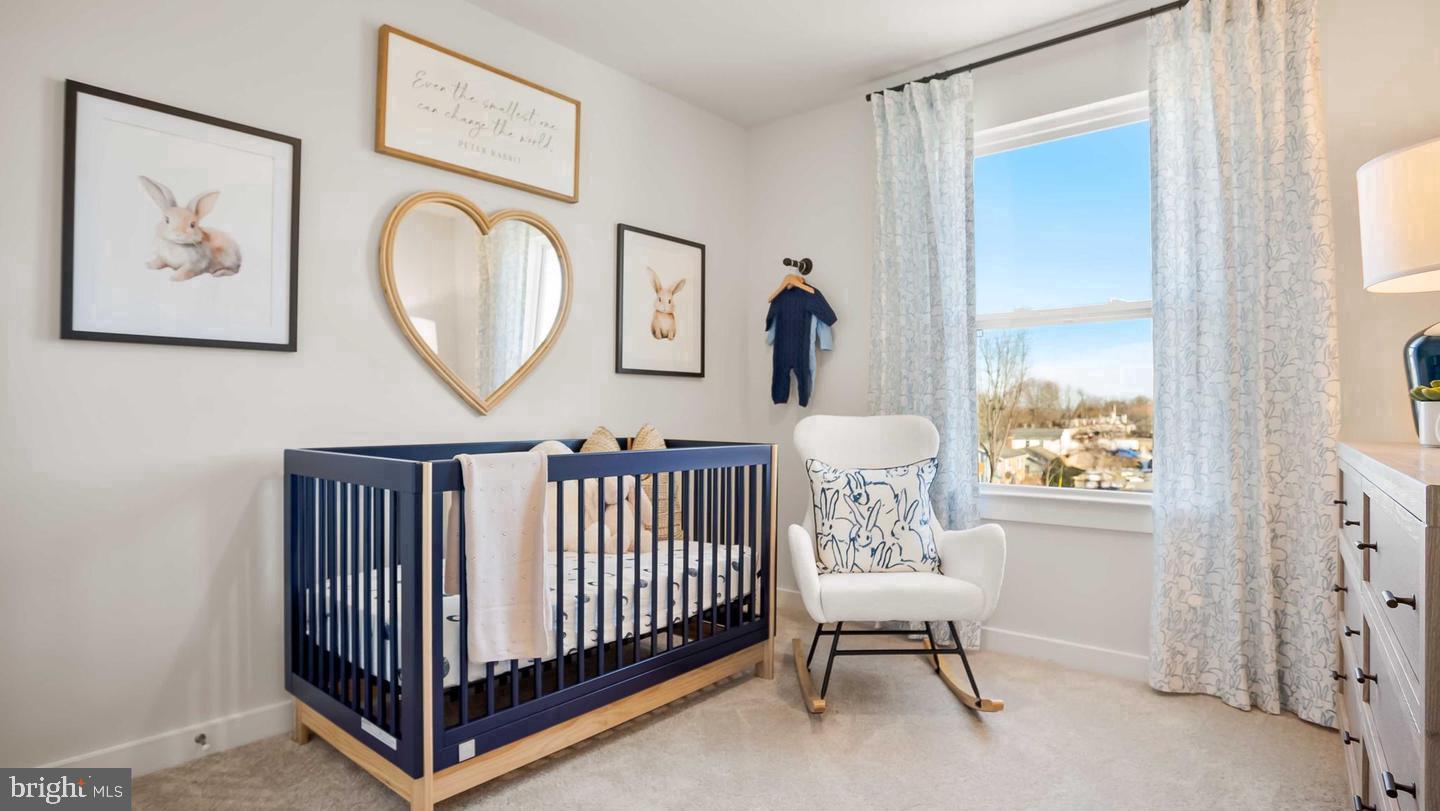
Unwind in a spacious primary suite with a walk-in closet and a rain shower. Quartz bathroom countertops add a polished touch, while two additional upstairs bedrooms, another full bathroom, and convenient bedroom-level laundry make everyday living easier. 🧺
🎬 MORE ROOM FOR WHAT YOU LOVE
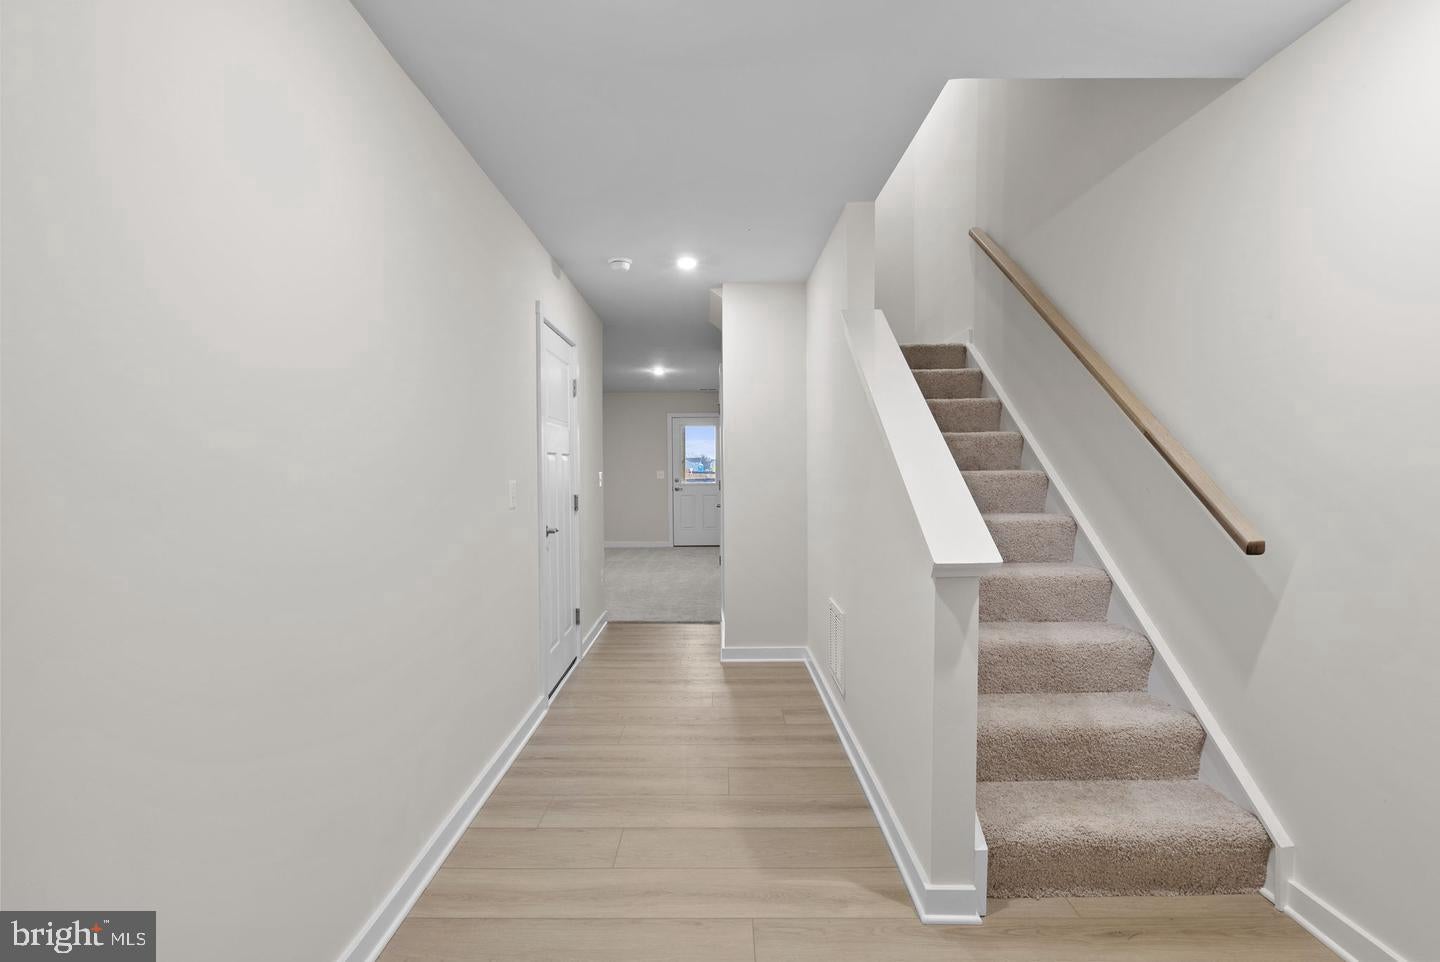
The finished lower level features a fourth bedroom with a walk-in closet and full bathroom—perfect for overnight guests or flexible use as a home office, workout space, or gaming room. 🎮💻
🌿 TAKE IT OUTSIDE
From weekend cookouts on the deck to relaxing in your spacious backyard, there’s room to enjoy life outdoors.
💰 Special financing programs available for eligible first-time and repeat buyers. Ask for details!
📍 Planned Construction in 2027
📲 Call or text the listing agent to explore available homesites, selections, and pricing—and start planning your next chapter!
📸 Photos are for illustrative purposes and may show optional features. Pricing, features, selections, and construction timelines are subject to change.
Save
Ask
Tour
Hide
Share
Listing Snapshot
Price
$349,990
Days On Site
2 Days
Bedrooms
4
Inside Area (SqFt)
2,200 sqft
Total Baths
5
Full Baths
4
Partial Baths
1
Lot Size
0.09 Acres
Year Built
2027
MLS Number
WVJF2027002
Status
Active
Property Tax
N/A
HOA/Condo/Coop Fees
$64 monthly
Sq Ft Source
Estimated
Friends & Family
React
Invite
Recent Activity
2 days ago
Listing first seen on site
2 days ago
Listing updated with changes from the MLS
General Features
Acres
0.09
Attached Garage
Yes
Foundation
Slab
Garage
Yes
Garage Spaces
1
Levels
Three Or More
Parking
Garage Door OpenerAsphaltGarageAttached
Parking Spaces
1
Pets
Yes
Property Condition
New Construction
Property Sub Type
Townhouse
Sewer
Public Sewer
Special Circumstances
Standard
SqFt Above
2200
SqFt Total
2200
Style
Craftsman
Utilities
Cable AvailablePhone AvailableSewer AvailableWater Available
Water Source
Public
Zoning
0
Interior Features
Appliances
OvenElectric RangeElectric OvenElectric Water HeaterDisposalDishwasherExhaust FanIce MakerMicrowaveRefrigeratorStainless Steel Appliance(s)ENERGY STAR Qualified Appliances