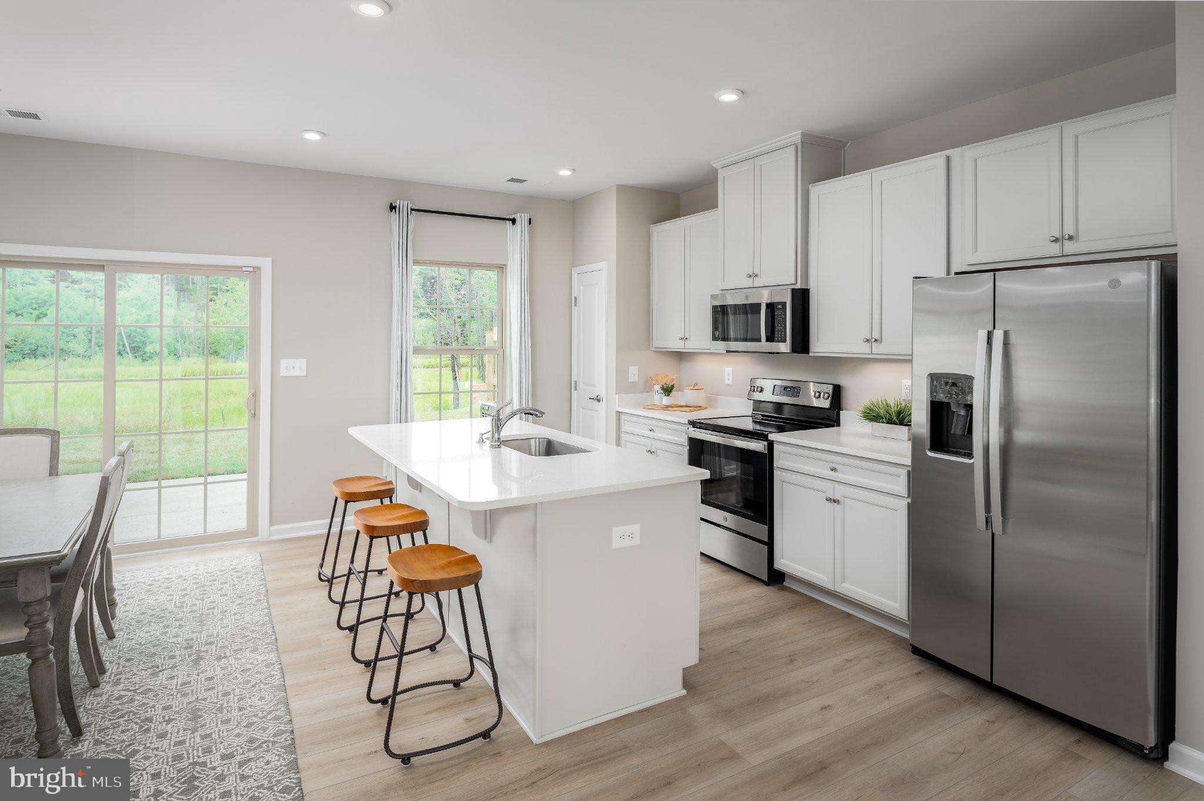
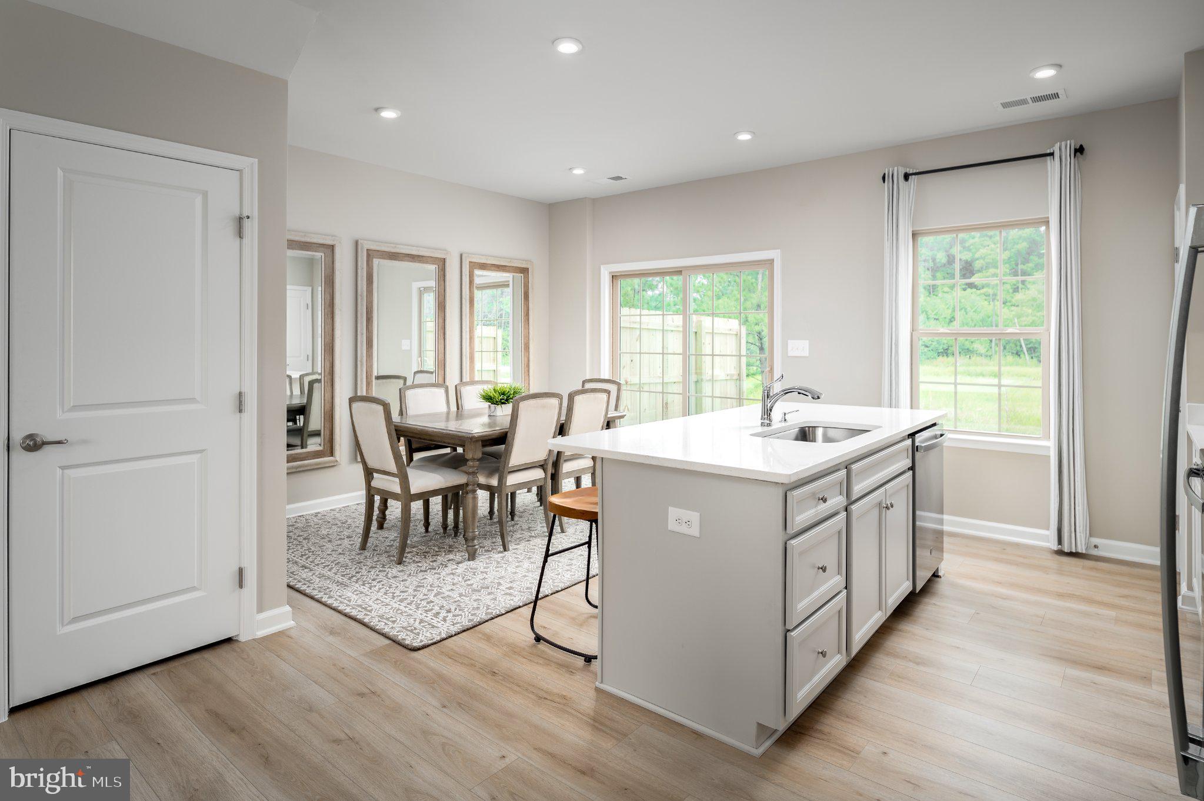
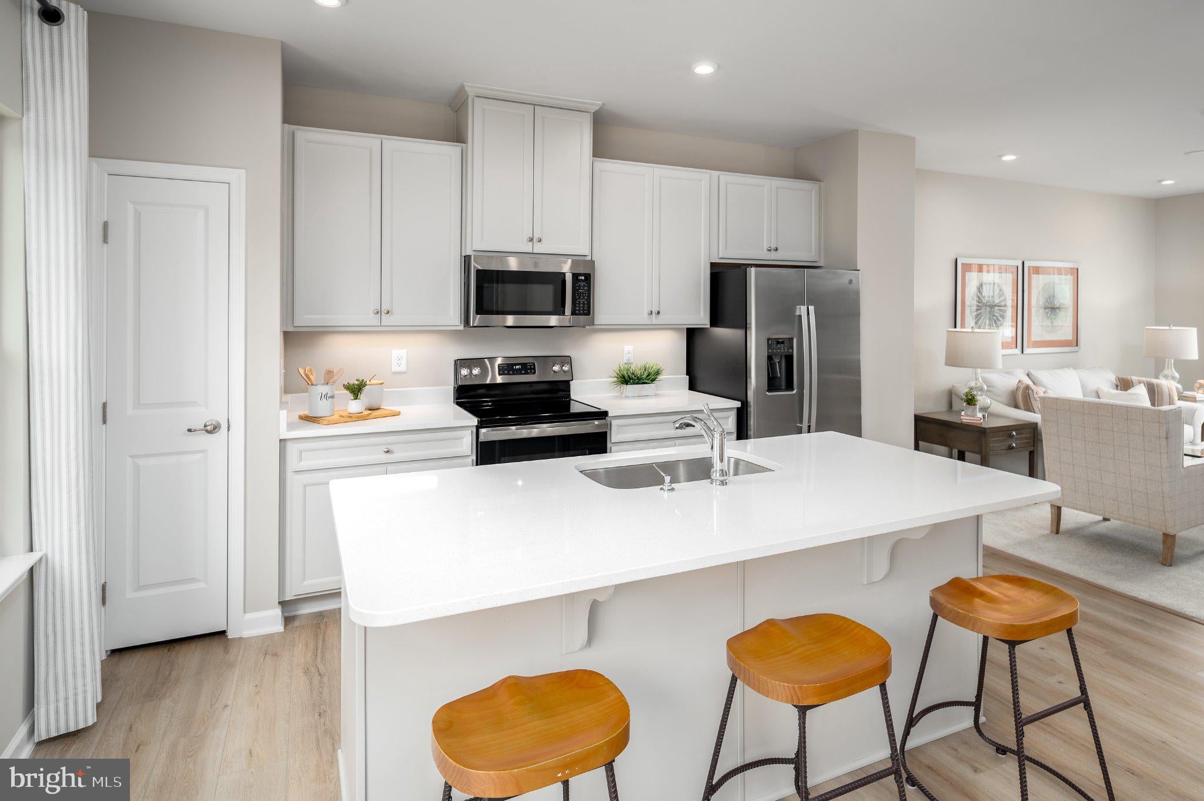
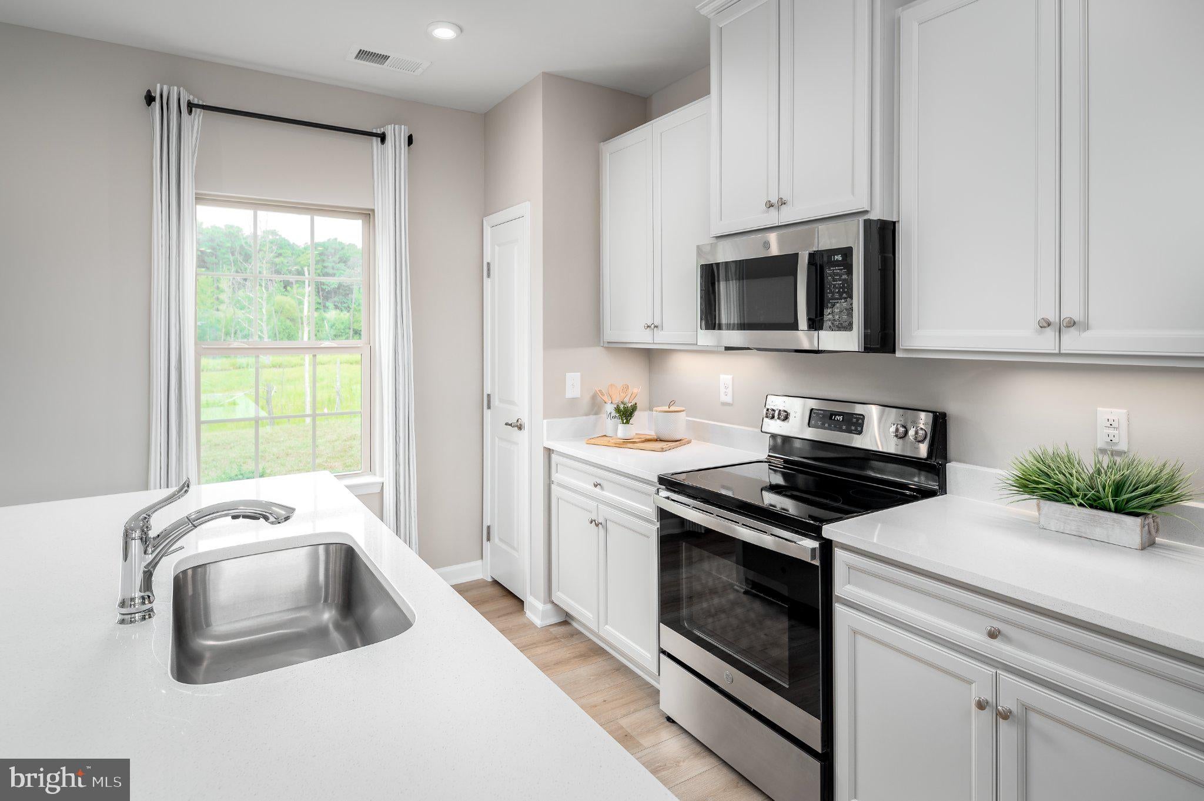
Introducing the new Beethoven floorplan at the Madison Greens townhomes! Over 1,500 sq ft with 3 bedrooms, 2.5 bathrooms, 1-car garage, basement rec room, and more! Currently offering over $15,000 towards rate buydowns and closing costs with the use of our preferred lender! Lots of living space and an abundance of natural light make the Beethoven a townhome that feels like a single-family home. On the main level, a huge Kitchen provides plenty of room for cooking and entertaining and opens to a large airy Living Room. Upstairs are two spacious bedrooms with ample closet space, a hall bath, and a generous Owner’s Bedroom that features a tray ceiling and a huge walk-in closet. A separate Owner’s Bath features a dual vanity and 5’ shower with dual showerheads. A finished rec room in the basement provides additional living space and storage.
Community Features ✅ Lawn Maintenance Included ✅ Trash & Recycling Included ✅ Community Playground & Amenities ✅ Convenient Access to Route 9 ✅ Minutes from Shopping & Dining ✅ Easy Commute to Maryland & Northern Virginia Come visit our model home at: 1741 Destrier St, Ranson, WV, 25438
Save
Ask
Tour
Hide
Share
Listing Snapshot
Price
$299,990
Days On Site
3 Days
Bedrooms
3
Inside Area (SqFt)
1,577 sqft
Total Baths
3
Full Baths
2
Partial Baths
1
Lot Size
0.03 Acres
Year Built
2026
MLS Number
WVJF2027008
Status
Active
Property Tax
N/A
HOA/Condo/Coop Fees
$60 One Time
Sq Ft Source
Estimated
Friends & Family
React
Comment
Invite
No Comments Yet
Did you know? You can invite friends and family to your search. They can join your search, rate and discuss listings with you.



Did you know? You can invite friends and family to your search. They can join your search, rate and discuss listings with you.