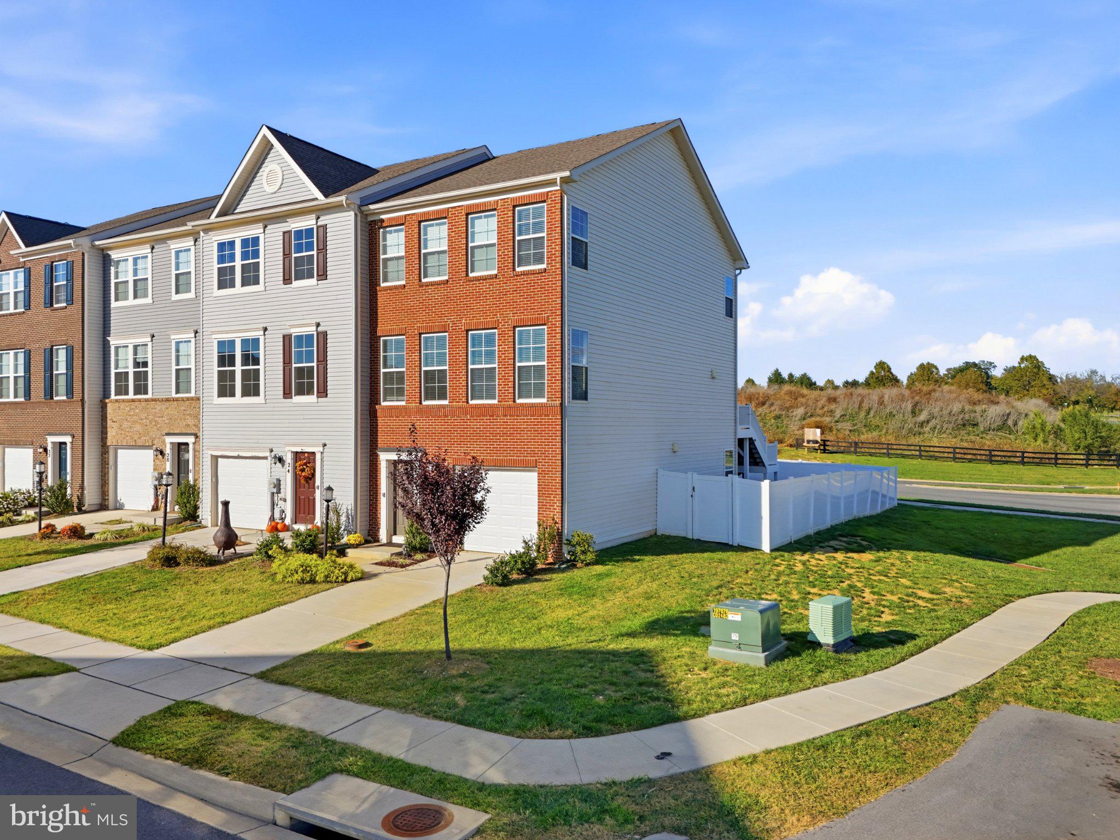
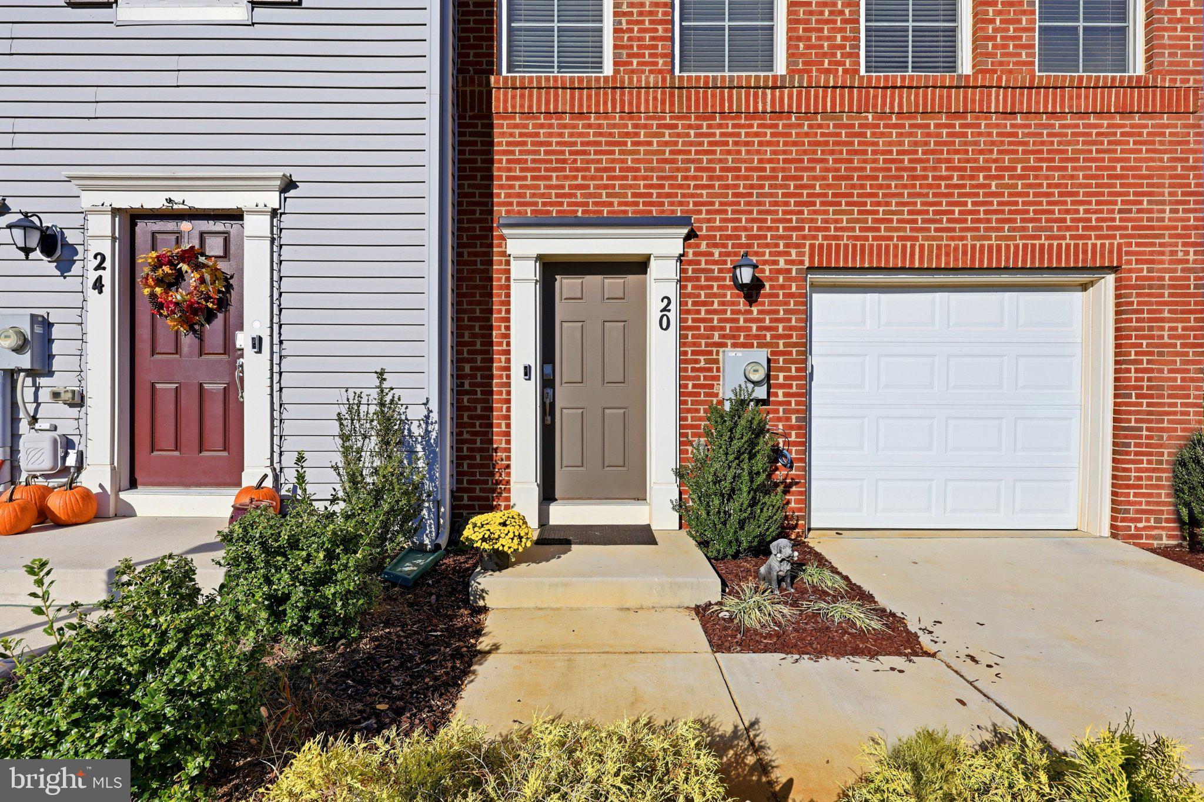
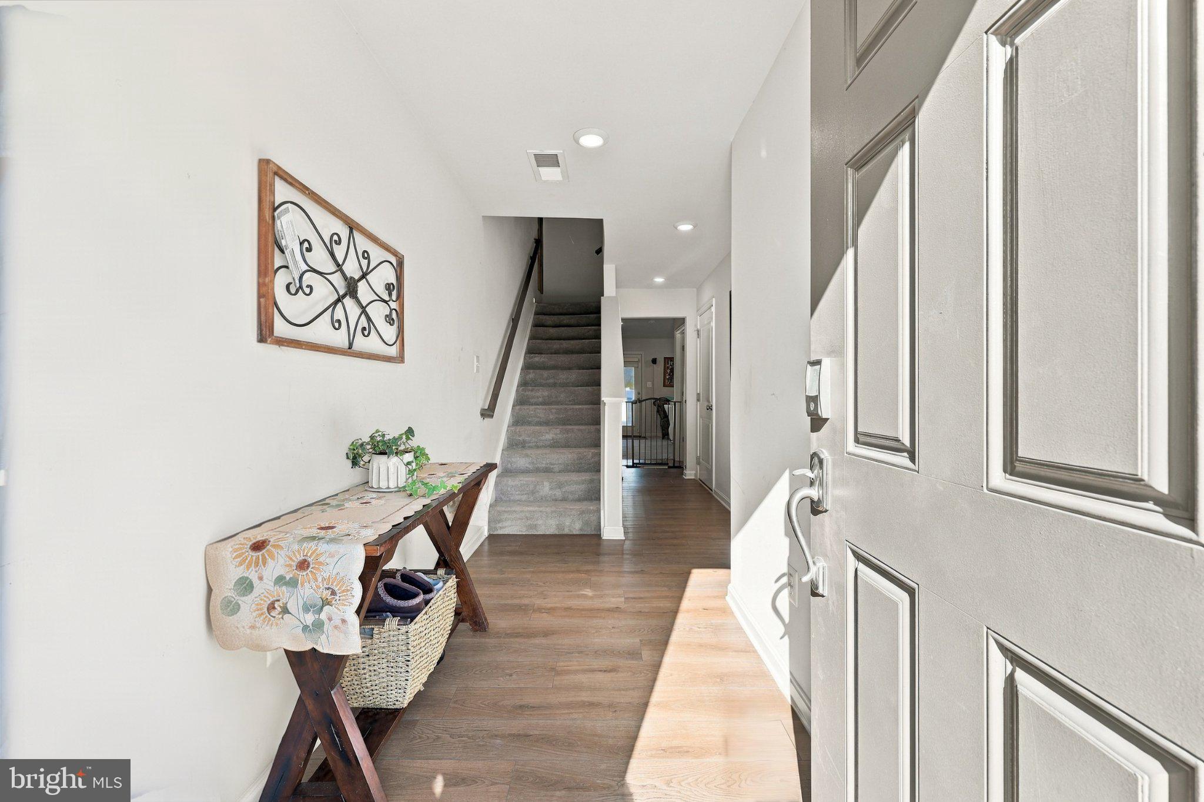
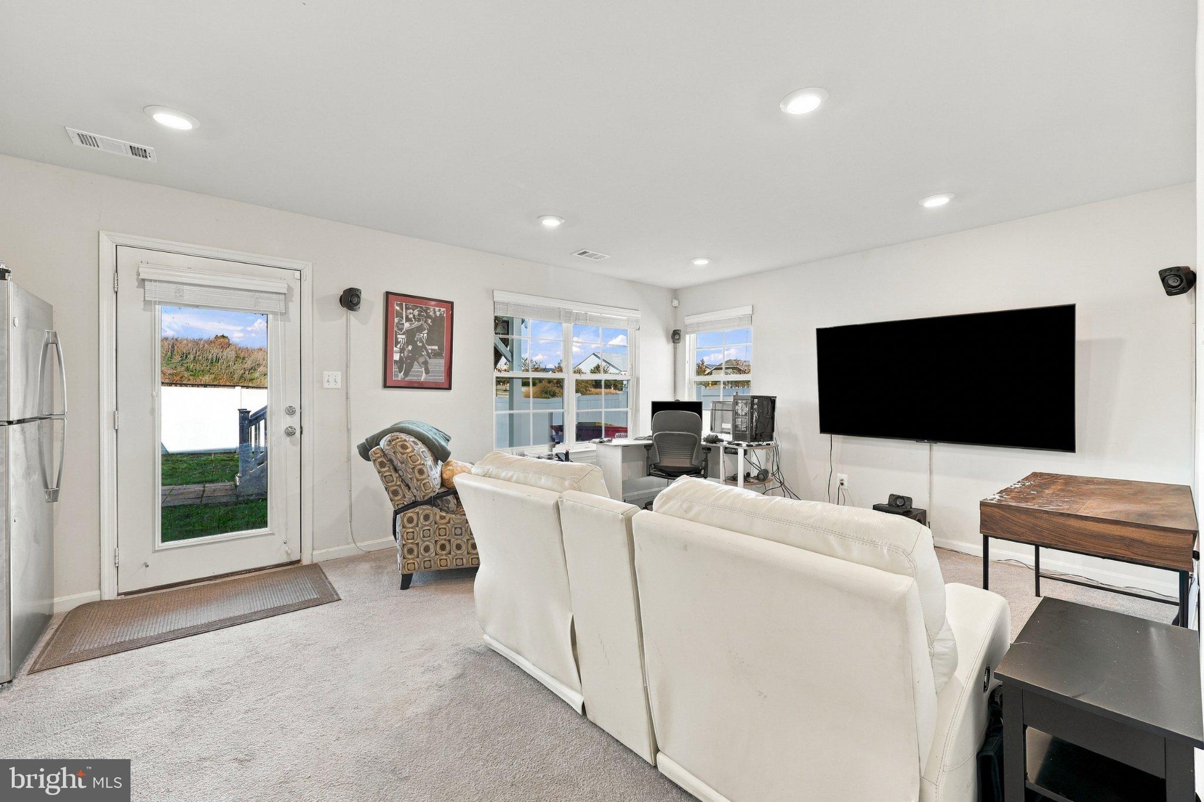
Welcome home to 20 High Hopes Way in Charles Town! Built in 2022, this Lennar Savannah model offers modern comfort and thoughtful upgrades across three well-designed levels. Tucked at the end of a cul-de-sac with no through traffic, the home features an attractive brick front upgrade, 9-foot ceilings, and a setting that backs to a park-like common area for added privacy. The entry level welcomes you with a finished recreation room offering versatile space for a home office, media room, fitness area, or entertaining, along with convenient access to the one-car garage. The main level showcases an inviting open-concept design where the family room, dining area, and kitchen come together seamlessly. Granite countertops and stainless steel appliances complement the kitchen. Upstairs, the spacious owner’s suite provides a relaxing retreat, joined by two additional bedrooms and a full bath. Enjoy outdoor living in the privacy-fenced backyard, complete with stairs leading to the deck. Smart-home features include a Flo by Moen smart water shutoff system and Schlage keyless entry. Norborne Glebe amenities include a community pool.
Enjoy the best of both worlds: a peaceful setting with a relaxed, rural feel, yet convenient access to Route 340 and Route 9 for commuting throughout the Eastern Panhandle and into Virginia. Everyday essentials, grocery stores, shopping, restaurants, and services are just a short drive away, including Jefferson Crossing and Charles Town Plaza. With its flexible living space, contemporary finishes, and convenient location, this home offers a wonderful blend of privacy, comfort, and accessibility.
Save
Ask
Tour
Hide
Share
Listing Snapshot
Price
$389,900
Days On Site
4 Days
Bedrooms
3
Inside Area (SqFt)
2,104 sqft
Total Baths
4
Full Baths
2
Partial Baths
2
Lot Size
0.08 Acres
Year Built
2022
MLS Number
WVJF2027012
Status
Active
Property Tax
$2,826
HOA/Condo/Coop Fees
$85 monthly
Sq Ft Source
Assessor
Friends & Family
React
Invite
Recent Activity
11 hours ago
Listing updated with changes from the MLS
4 days ago
Status changed to Active
4 days ago
Listing first seen on site
General Features
Acres
0.08
Attached Garage
Yes
Direction Faces
Southwest
Foundation
Permanent
Garage
Yes
Garage Spaces
1
Levels
Three Or More
Parking
Garage Door OpenerOff StreetGarageDrivewayInside EntranceAttached
Parking Spaces
1
Pets
Cats OKDogs OKYes
Property Sub Type
Townhouse
Sewer
Public Sewer
Special Circumstances
Standard
SqFt Above
1600
SqFt Below
504
SqFt Total
2104
Style
Colonial
Utilities
Cable AvailableSewer AvailableWater AvailableElectricity Available
Water Source
Public
Zoning
101
Interior Features
Appliances
RangeElectric RangeElectric OvenElectric Water HeaterBuilt-In RangeDisposalStainless Steel Appliance(s)Water HeaterMicrowave