Own nearly 2,000 square feet of brand-new construction from the low $300s with a finished recreation room, garage, backyard space, and luxury finishes included. Currently offering over $15,000 towards rate buydowns and closing costs with the use of our preferred lender!
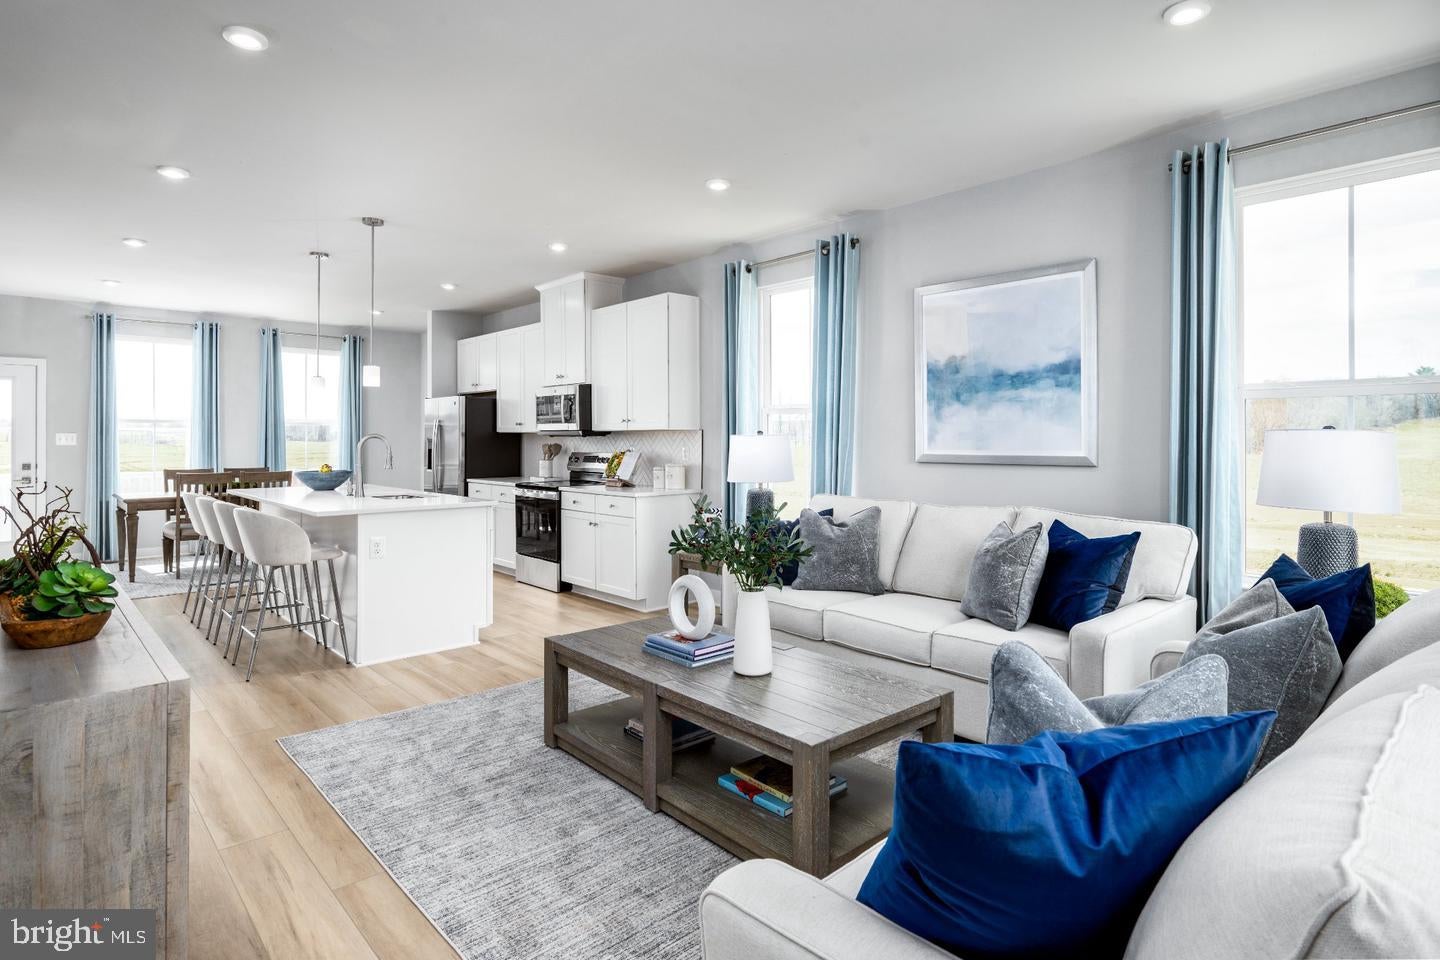
The Ballad floorplan features three finished levels- this thoughtfully designed townhome combines open-concept living with flexibility for work, entertaining, and everyday life.
The finished recreation room provides the perfect space for a home office, fitness room, media area, or guest retreat.
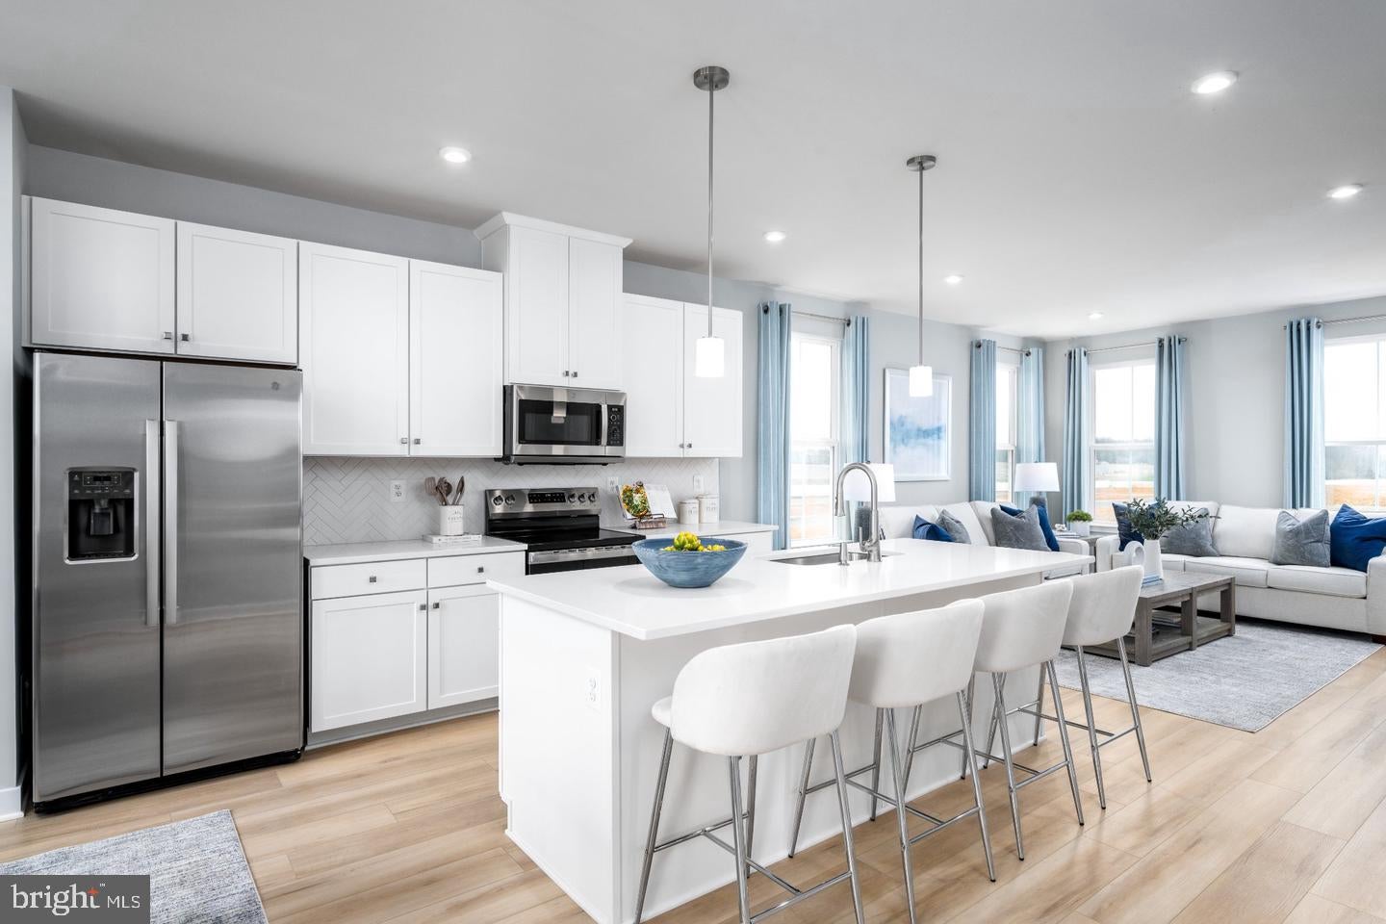
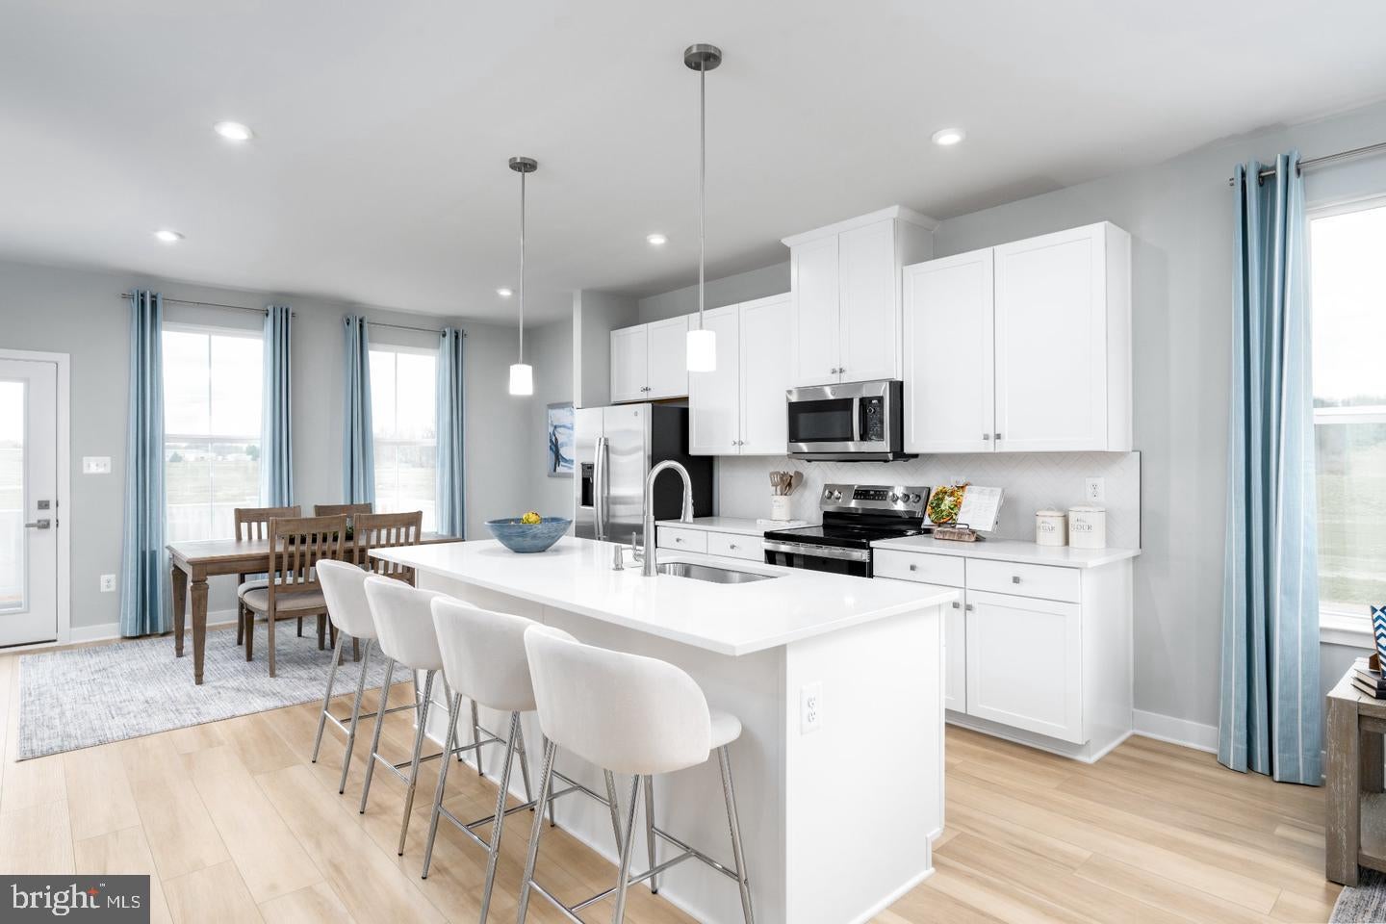
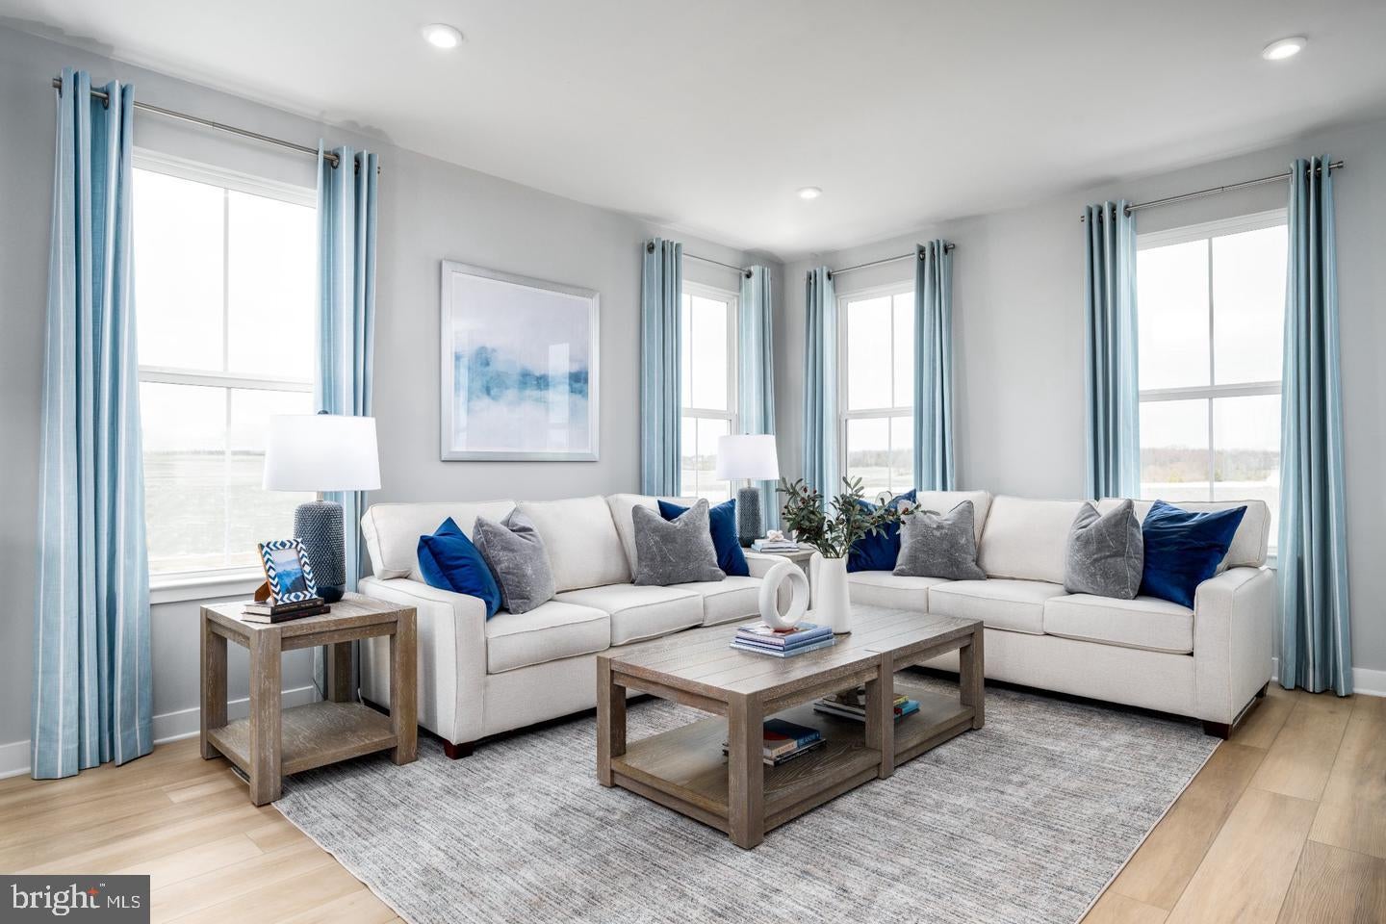
On the main level, enjoy a bright and open layout featuring a spacious great room, oversized kitchen island, walk-in pantry, and dedicated dining space designed for hosting family and friends.
Unlike many townhome communities, the Ballad offers valuable private backyard space, giving homeowners room to relax outdoors, entertain guests, or enjoy time with pets.
Upstairs, the owner's suite features dual walk-in closets and a private bath, while two additional bedrooms and bedroom-level laundry provide everyday convenience.
Community Features
✅ Lawn Maintenance Included
✅ Trash & Recycling Included
✅ Community Playground & Amenities
✅ Convenient Access to Route 9
✅ Minutes from Shopping & Dining
✅ Easy Commute to Maryland & Northern Virginia
Come visit our model home at: 1741 Destrier St, Ranson, WV, 25438
Save
Ask
Tour
Hide
Share
Listing Snapshot
Price
$324,990
Days On Site
2 Days
Bedrooms
3
Inside Area (SqFt)
1,951 sqft
Total Baths
3
Full Baths
2
Partial Baths
1
Lot Size
0.05 Acres
Year Built
2026
MLS Number
WVJF2027036
Status
Active
Property Tax
N/A
HOA/Condo/Coop Fees
$75 monthly
Sq Ft Source
Assessor
Friends & Family
React
Comment
Invite
No Comments Yet
Did you know? You can invite friends and family to your search. They can join your search, rate and discuss listings with you.
Recent Activity
3 days ago
Listing updated with changes from the MLS
3 days ago
Listing first seen on site
General Features
Acres
0.05
Attached Garage
Yes
Foundation
Slab
Garage
Yes
Garage Spaces
1
Levels
Three Or More
Parking
Garage Door OpenerAsphaltGarageDrivewayAttached
Parking Spaces
1
Property Condition
New Construction
Property Sub Type
Townhouse
Sewer
Public Sewer
Special Circumstances
Standard
SqFt Above
1951
SqFt Total
1951
Style
Craftsman
Water Source
Public
Zoning
RESIDENTIAL
Interior Features
Appliances
Electric RangeElectric OvenElectric Water HeaterDishwasherDisposalMicrowaveRefrigeratorStainless Steel Appliance(s)ENERGY STAR Qualified Appliances



Did you know? You can invite friends and family to your search. They can join your search, rate and discuss listings with you.