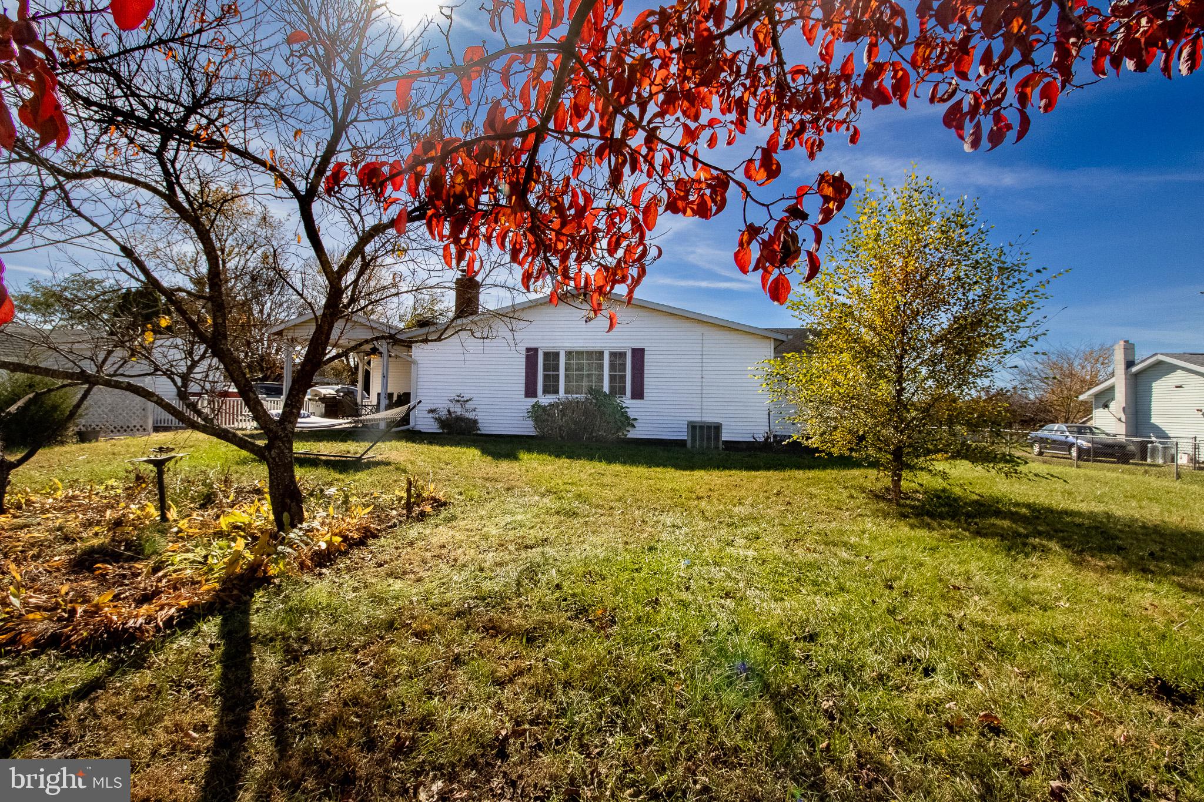
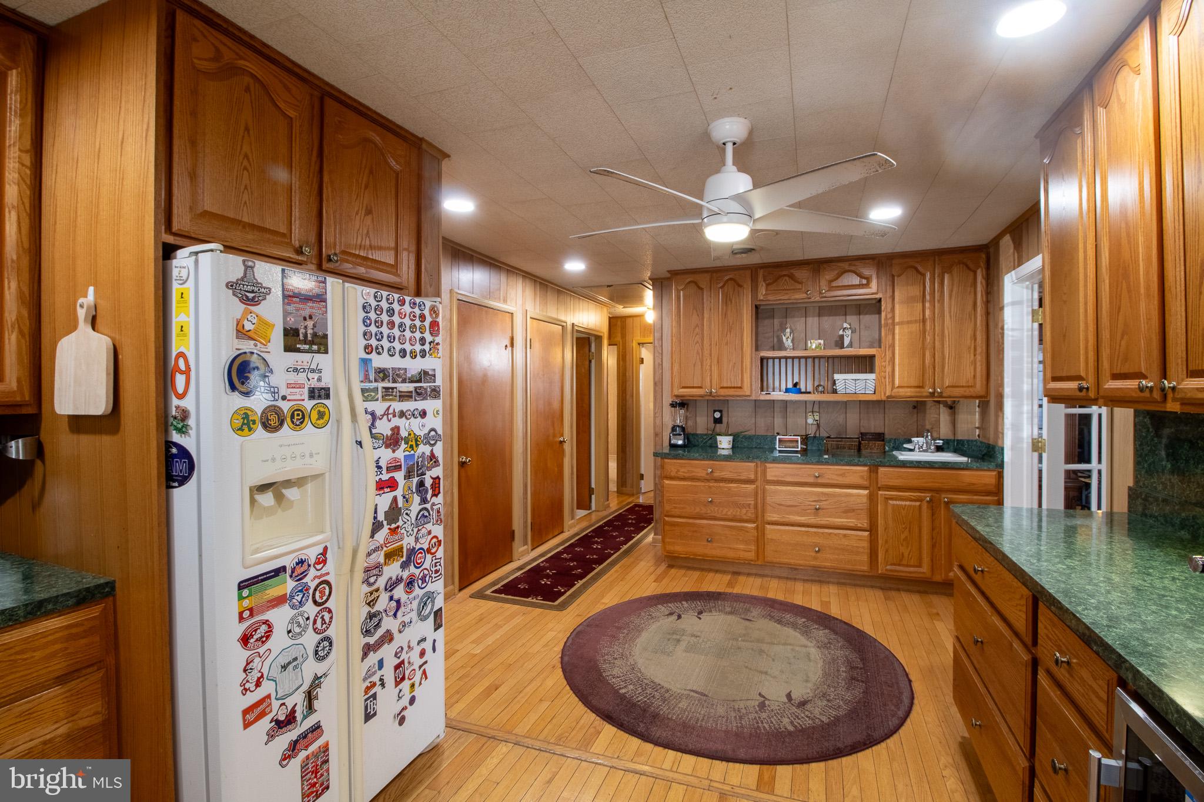
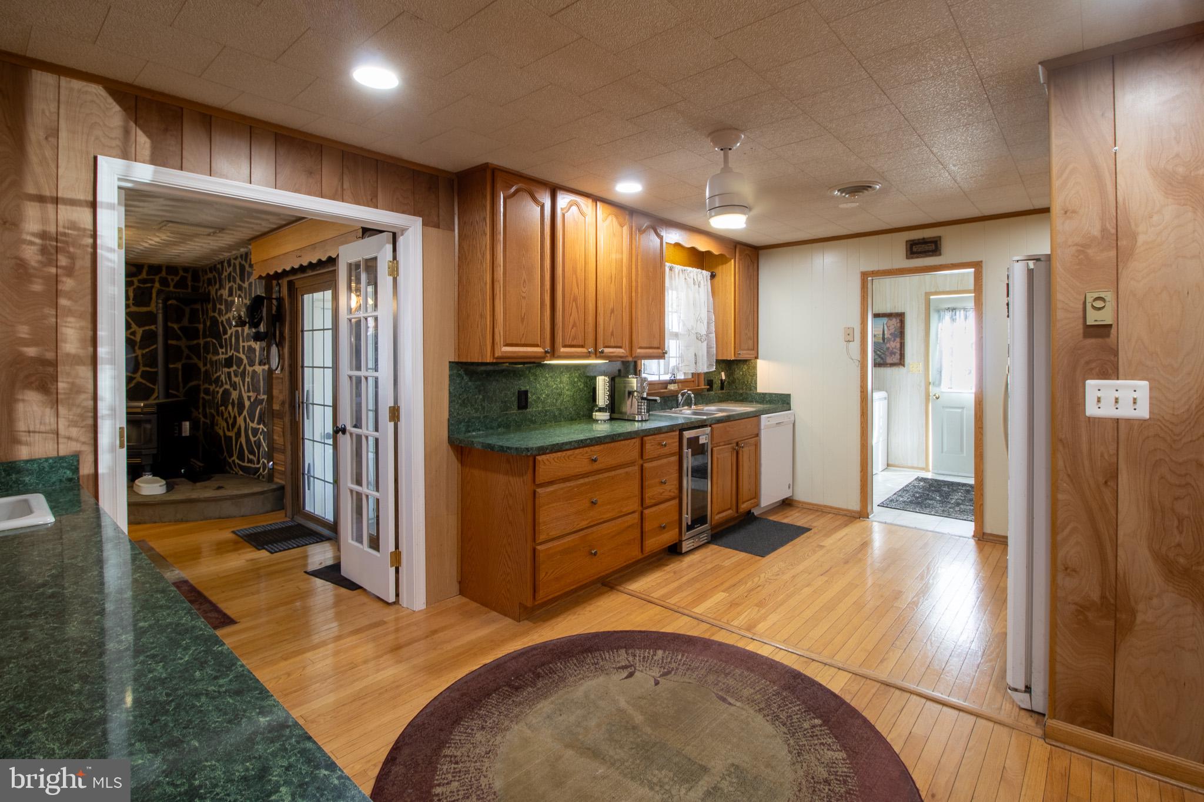
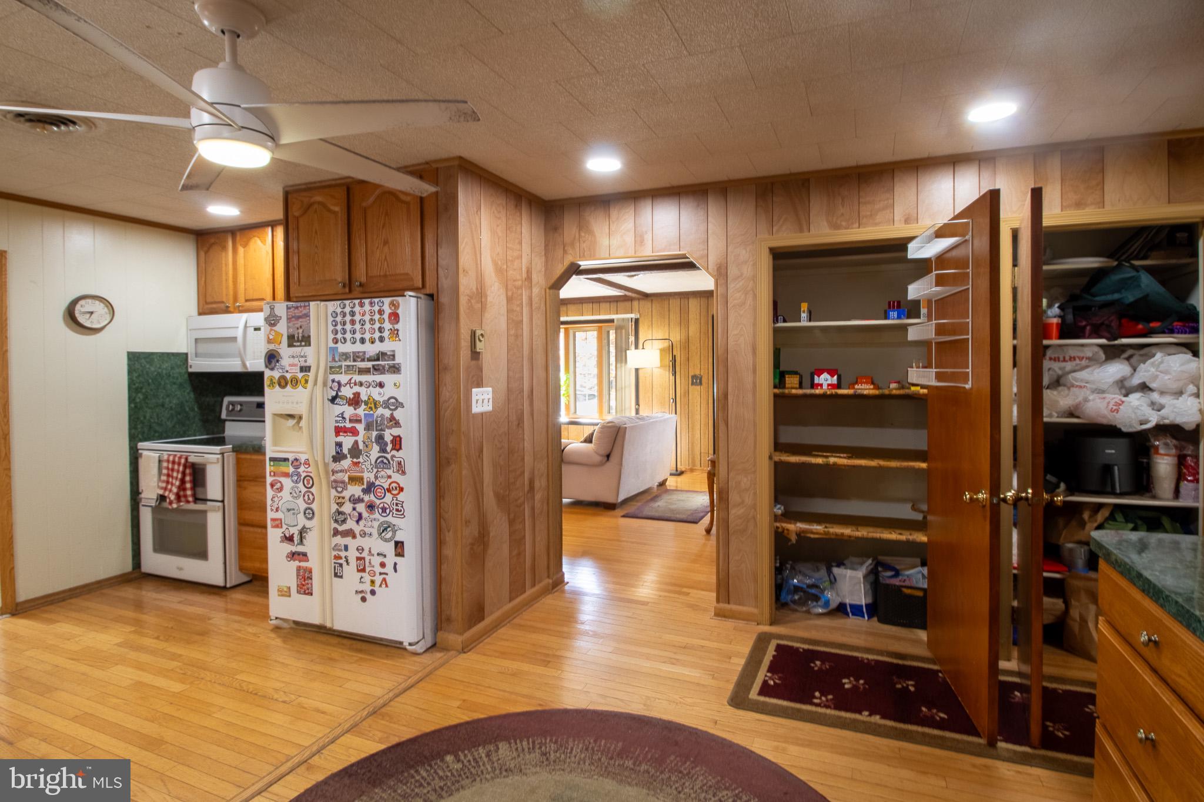
Nestled inTuscawilla Hills, this charming ranch-style home, offering a perfect blend of comfort. With 1,808 square feet of thoughtfully designed living space, this residence invites you to experience a cozy home. As you step inside, you are greeted by rich hardwood floors that flow seamlessly throughout the main living areas, creating a warm and inviting atmosphere. The traditional floor plan features a spacious family room that effortlessly connects to the kitchen, making it an ideal space for both entertaining and everyday living. The room has crown moldings and chair railings, adding a touch of refined detail. The heart of the home is the well-appointed kitchen with appliances including a built-in microwave, electric oven/range, and a dishwasher. A convenient wet/dry bar adds an element of sophistication, perfect for hosting gatherings or enjoying a quiet evening at home. The home features ample space and natural light, creating a peaceful sanctuary. Two additional bedrooms provide flexibility for guests or a home office including two full baths. Cozy up the fireplace or the Pellet stove , each enhance the warmth and charm of the living spaces. The thoughtful inclusion of the bay and bow windows invites the beauty of the outdoors inside. Step outside to enjoy the expansive 0.43-acre lot, offering plenty of space for outdoor activities or simply unwinding in nature. The property also features two sheds for extra storage. With an asphalt driveway accommodating up to four vehicles, parking is a breeze. This home is not just a residence; it's a lifestyle choice that combines luxury, comfort, and convenience in a picturesque setting. Experience the best of Tuscawilla Hills living, where every detail has been carefully curated to create a true sense of home.
Save
Ask
Tour
Hide
Share
Listing Snapshot
Price
$329,900
Days On Site
21 Days
Bedrooms
3
Inside Area (SqFt)
1,808 sqft
Total Baths
2
Full Baths
2
Partial Baths
N/A
Lot Size
0.43 Acres
Year Built
1974
MLS Number
WVJF2027044
Status
Active
Property Tax
$1,746
HOA/Condo/Coop Fees
$37 monthly
Sq Ft Source
Assessor
Friends & Family
React
Comment
Invite
No Comments Yet
Did you know? You can invite friends and family to your search. They can join your search, rate and discuss listings with you.
Recent Activity
a week ago
Listing updated with changes from the MLS
a week ago
Status changed to Active
3 weeks ago
Listing first seen on site
General Features
Acres
0.43
Levels
One
Parking
AsphaltDriveway
Property Sub Type
Single Family Residence
Sewer
Public Sewer
Special Circumstances
Standard
SqFt Above
1808
SqFt Total
1808
Style
Ranch/Rambler
Utilities
Cable Available
Water Source
Public
Zoning
101
Interior Features
Appliances
Electric RangeElectric OvenElectric Water HeaterDishwasherDisposalExhaust FanRefrigeratorWasherWater HeaterMicrowave
Basement
Crawl Space
Cooling
Central AirCeiling Fan(s)Electric
Electric
200+ Amp Service
Fireplace
Yes
Fireplace Features
Glass Doors
Fireplaces
2
Flooring
CarpetWoodHardwood
Furnished
Unfurnished
Heating
Exhaust FanElectricWoodBaseboard
Interior
Ceiling Fan(s)Built-in FeaturesBarCrown Molding
Laundry Features
Laundry RoomMain Level
Main Level Bedrooms
3
Window Features
Storm Window(s)Bay Window(s)
Bathroom 1
Level - Main
Bedroom 1
Level - Main
Bedroom 2
Level - Main
Family Room
Level - Main
Kitchen
Level - Main
Laundry
Level - Main
Living Room
Level - Main
Primary Bathroom
Level - Main
Primary Bedroom
Level - Main
Storage Room
Level - MainFeatures - Walk-In Closet(s)
Save
Ask
Tour
Hide
Share
Exterior Features
Construction Details
BrickVinyl Siding
Fencing
Chain Link
Pool Features
None
Roof
Asphalt
Windows/Doors
Storm Window(s)Bay Window(s)
Community Features
Association Fee
$37.0
Association Fee Frequency
Monthly
School District
JEFFERSON COUNTY SCHOOLS
Roads
Paved
Schools
School District
JEFFERSON COUNTY SCHOOLS
Elementary School
PAGE JACKSON
Middle School
CHARLES TOWN
High School
WASHINGTON
Listing courtesy of Long & Foster Real Estate, Inc.



Did you know? You can invite friends and family to your search. They can join your search, rate and discuss listings with you.