Property Search

Save
Ask
Tour
Hide
Share
$2,900
15 Days On Site

316 ASHBAUGH DRIVE
HARPERS FERRY, WV 25425

For Rent|Single Family Residence|Active
3
Beds
3
Total Baths
2
Full Baths
1
Partial Bath
2,848
SqFt
$1
/SqFt
2003
Built
County:
JEFFERSON
Listing courtesy of Roberts Realty Group, LLC
Call Now: (703) 898-3565
Is this the listing for you? We can help make it yours.
(703) 898-3565
316 ASHBAUGH DRIVE316 ASHBAUGH DRIVE316 ASHBAUGH DRIVE316 ASHBAUGH DRIVE
Save
Ask
Tour
Hide
Share

Mortgage Calculator

Monthly Payment (Est.)

Enter an interest rate to see your estimated monthly payment.
Calculator powered by Showcase IDX, a Constellation1 Company. Copyright ©2026 Information is deemed reliable but not guaranteed.

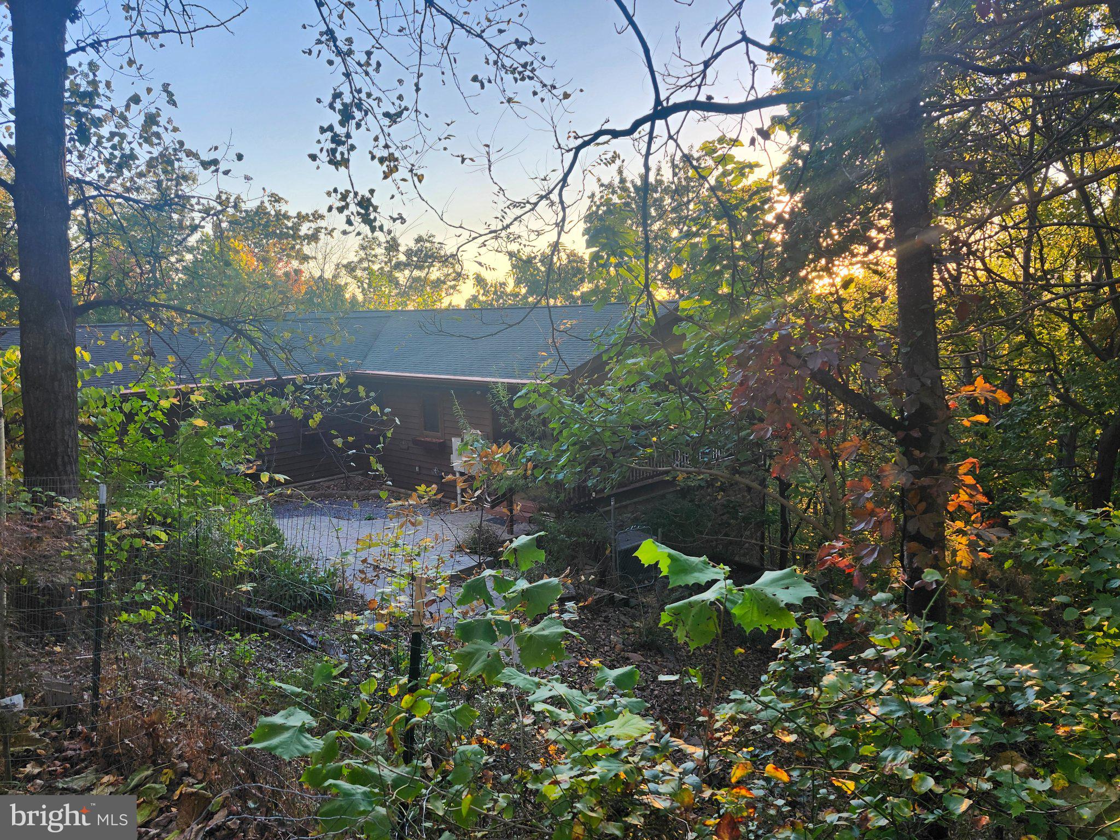
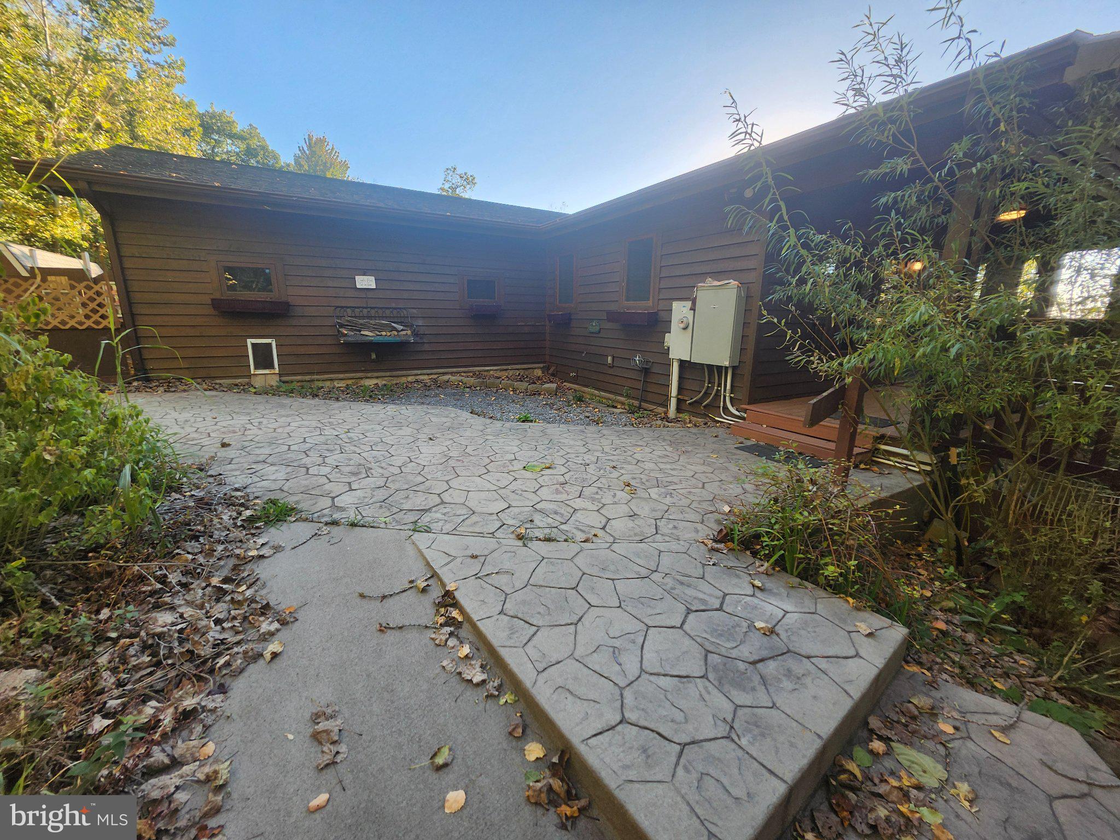
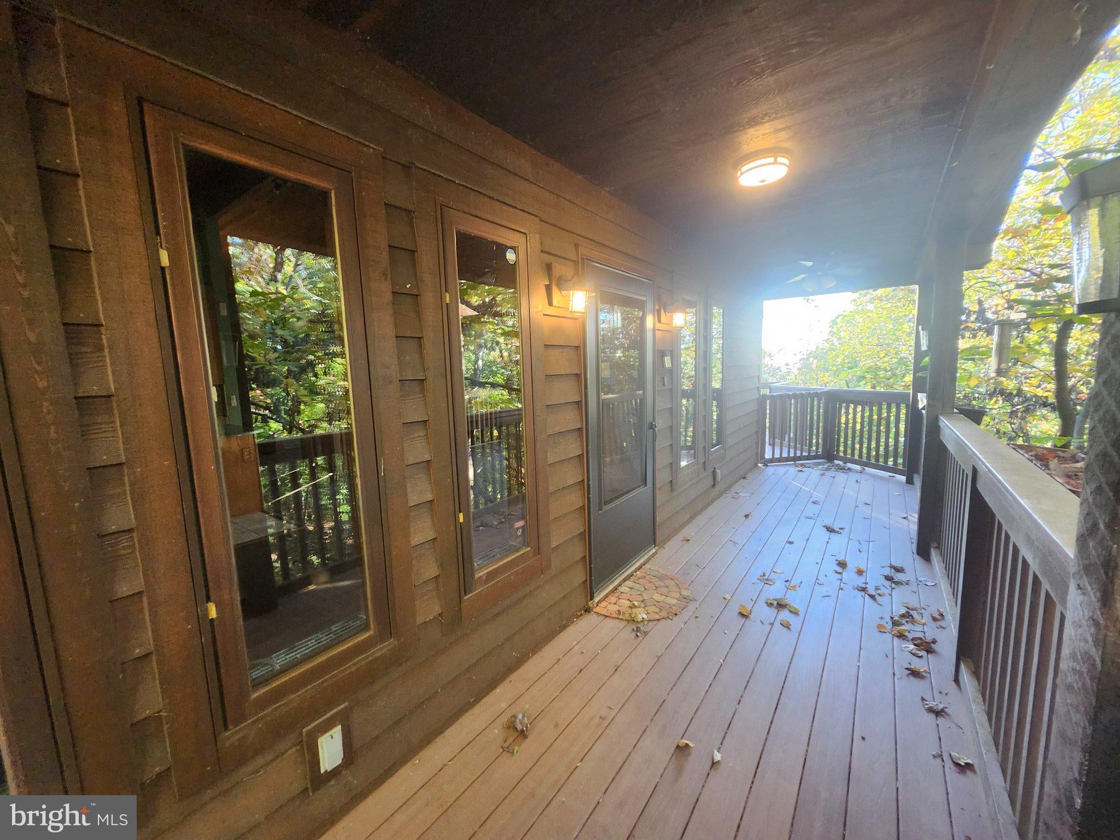
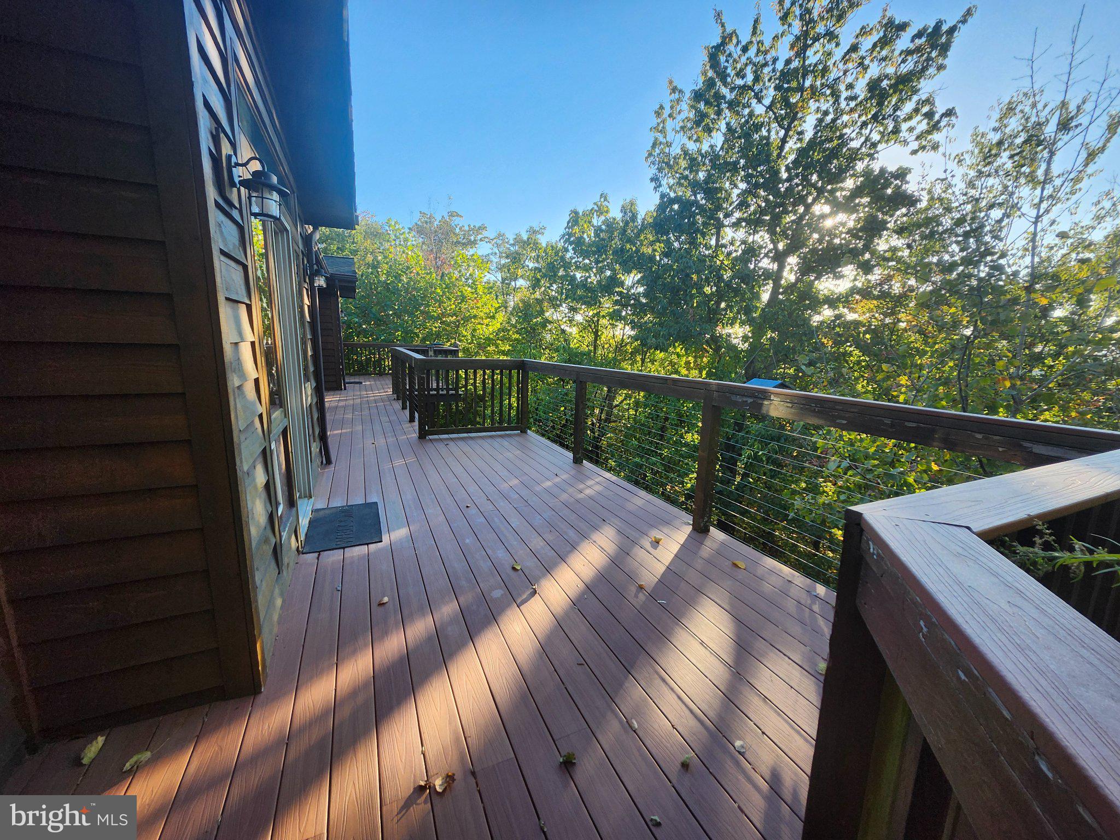
Mountain Retreat for Rent Near Harpers Ferry EACH ADULT OVER AGE 18 MUST APPLY VIA RENTSPREE - $49.99 APPLICATION FEE. MUST BE ABLE TO PASS A CREDIT AND BACKGROUND CHECK AND HAVE PAST RENTAL REFERENCES. MINIMUM 650 CREDIT SCORE AND MONTHLY INCOME MUST BE AT LEAST 3X RENTAL AMOUNT. SECURITY DEPOSIT AND FIRST MONTH’S RENT DUE AT LEASE SIGNING. TENANT MUST PURCHASE RENTER’S INSURANCE. Enjoy seasonal views of the valley and a peaceful mountain setting in this custom cedar home. Located in Harpers Ferry, WV, the home is around the corner from the Appalachian Trail, and within minutes of the Virginia and Maryland borders, and less than 30 minutes from Leesburg and Frederick, making for an easy commute into neighboring states. Available for a 12–24-month lease. Four-wheel drive is recommended, especially in inclement weather, as a scenic, 1/3 of a mile gravel road traverses the mountainside to get you to the home. Inside, vaulted ceilings, exposed beams, wood laminate floors, and generous windows bring in natural light and frame the surrounding landscape. The main-level living area features a stunning stone-faced propane fireplace, vaulted ceilings, and access to a two-level deck overlooking the woods, with seasonal views of the Shenandoah River. The kitchen includes an enormous pantry, wall oven, microwave, and induction cooktop, as well as a refrigerator and tile flooring. There is enough space for a small table with chairs opposite the spacious quartz countertops. An extra room used as office space adjoins the living room area, separated by the staircase to the lower level. The main-level primary suite has vaulted ceilings, spectacular views, and access to the deck. It also features a walk-in closet and an en-suite bath with a huge soaking tub. A mudroom connects the home to the oversized two-car garage and includes laundry, a utility sink, pocket doors, and a half bath. Downstairs, the recreation room opens to the lower level of the two-level deck, and two generously sized bedrooms with large closets share a full bath with dual vanities and a soaking tub/shower. There is also plenty of storage space available in the unfinished storage rooms on this level as well. Outside you will find a shed, chicken coop, stamped-concrete patio, raised garden beds, and fenced areas. Pet arrangements are subject to owner approval, and a pet deposit will be required. A distinctive home for anyone seeking space, privacy, and a close connection to nature. Schedule a private showing to experience the setting for yourself.

Save
Ask
Tour
Hide
Share
Listing Snapshot
Price 
$2,900
Days On Site 
15 Days
Bedrooms 
3
Inside Area (SqFt) 
2,848 sqft
Total Baths 
3
Full Baths 
2
Partial Baths 
1
Lot Size 
2.59 Acres
Year Built 
2003
MLS Number 
WVJF2027132
Status 
Active
Property Tax 
N/A
HOA/Condo/Coop Fees 
N/A
Sq Ft Source 
Assessor
Friends & Family
Recent Activity
2 weeks agoListing updated with changes from the MLS
2 weeks agoStatus changed to Active
2 weeks agoListing first seen on site
General Features
Acres 
2.59
Attached Garage 
Yes
Available on 
2026-12-01
Cross Street 
Route 115
Direction Faces 
Northeast
Foundation 
Concrete Perimeter
Garage 
Yes
Garage Spaces 
2
Levels 
Two
Parking 
Garage Door OpenerGarageDrivewayAttached
Parking Spaces 
2
Pets 
Cats OKDogs OKNumber LimitYes
Property Sub Type 
Single Family Residence
Security 
Security Lights
Sewer 
Septic Tank
SqFt Above 
1448
SqFt Below 
1400
SqFt Total 
3046
Style 
Cabin/LodgeContemporaryRanch/RamblerVilla
Utilities 
Cable AvailablePropaneWater AvailableSewer AvailableElectricity Available
Water Source 
Well
Zoning 
101
Interior Features
Appliances 
Trash CompactorOvenWasherGas Water HeaterCooktopDishwasherDisposalIce MakerRefrigeratorMicrowaveDryer
Basement 
FinishedWalk-Out AccessCrawl SpaceFullInterior Entry
Cooling 
Central AirCeiling Fan(s)Electric
Electric 
200+ Amp Service
Fireplace 
Yes
Fireplace Features 
GasStone
Fireplaces 
1
Flooring 
Ceramic TileHardwoodVinyl
Furnished 
Unfurnished
Heating 
ElectricHeat Pump
Interior 
Ceiling Fan(s)PantryRecessed LightingWalk-In Closet(s)Vaulted Ceiling(s)Cathedral Ceiling(s)High CeilingsBeamed CeilingsOpen FloorplanSoaking Tub
Laundry Features 
Laundry RoomMain Level
Main Level Bedrooms 
1
Window Features 
Skylight(s)Window CoveringsWindow TreatmentsWood Frames
Bathroom 2 
Save
Ask
Tour
Hide
Share
Exterior Features
Construction Details 
FrameCedar
Exterior 
Lighting
Lot Features 
WoodedFront YardPrivateBack Yard
Other Structures 
Poultry Coop
Patio And Porch 
DeckPatio
Pool Features 
None
Roof 
AsphaltShingle
View 
WaterRiverGardenScenic
Waterview 
WaterRiverGardenScenic
Windows/Doors 
Skylight(s)Window CoveringsWindow TreatmentsWood Frames
Community Features
School District 
JEFFERSON COUNTY SCHOOLS
Roads 
GravelDirt
Schools
School District
JEFFERSON COUNTY SCHOOLS
Elementary School
Unknown
Middle School
Unknown
High School
WASHINGTON
Listing courtesy of Roberts Realty Group, LLC


The real estate listing information is provided by Bright MLS is for the consumer's personal, non-commercial use and may not be used for any purpose other than to identify prospective properties consumer may be interested in purchasing. Any information relating to real estate for sale or lease referenced on this web site comes from the Internet Data Exchange (IDX) program of the Bright MLS. This web site references real estate listing(s) held by a brokerage firm other than the broker and/or agent who owns this web site. The accuracy of all information is deemed reliable but not guaranteed and should be personally verified through personal inspection by and/or with the appropriate professionals. Properties in listings may have been sold or may no longer be available. The data contained herein is copyrighted by Bright MLS and is protected by all applicable copyright laws. Any unauthorized collection or dissemination of this information is in violation of copyright laws and is strictly prohibited. Copyright © 2020 Bright MLS. All rights reserved.

Neighborhood & Commute
Source: Walkscore
Disclosure: Community information and market data powered by Constellation Data Labs. Information is deemed reliable but not guaranteed.
Save
Ask
Tour
Hide
Share
Popular areas we serve

Northern Virginia Communities

  1. Aldie
  2. Alexandria
  3. Annandale
  4. Arlington
  5. Ashburn
  6. Bluemont
  7. Brambleton
  8. Bristow
  9. Broadlands
  10. Burke
  11. Centreville
  12. Chantilly
  13. Fairfax
  14. Falls Church
  15. Gainesville
  16. Great Falls
  17. Herndon
  18. Leesburg
  19. Manassas
  20. Manassas Park
  21. McLean
  22. Middleburg
  23. Oakton
  24. Reston
  25. South Riding
  26. Springfield
  27. Sterling
  28. Stone Ridge
  29. Vienna
  30. Winchester
  31. Woodbridge

Browse by Area

Start A Custom Search