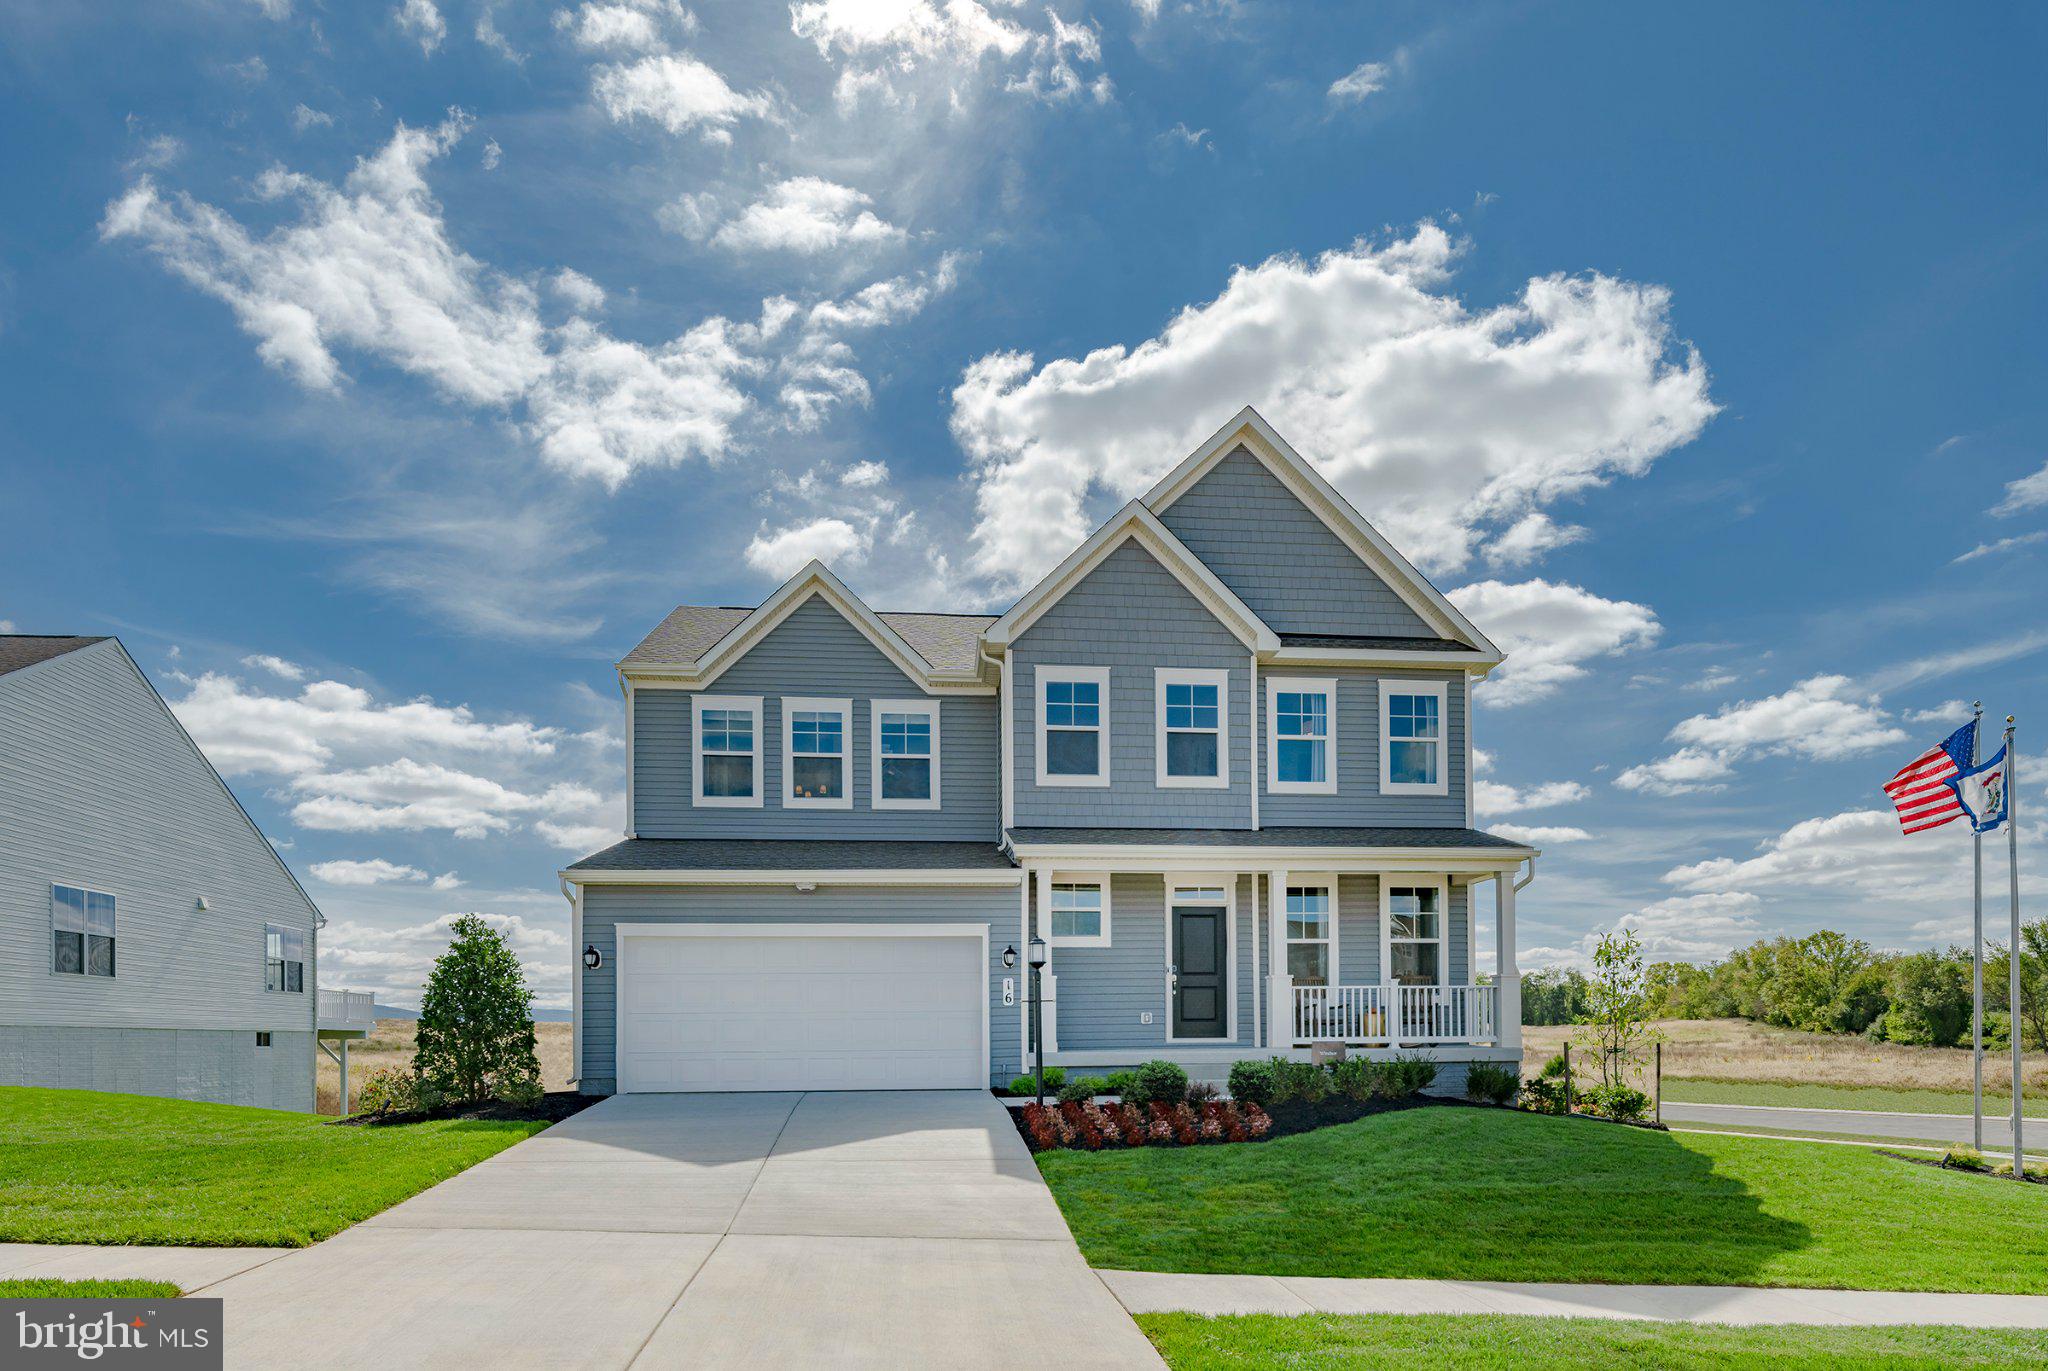
Former Lennar Windsor model home loaded with upgrades and offering nearly 3,730 square feet of finished living space! Set on a corner lot in Norborne Glebe, this impressive 5-bedroom, 4.5-bath home features approximately $126,950 in documented builder options, a finished lower level, large Trex deck, 2-car garage, and a highly upgraded interior.
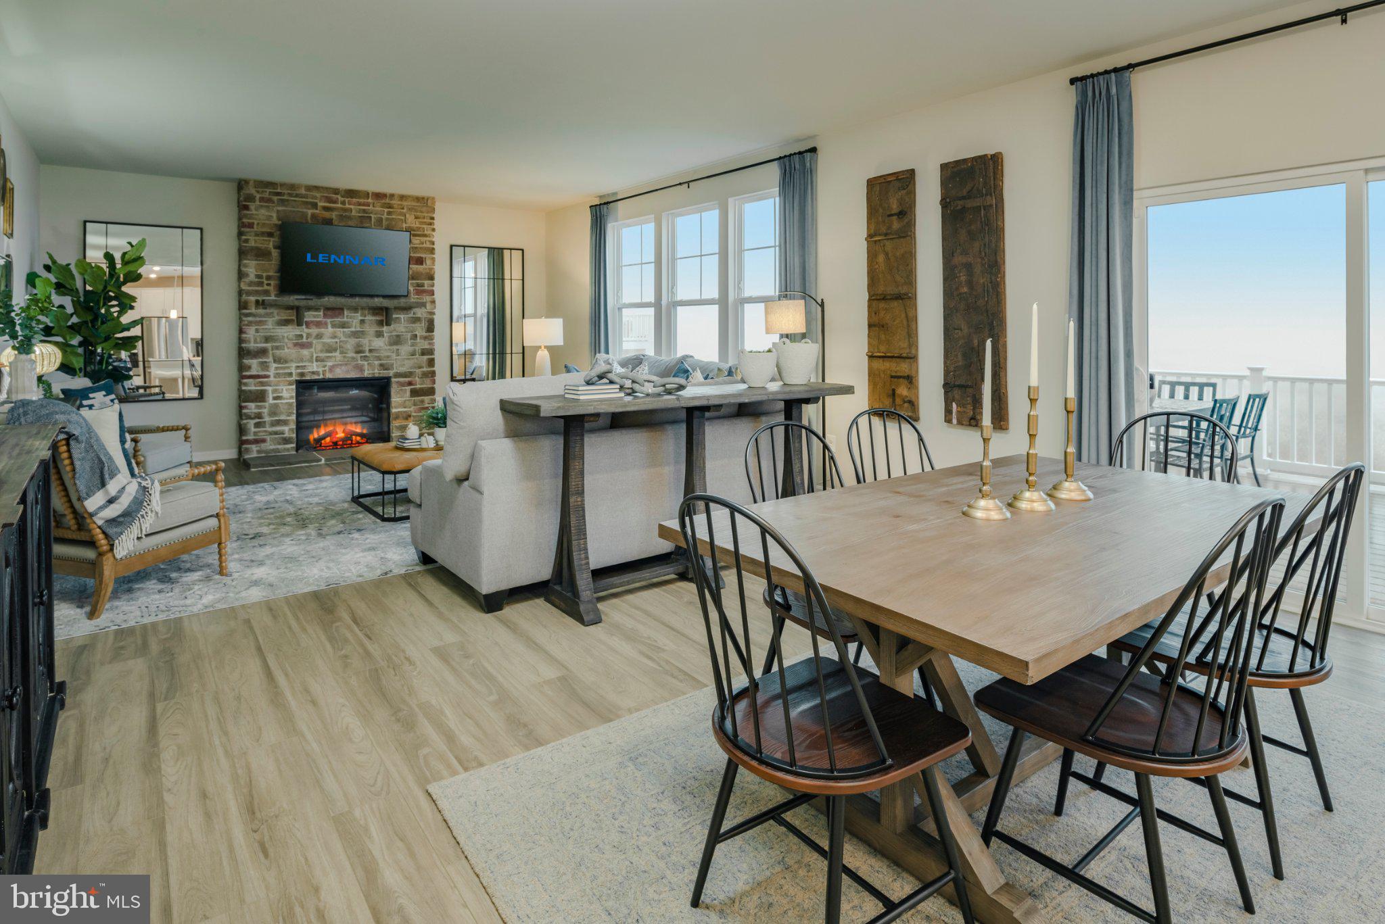
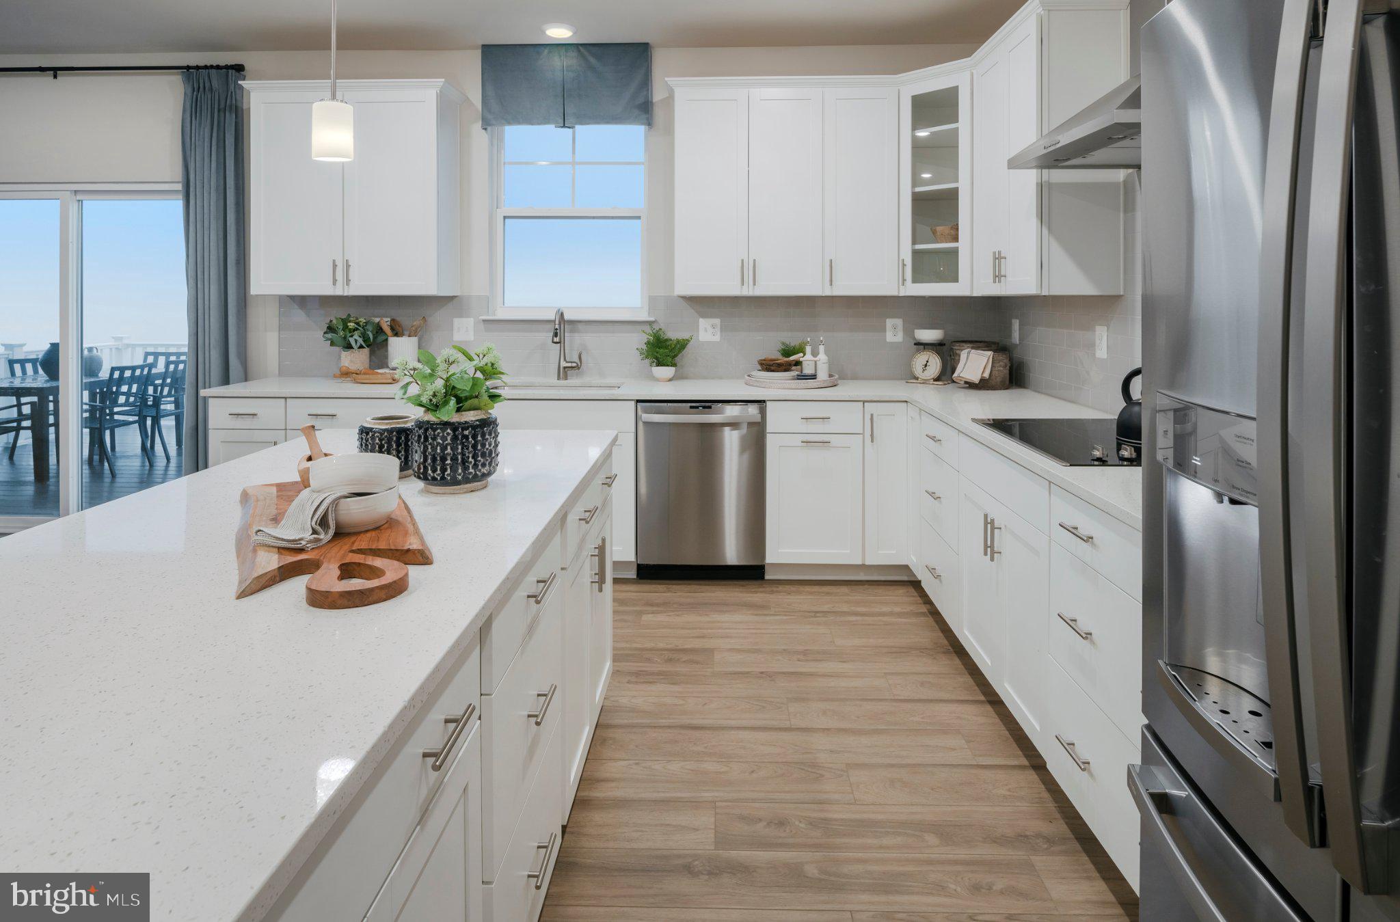
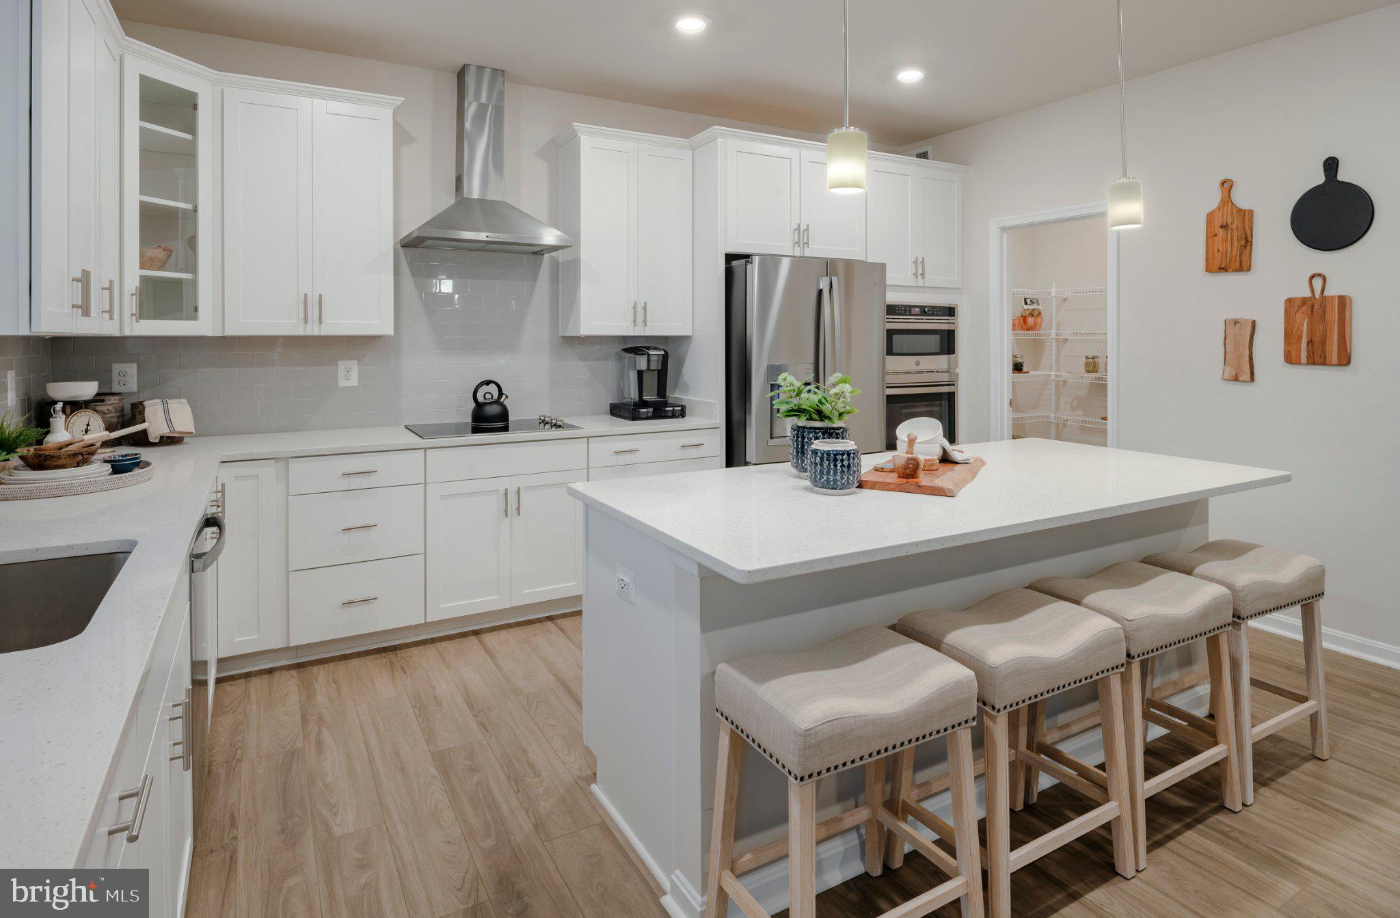
The open main level features 9-foot ceilings, LVP flooring, and a private home office with French doors. The centerpiece is the upgraded kitchen with a large quartz island, quartz countertops, 42-inch cabinetry, tile backsplash, pantry, stainless steel GE appliances, and range hood. The adjoining family room features a stone-faced electric fireplace and ceiling fan, creating a spacious and comfortable central gathering area.
Upstairs you'll find four bedrooms, including a spacious primary suite with walk-in closet and upgraded bath featuring dual sinks and a walk-in shower. A secondary bedroom includes its own private en-suite bath, while two additional bedrooms share a hall bath with dual vanity. The upper-level laundry includes the washer and dryer.
The finished lower level dramatically expands the living space with a recreation area, wet bar with wine refrigerator, fifth bedroom, full bath with shower, and walkout access. An unfinished utility/storage area provides additional practical space.
Additional highlights include LED lighting, heat-pump HVAC, exterior camera system, sump pump, garage-door opener, upgraded finishes throughout, and a large Trex deck for outdoor living. A rare opportunity to own a highly upgraded former model home with exceptional flexibility, finish quality, and space in one of Charles Town's established newer communities.
Save
Ask
Tour
Hide
Share
Listing Snapshot
Price
$614,950
Days On Site
14 Days
Bedrooms
5
Inside Area (SqFt)
3,728 sqft
Total Baths
5
Full Baths
4
Partial Baths
1
Lot Size
0.22 Acres
Year Built
2022
MLS Number
WVJF2027138
Status
Active
Property Tax
$8,398
HOA/Condo/Coop Fees
$85 monthly
Sq Ft Source
Assessor
Friends & Family
React
Invite
Recent Activity
2 weeks ago
Listing updated with changes from the MLS
2 weeks ago
Listing first seen on site
General Features
Acres
0.22
Attached Garage
Yes
Foundation
Other
Garage
Yes
Garage Spaces
2
Levels
Two
Parking
Garage Door OpenerGarageDrivewayInside EntranceAttached
Parking Spaces
4
Property Sub Type
Single Family Residence
Sewer
Public Sewer
Special Circumstances
Standard
SqFt Above
2698
SqFt Below
1030
SqFt Total
3728
Style
ColonialCraftsmanContemporary
Utilities
Cable Available
Water Source
Public
Zoning
101
Interior Features
Appliances
OvenWasherElectric Water HeaterWater HeaterRefrigeratorStainless Steel Appliance(s)Ice MakerDisposalDishwasherCooktopMicrowave