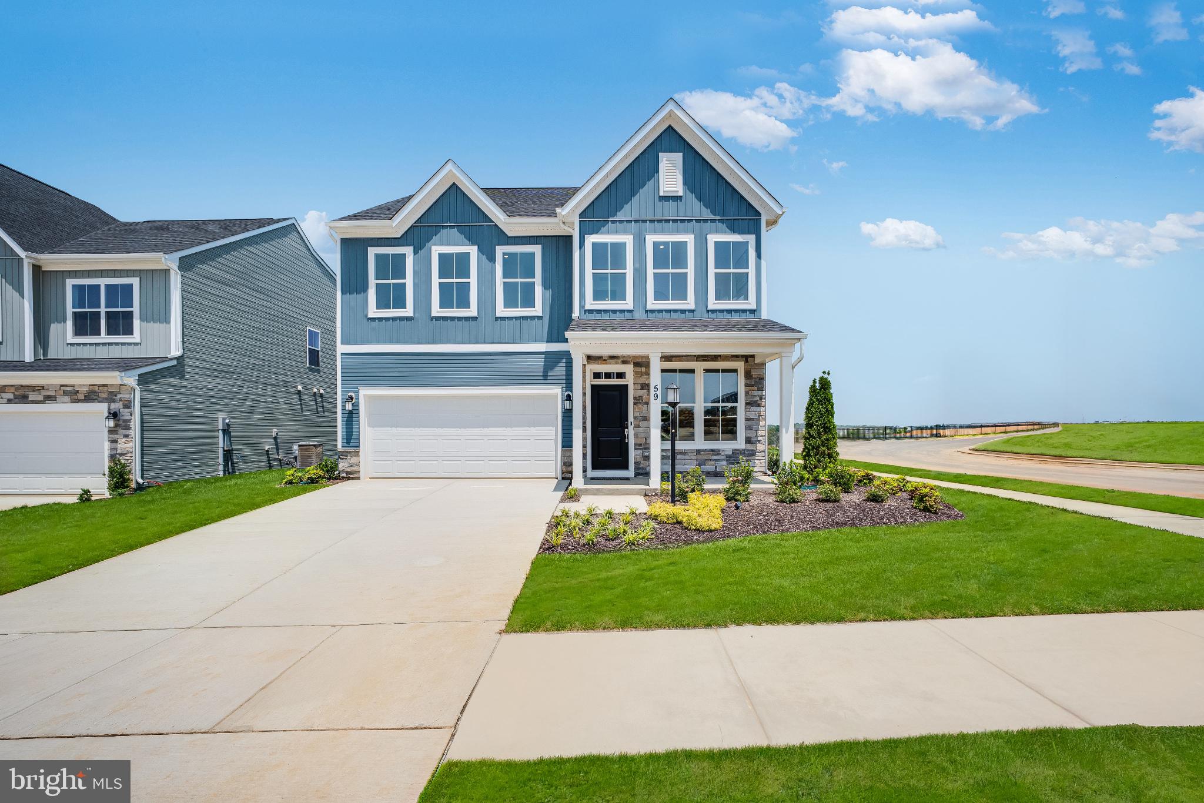
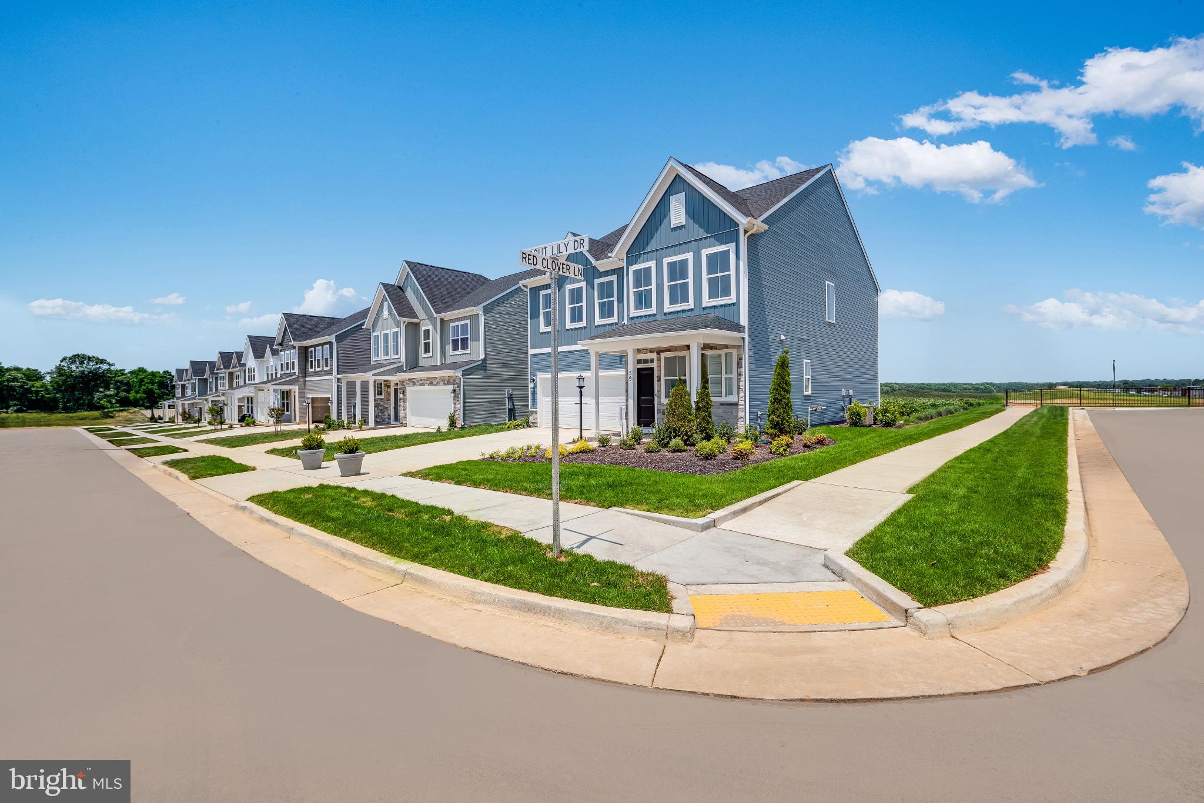
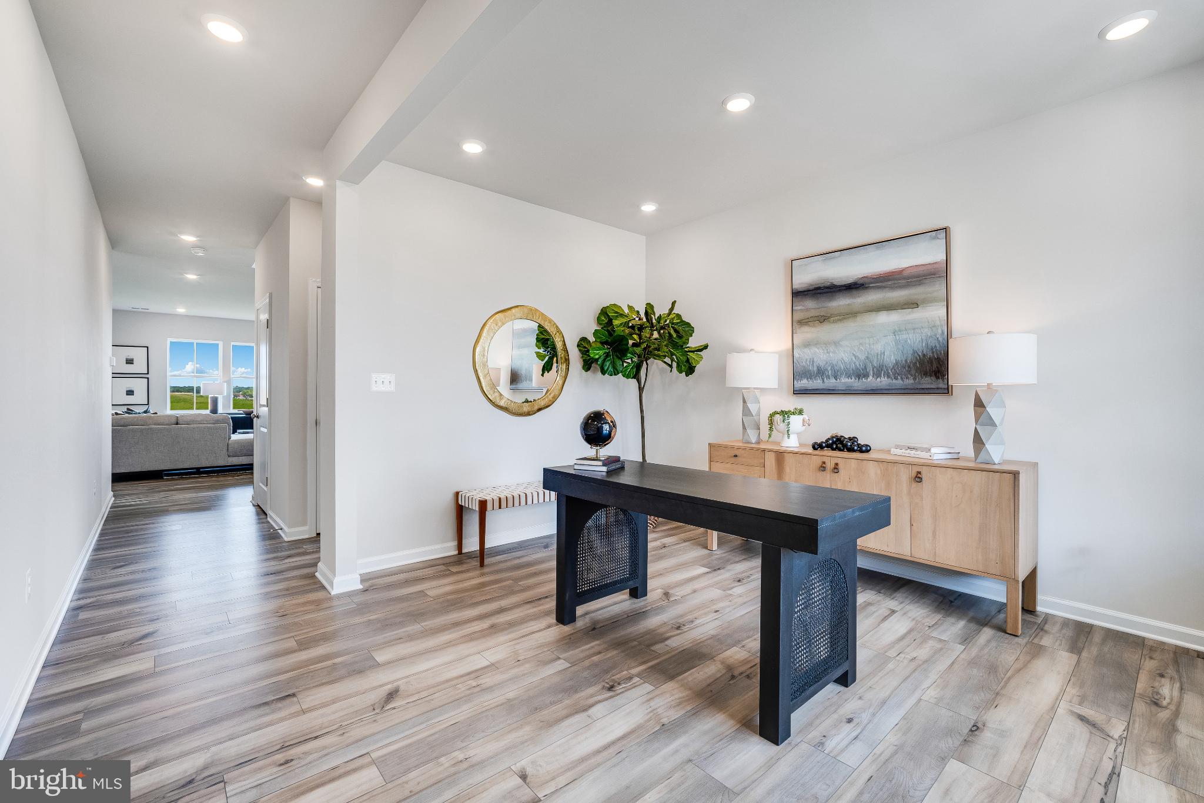
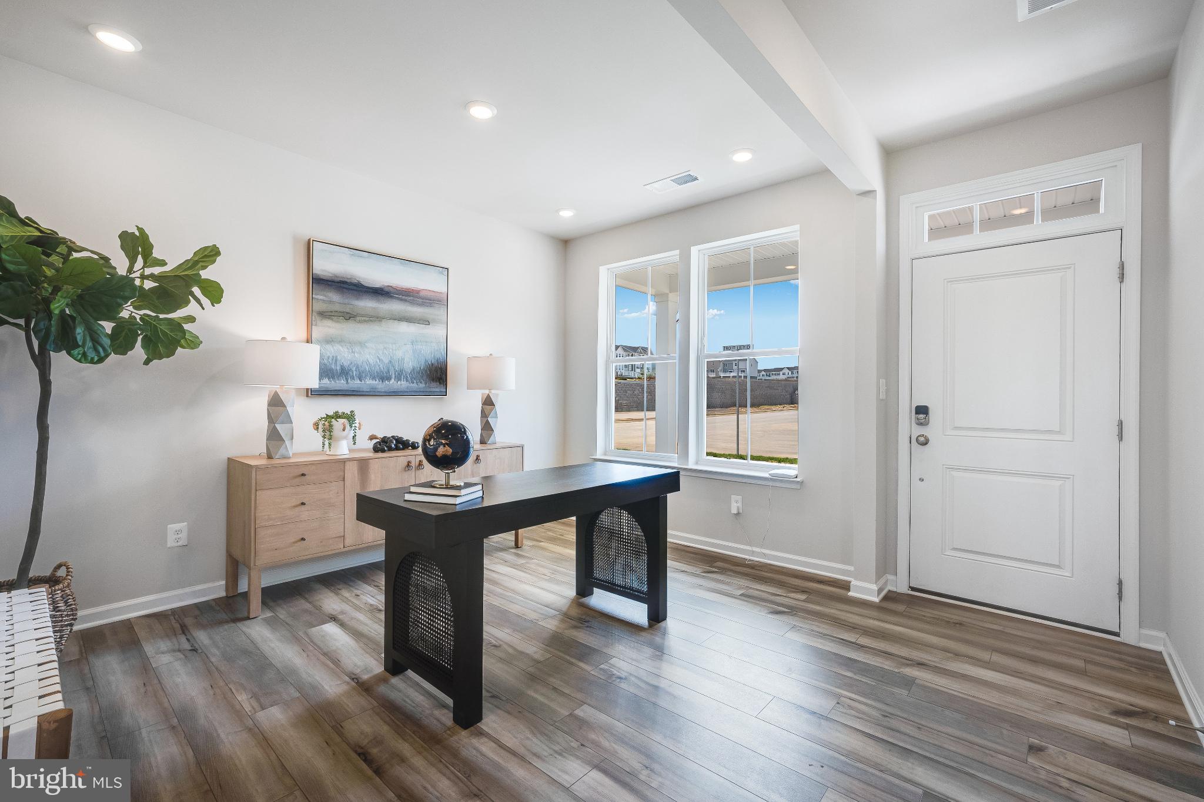
Former Lennar Ashton model home offering 2,550 square feet of spacious two-story living in Red Clover Meadows. With 4 bedrooms, 3.5 baths, a 2-car garage, front porch, home office, and an unusually open, substantial floor plan, this home feels more like a traditional colonial than a typical newer-production layout.
The main level features LVP flooring and a dedicated den/home office, along with a large family room centered around a stone-faced electric fireplace. The upgraded kitchen offers an abundance of cabinetry, a huge center island, granite countertops, wall oven, cooktop, pantry, stainless steel appliances, tile backsplash, and generous workspace for everyday living and entertaining. The family room opens directly to the backyard for easy outdoor access.
Upstairs, the oversized primary suite features two walk-in closets and a private bath with dual vanity and walk-in shower. Three additional bedrooms, additional full baths, a wide upper hall, and conveniently located laundry with washer and dryer complete the second level.
Additional highlights include LED lighting, heat-pump HVAC, Ring camera, refrigerator with icemaker, garage-door opener, model-home finishes, and approximately $37,200 in documented builder options. With larger-than-expected room sizes, four true upper-level bedrooms, a dedicated office, and a 2-car garage, this is a standout opportunity in Red Clover Meadows.
Save
Ask
Tour
Hide
Share
Listing Snapshot
Price
$474,900
Days On Site
15 Days
Bedrooms
4
Inside Area (SqFt)
2,636 sqft
Total Baths
4
Full Baths
3
Partial Baths
1
Lot Size
0.18 Acres
Year Built
2025
MLS Number
WVJF2027142
Status
Active
Property Tax
$7,935
HOA/Condo/Coop Fees
$34 monthly
Sq Ft Source
Assessor
Friends & Family
React
Invite
Recent Activity
2 weeks ago
Listing first seen on site
2 weeks ago
Listing updated with changes from the MLS
General Features
Acres
0.18
Attached Garage
Yes
Foundation
Slab
Garage
Yes
Garage Spaces
2
Levels
Two
Parking
Garage Door OpenerGarageDrivewayInside EntranceAttached
Parking Spaces
4
Property Sub Type
Single Family Residence
Sewer
Public Sewer
Special Circumstances
Standard
SqFt Above
2636
SqFt Total
2636
Style
ColonialContemporaryOther
Utilities
Cable Available
Water Source
Public
Zoning
101
Interior Features
Appliances
OvenElectric Water HeaterWasherCooktopDishwasherDisposalDryerIce MakerRefrigeratorStainless Steel Appliance(s)Water HeaterMicrowave