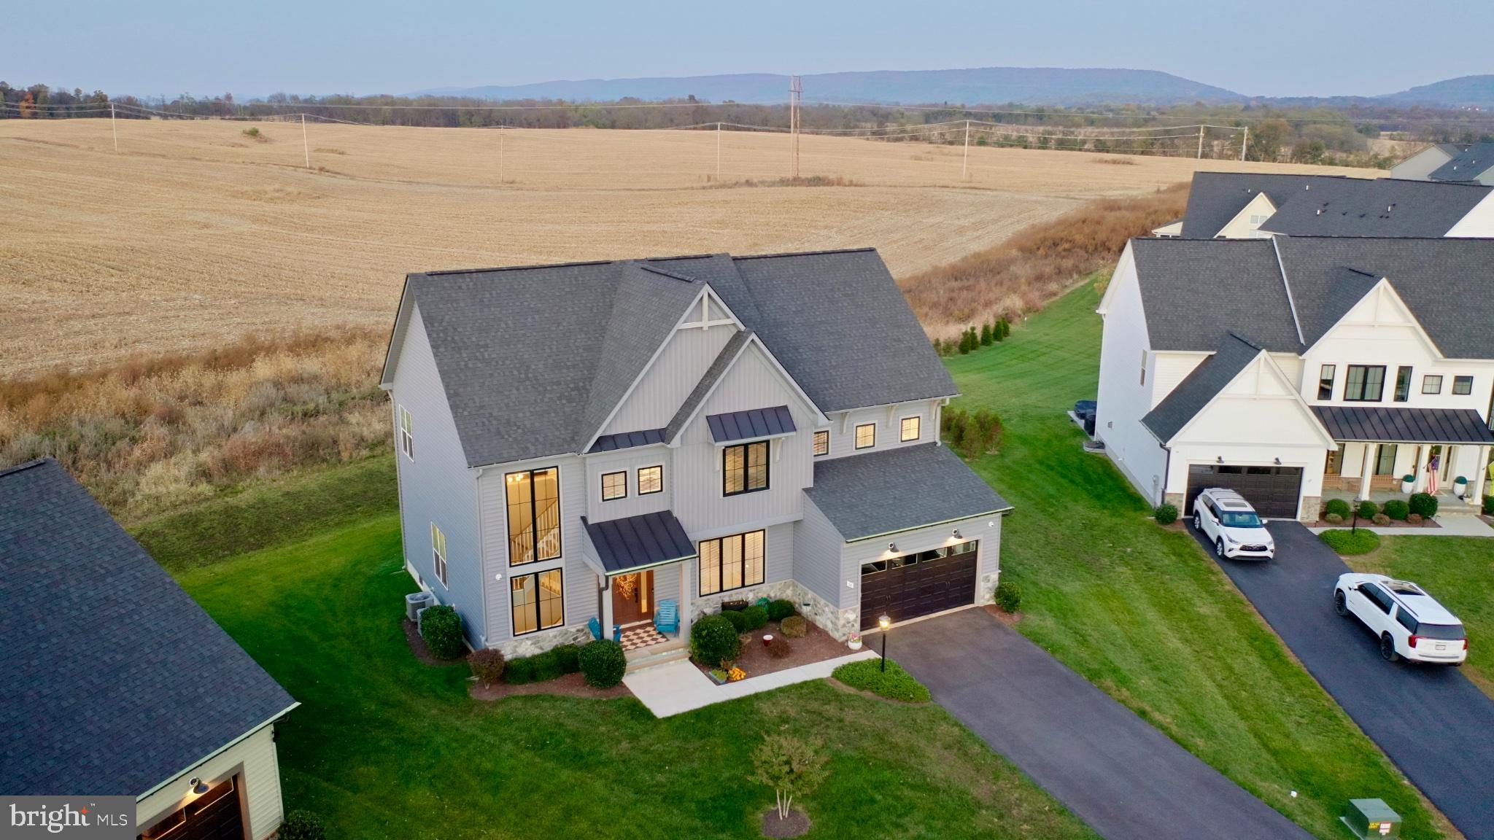
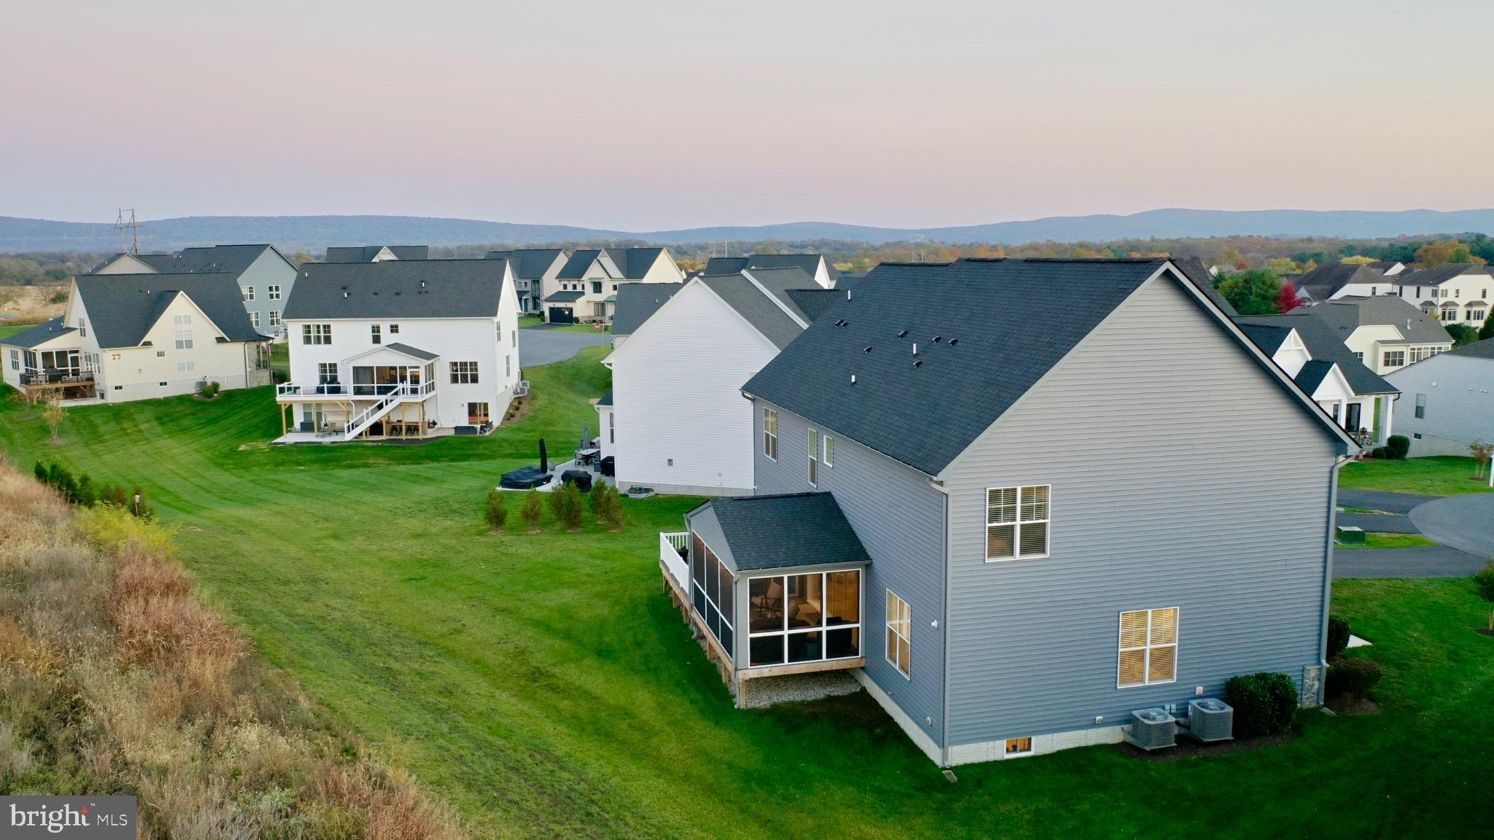
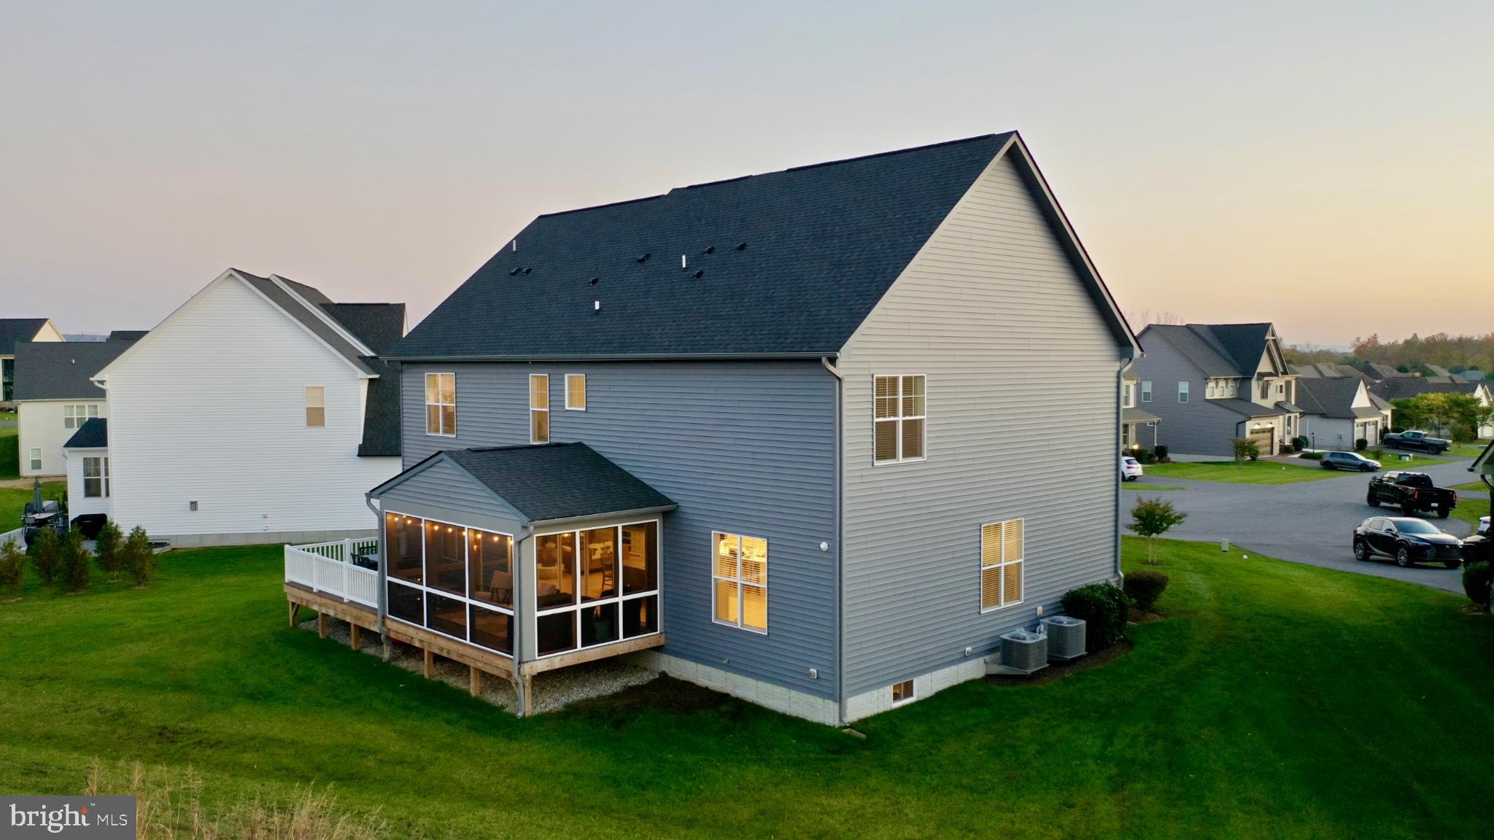
Exceptional design, modern luxury, and breathtaking Blue Ridge Mountain views come together in this stunning Charles Town home! Offering over 4,700 square feet of beautifully designed living space, this 4-bedroom, 4.5-bath modern farmhouse showcases thoughtful upgrades, elegant finishes, and an ideal blend of style and functionality. Perfectly positioned on a premier cul-de-sac lot, this impressive residence offers a peaceful setting while remaining conveniently located for commuters traveling to NOVA and Maryland, as well as those looking to enjoy the shops, restaurants, and attractions of the surrounding area.
From the moment you enter, you’ll appreciate the architectural details that make the sought-after Taylor farmhouse model so distinctive. A dramatic two-story staircase surrounded by floor-to-ceiling windows (with custom Smart shades) that fill the home with natural light, while the striking glass-enclosed study creates a beautiful and functional workspace. Beautiful upgraded hardwood floors lead you into the heart of the home, where a gorgeous gourmet kitchen features exposed wood ceiling beams, an oversized quartz island with seating, gas cooktop, marble backsplash, and generous space for gathering. The adjoining dining area and welcoming family room, complete with a gas fireplace, create an effortless flow for everyday living and entertaining. Just beyond, the screened-in porch and composite deck invite you to unwind, enjoy the fresh air, and take in the spectacular mountain views and stunning sunrises and sunsets. An additional flexible living area and spacious pantry complete the thoughtfully designed main level.
Upstairs, a versatile loft provides another comfortable place to relax, and four generously sized bedrooms with 3 full bathrooms. The spacious primary suite offers a true retreat, highlighted by a custom-designed closet and a beautifully appointed bathroom with a freestanding soaking tub and luxurious spa-like tiled shower. Convenient upper-level laundry adds to the home’s everyday appeal.
The expansive finished lower level offers even more room to enjoy, featuring an oversized recreation area, built-in wet bar, and full bathroom along with an unfinished area for either more storage or a 5th bedroom. The set apart unfinished room has a full size window. Whether you envision movie nights, game days, entertaining guests, or simply having extra room to spread out, this space offers tremendous versatility. Beyond its beautiful finishes, this home is equipped with surround sound, Smart Home Technology, an electric vehicle charging outlet, water softener, and a reverse osmosis water filtration system. Many upgrades added in the last year including full house painting.
The Beallair neighborhood has so much to offer! The very reasonable HOA takes care of every home’s lawn cutting, lawn fertilization and weed treatment, front landscaping bed trimming, edging and mulching, and snow removal not just on roads but also your driveway and walkway, which allows you to enjoy a low-maintenance lifestyle in this exceptional home. This service just can’t be beat! Beallair amenities include a community pool, expansive scenic jog/walking paths, a creek, gazebo, an Historic Manor House, community center with exercise equipment, and community activities/events! Experience the perfect combination of comfort, sophistication, and convenience in the heart of West Virginia’s Eastern Panhandle. Experience the best of Beallair living today. Available now verses waiting for a new Wormald built home.
Save
Ask
Tour
Hide
Share
Listing Snapshot
Price
$867,000
Days On Site
15 Days
Bedrooms
4
Inside Area (SqFt)
4,774 sqft
Total Baths
5
Full Baths
4
Partial Baths
1
Lot Size
0.26 Acres
Year Built
2022
MLS Number
WVJF2027156
Status
Active
Property Tax
$5,265
HOA/Condo/Coop Fees
$249 monthly
Sq Ft Source
Assessor
Friends & Family
React
Invite
Recent Activity
17 hours ago
Listing updated with changes from the MLS
yesterday
Status changed to Active
2 weeks ago
Listing first seen on site
General Features
Acres
0.26
Attached Garage
Yes
Cross Street
Beallair Manor Dr
Foundation
Concrete Perimeter
Garage
Yes
Garage Spaces
2
Levels
Three Or More
Parking
Garage Door OpenerGarageDrivewayAttached
Parking Spaces
10
Pets
Cats OKDogs OKYes
Property Sub Type
Single Family Residence
Security
Security Gate
Sewer
Public Sewer
Special Circumstances
Standard
SqFt Above
3694
SqFt Below
1080
SqFt Total
4774
Style
CraftsmanColonialFarmhouse/National Folk
Water Source
Public
Zoning
101
Interior Features
Appliances
OvenWater PurifierGas Water HeaterCooktopDishwasherDisposalHumidifierRefrigeratorStainless Steel Appliance(s)Water HeaterMicrowave
Basement
FinishedDaylightFull
Cooling
Central AirCeiling Fan(s)Electric
Fireplace
Yes
Fireplace Features
Gas
Fireplaces
1
Heating
ElectricHeat Pump
Interior
Walk-In Closet(s)Recessed LightingPantryKitchen IslandCeiling Fan(s)Soaking Tub