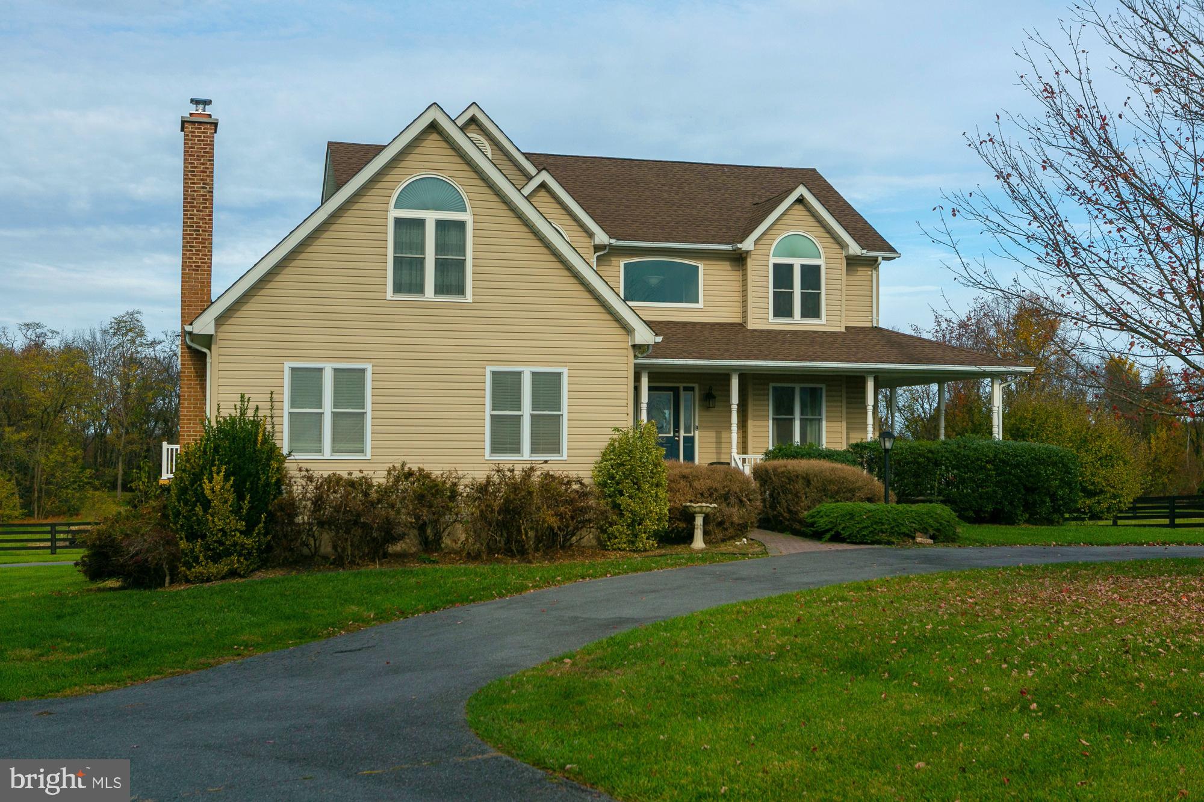
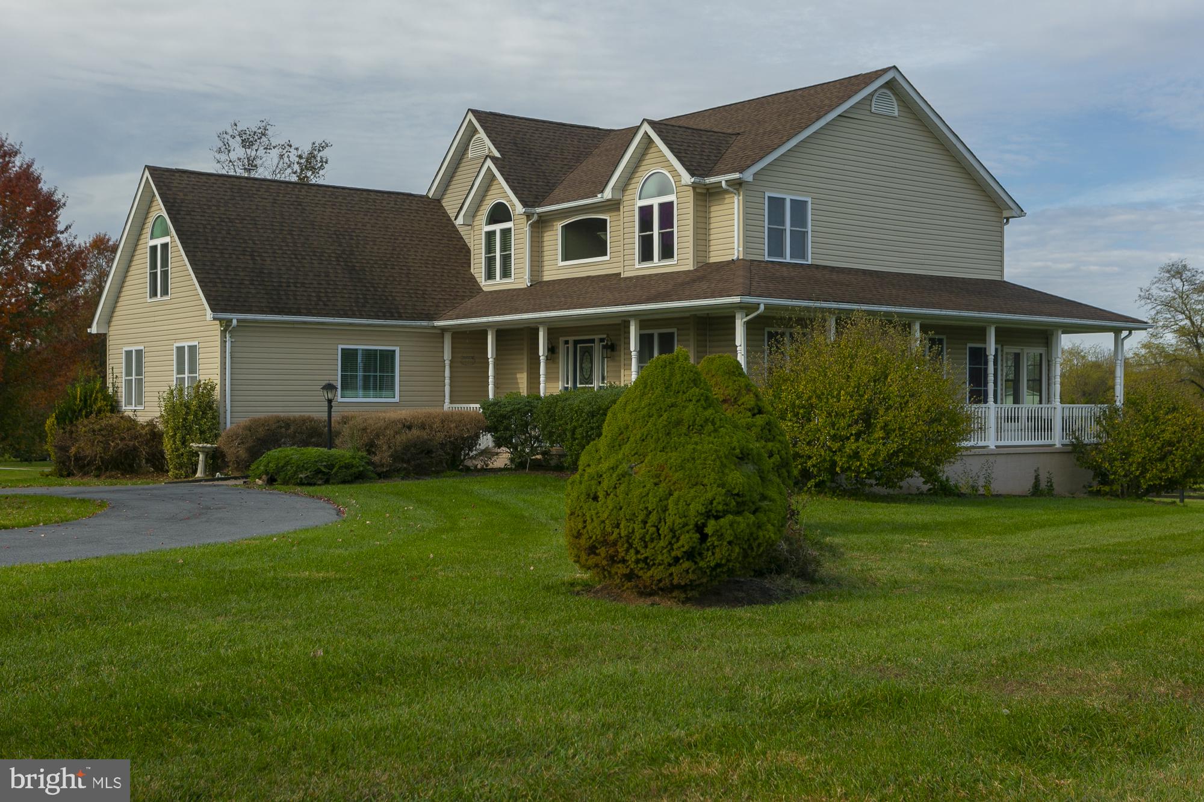
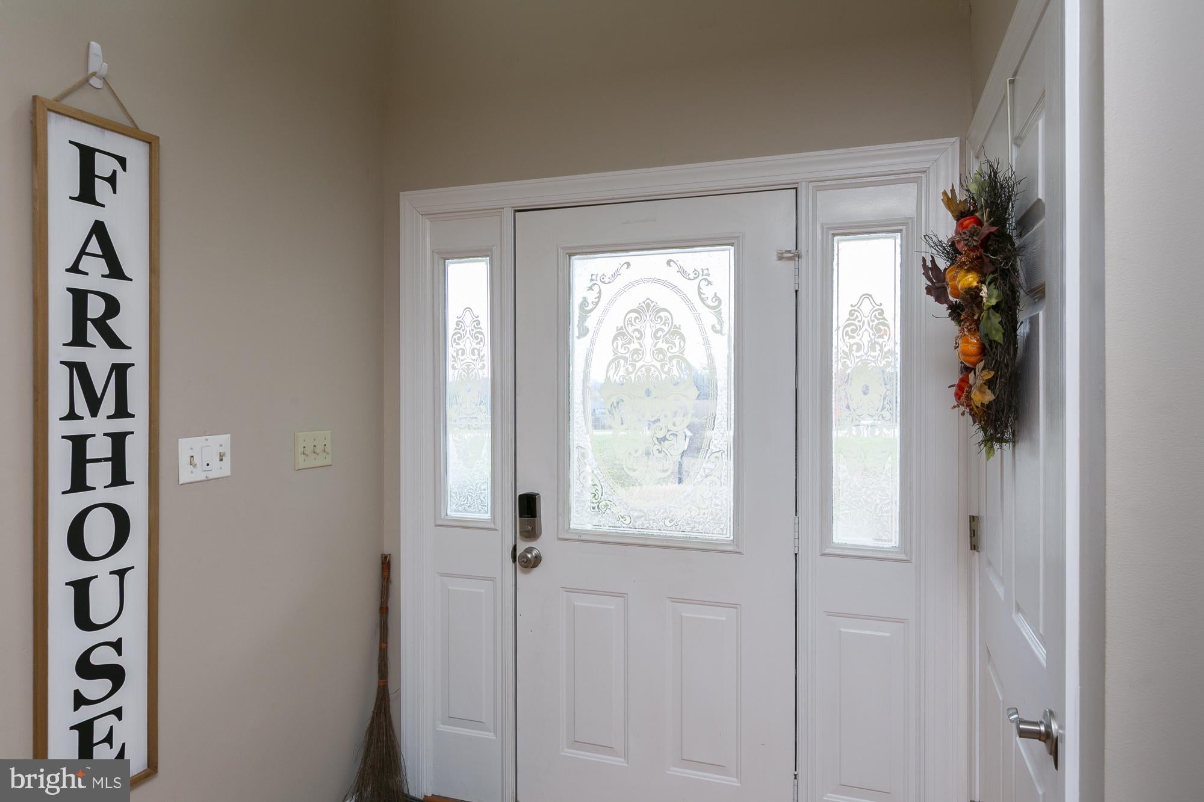
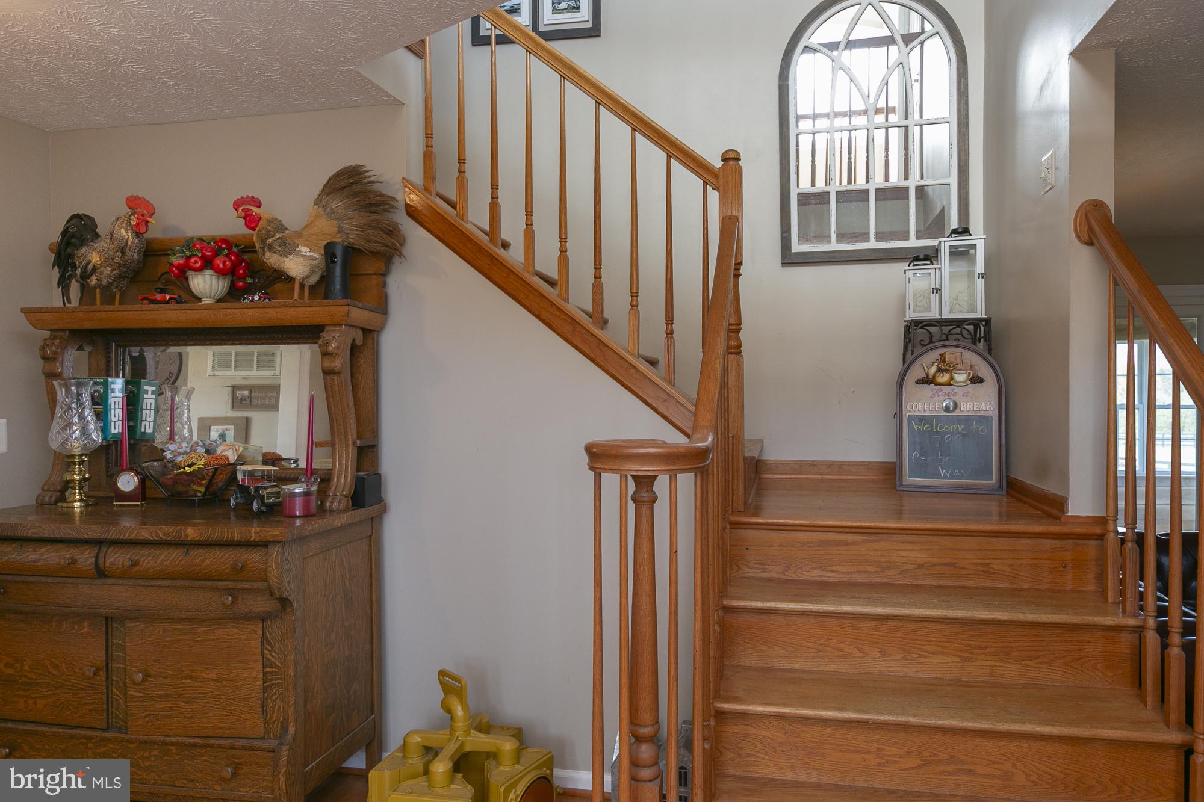
Welcome to this beautiful 4-bedroom, 3.5-bathroom home situated on 4.74 picturesque acres in the desirable community of Pembroke Grove! From the inviting wraparound front porch to the peaceful wooded surroundings and mountain views, this property offers the perfect combination of comfort, privacy, and country living. Step inside to discover beautiful hardwood floors that flow throughout the home. The spacious formal living room features a gas fireplace, creating a warm and inviting space for gathering with family and friends. The completely renovated kitchen is a chef's dream, showcasing new cabinetry, countertops, backsplash, and appliances. With plenty of space for a kitchen table, this beautifully updated kitchen is as functional as it is stylish. Just off the kitchen, the formal dining room provides the perfect setting for holidays and special occasions. The oversized family room offers additional gathering space, complete with a wood-burning stove to keep you cozy on chilly mornings. A spacious four-season room overlooks the beautiful backyard and wooded surroundings, providing a peaceful place to relax and enjoy the views year-round. From here, step outside onto the expansive deck that wraps around the side and rear of the home, offering plenty of space for outdoor entertaining. A beautifully renovated half bath completes the main level. Upstairs, the spacious primary suite offers a private retreat featuring a charming built-in window bench where you can sit and take in the mountain views. The suite also includes a generous ensuite bathroom and walk-in closet. Two additional spacious bedrooms, a beautifully renovated full bathroom, and a versatile flex space currently used as a home office complete the upper level. The finished lower level provides even more living space with a recreation room and a fourth bedroom featuring its own private full bathroom, ideal for guests or extended family. A large unfinished area offers abundant storage space. Car enthusiasts and hobbyists will appreciate the impressive detached garage that is 2,976 sq ft and is heated with space for up to 14 vehicles! Complete with a vehicle lift and paint booth, this exceptional space offers endless possibilities for automotive enthusiasts, collectors, or those needing an expansive workshop. Situated on 4.74 mostly fenced acres, this property offers room to spread out and enjoy the outdoors. Equestrian enthusiasts will appreciate that horses are permitted in Pembroke Grove, and the property already features a barn/shelter for a horse. With beautiful wooded surroundings, mountain views, expansive outdoor living areas, and a truly remarkable garage, this one-of-a-kind property offers a rare opportunity to enjoy peaceful country living without sacrificing comfort or functionality. If you've been searching for acreage, privacy, and space for your passions, this exceptional property is a must-see!
Save
Ask
Tour
Hide
Share
Listing Snapshot
Price
$762,000
Days On Site
9 Days
Bedrooms
4
Inside Area (SqFt)
3,274 sqft
Total Baths
4
Full Baths
3
Partial Baths
1
Lot Size
4.74 Acres
Year Built
1995
MLS Number
WVJF2027222
Status
Active
Property Tax
$3,393
HOA/Condo/Coop Fees
$25 monthly
Sq Ft Source
Estimated
Friends & Family
React
Comment
Invite
No Comments Yet
Did you know? You can invite friends and family to your search. They can join your search, rate and discuss listings with you.
Recent Activity
7 days ago
Listing updated with changes from the MLS
a week ago
Status changed to Active
a week ago
Listing first seen on site
General Features
Acres
4.74
Foundation
Concrete PerimeterPermanent
Garage
Yes
Garage Spaces
10
Levels
Three Or More
Parking
OversizedGarage Door OpenerGarageDrivewayOtherCoveredDetached
Parking Spaces
15
Property Sub Type
Single Family Residence
Sewer
Septic Tank
Special Circumstances
Standard
SqFt Above
2824
SqFt Below
450
SqFt Total
3274
Style
Traditional
Utilities
Cable AvailablePhone Available
Water Source
Well
Zoning
101
Interior Features
Appliances
CooktopElectric Water HeaterDishwasherWasherDryerRefrigeratorStainless Steel Appliance(s)Water HeaterMicrowaveWater Purifier



Did you know? You can invite friends and family to your search. They can join your search, rate and discuss listings with you.