Welcome to your lakefront retreat in the region’s premier lake community. This charming Cape Cod-style home pairs timeless architecture with a setting that truly captures the beauty and tranquility of lake living.
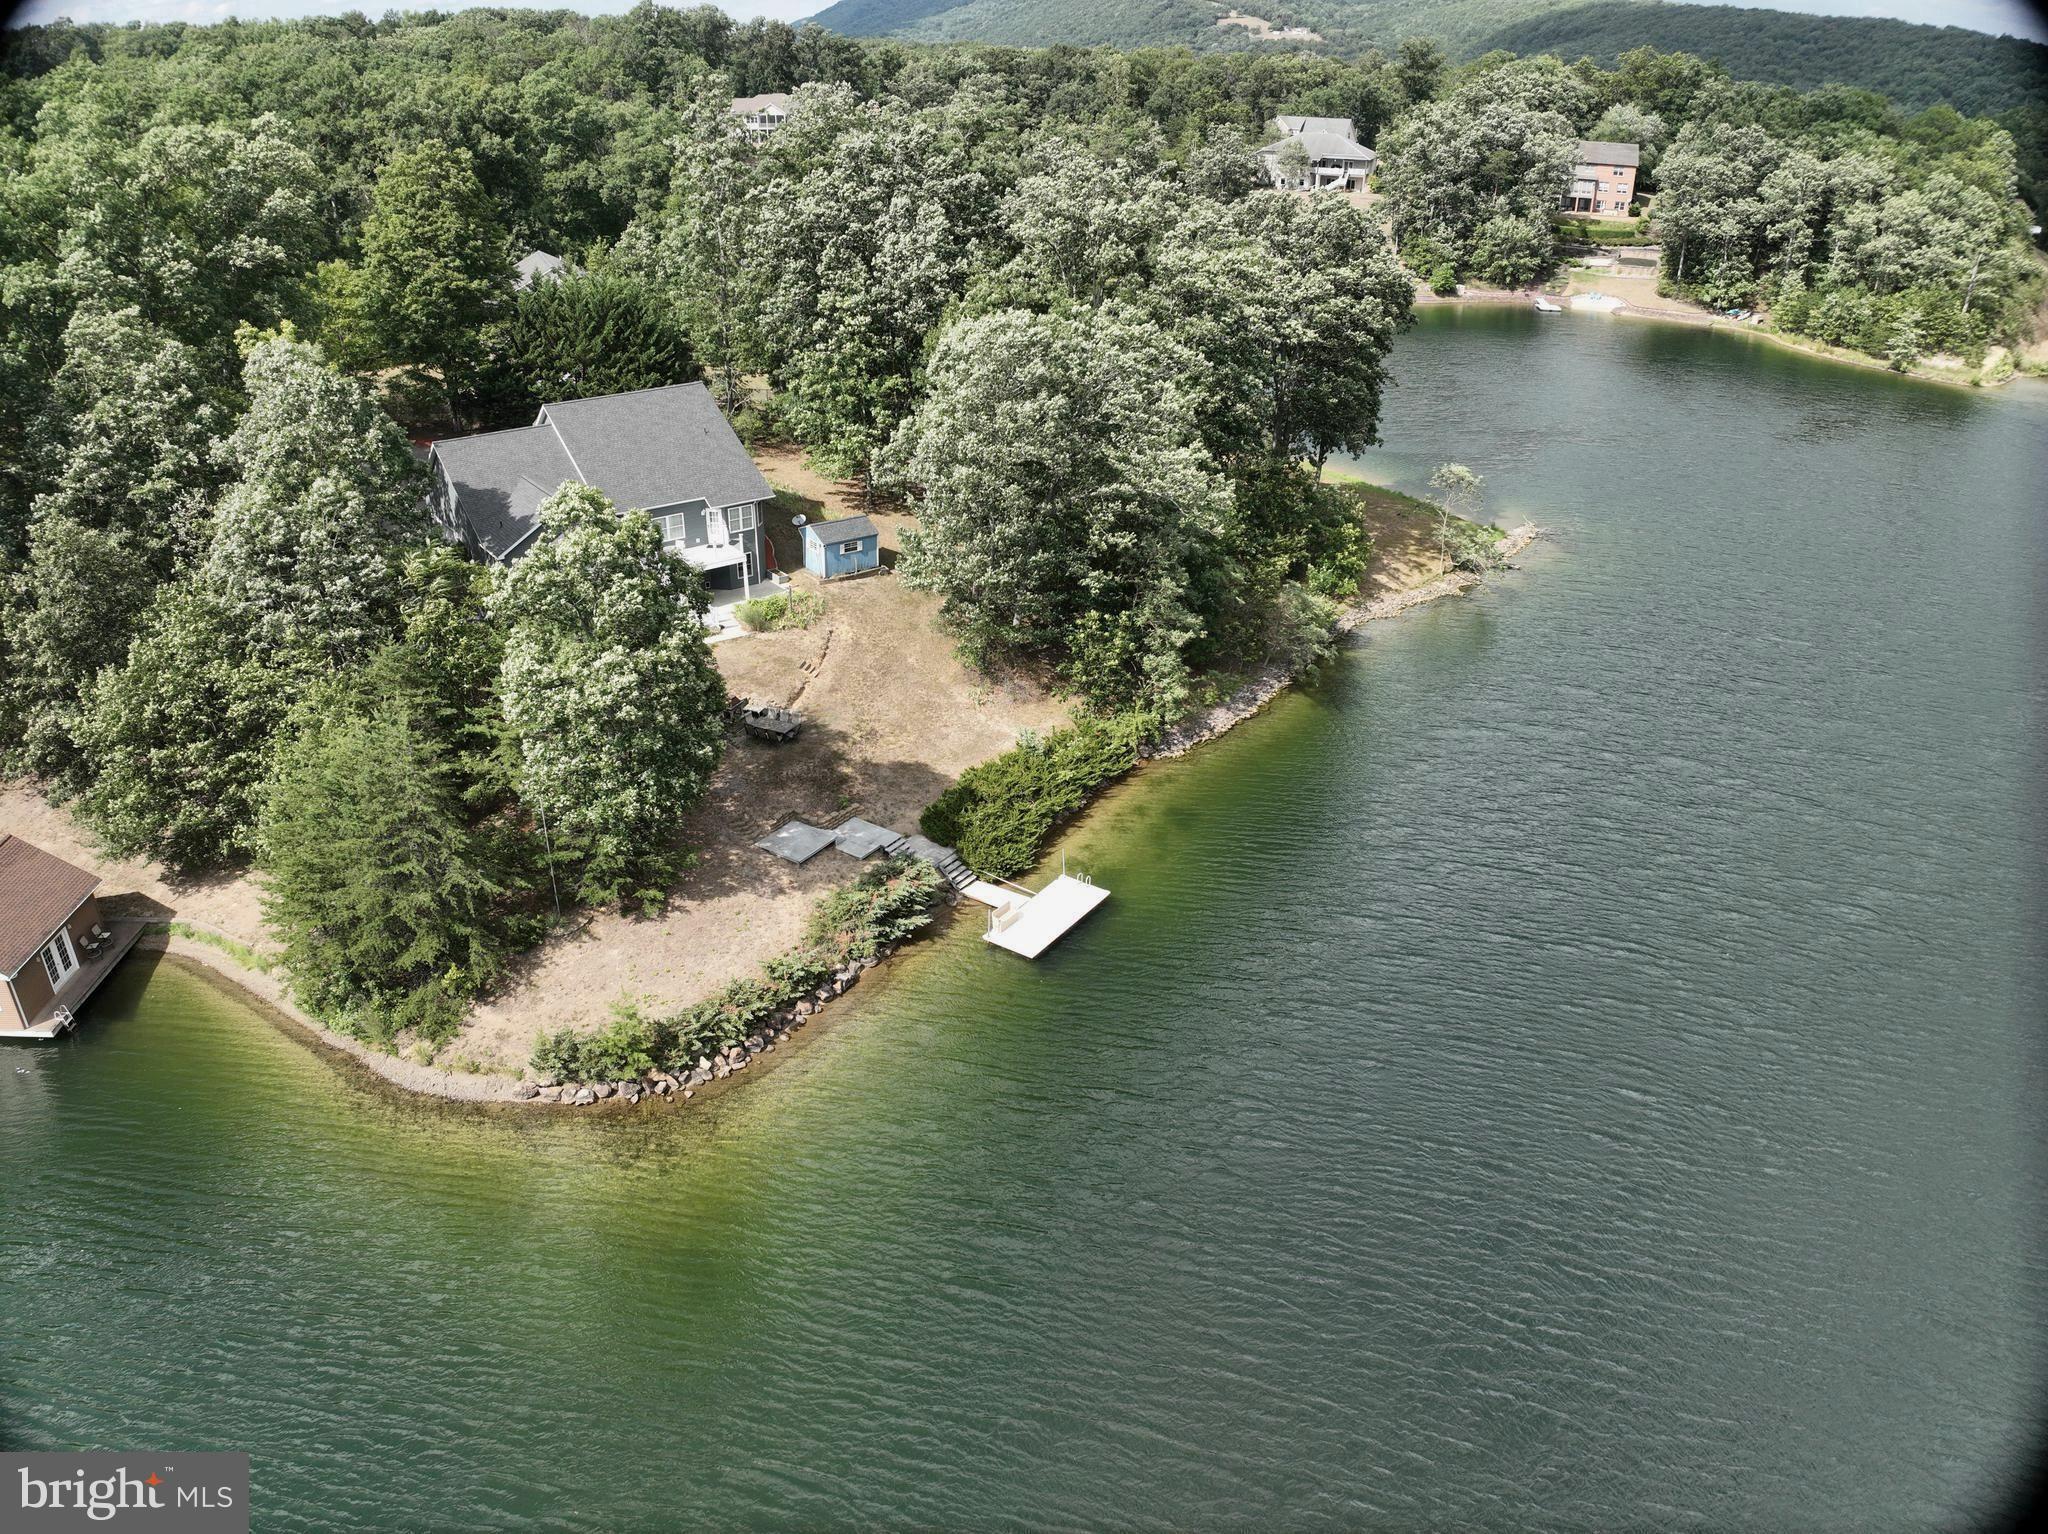
Perfectly positioned along the shoreline, 202 Lakeside Loop offers sweeping water views and direct lake access—ideal for swimming, fishing, kayaking, or simply enjoying quiet moments by the water.
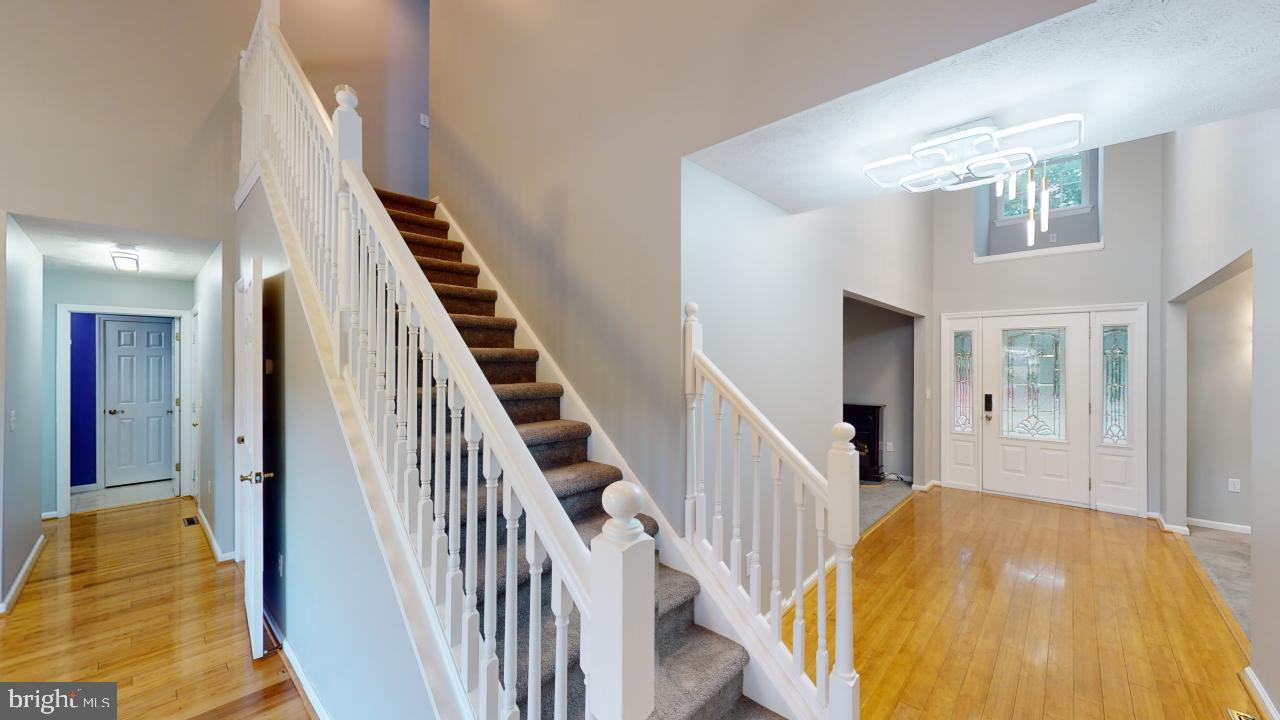
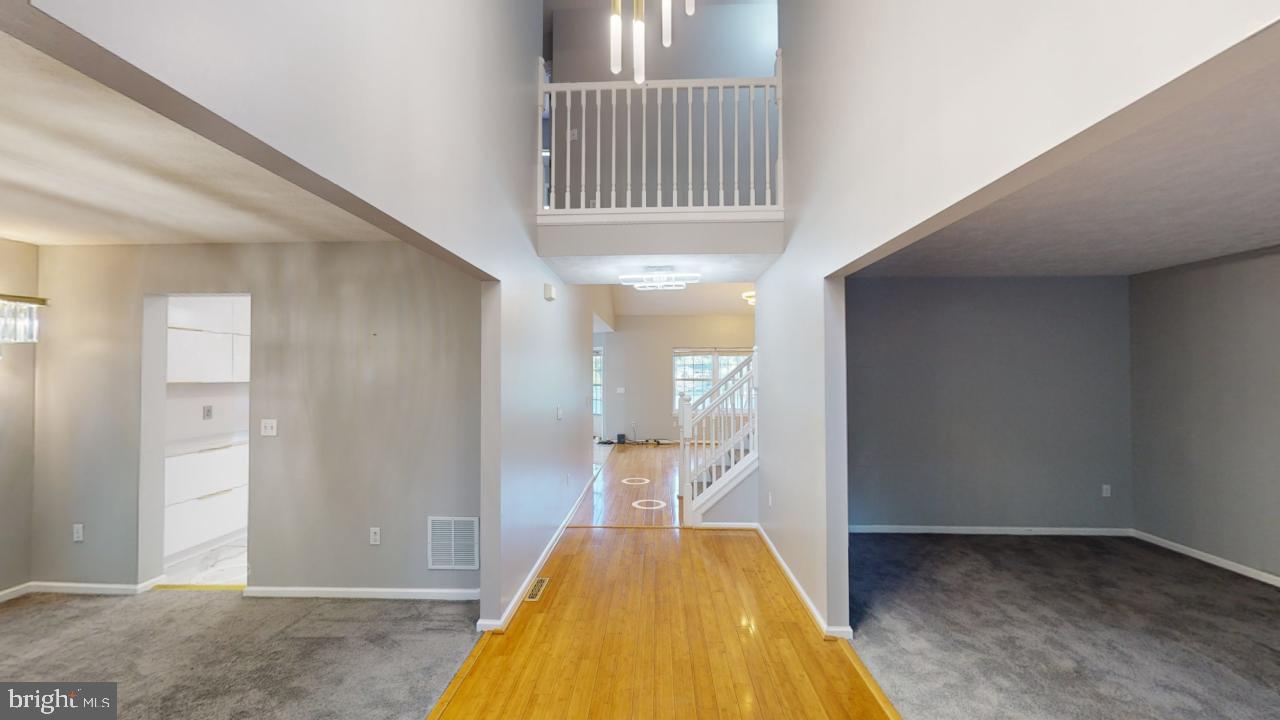
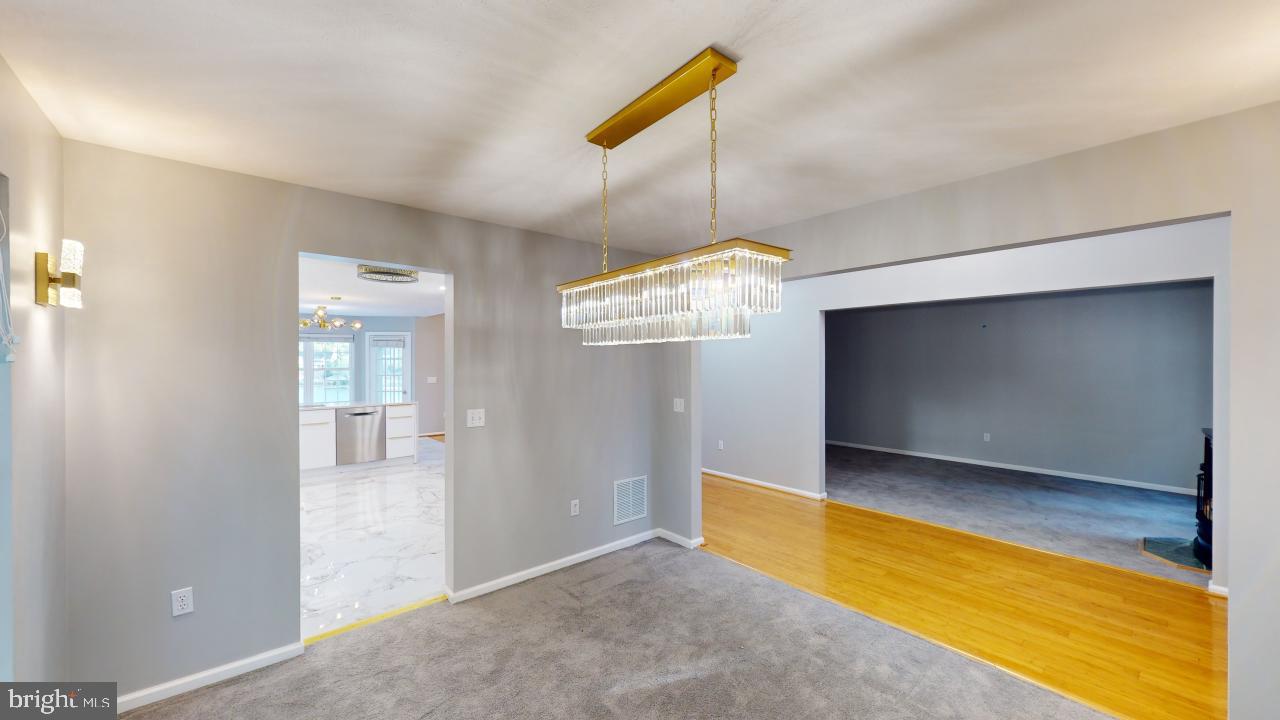
Inside, inviting living spaces are filled with natural light. The main living area features bamboo flooring and expansive windows that frame picturesque lake views, creating a warm and relaxed atmosphere throughout the home.
The kitchen offers sleek modern cabinetry, updated countertops, and stainless-steel appliances. A cozy breakfast nook with a bay window provides the perfect place to start the day, overlooking the water with your morning coffee in hand.
The home offers three comfortable bedrooms designed for rest and privacy. The main-level primary suite opens onto a private rear balcony overlooking the lake and includes a spacious closet and an en-suite bath with soaking tub and bidet. Two additional bedrooms and a full bath are located upstairs.
The finished lower level expands the home’s versatility with space that may serve as a guest suite, additional living area, or recreation space, complete with a kitchenette and full bath.
Outdoors, a generous deck provides the perfect setting for entertaining or relaxing, while the gently sloping lawn leads to your private dock and the peaceful waters beyond.
This lakefront property offers a rare opportunity to enjoy the natural beauty and lifestyle of mountain lake living.
Schedule your private tour today.
Save
Ask
Tour
Hide
Share
Listing Snapshot
Price
$3,400
Days On Site
205 Days
Bedrooms
3
Inside Area (SqFt)
3,200 sqft
Total Baths
4
Full Baths
3
Partial Baths
1
Lot Size
0.7 Acres
Year Built
2001
MLS® Number
WVMI2004078
Status
Active
Property Tax
N/A
HOA/Condo/Coop Fees
N/A
Sq Ft Source
Estimated
Friends & Family
React
Comment
Invite
No Comments Yet
Did you know? You can invite friends and family to your search. They can join your search, rate and discuss listings with you.
Recent Activity
4 months ago
Listing updated with changes from the MLS®
5 months ago
Price changed to $3,400
7 months ago
Listing first seen on site
General Features
Acres
0.7
Attached Garage
Yes
Available on
2026-03-12
Foundation
Other
Garage
Yes
Garage Spaces
2
Levels
Three Or More
Parking
Garage Door OpenerAsphaltGarageDrivewayAttached
Parking Spaces
2
Pets
No
Property Sub Type
Single Family Residence
Sewer
Public Sewer
SqFt Above
1900
SqFt Below
1300
SqFt Total
3200
Style
Cape Cod
Utilities
Underground Utilities
Water Source
Public
Zoning
RESIDENTIAL
Interior Features
Appliances
OvenElectric Water HeaterCooktopDishwasherDisposalExhaust FanIce MakerRefrigeratorWater HeaterMicrowave
Basement
Full
Cooling
Central AirElectric
Flooring
BambooCarpet
Heating
Exhaust FanElectricHeat Pump
Interior
Eat-in KitchenBuilt-in FeaturesOpen Floorplan
Laundry Features
Main Level
Main Level Bedrooms
1
Bedroom 2
Bedroom 4
Breakfast Room
Level - Main
Dining Room
Level - Main
Foyer
Level - Main
Great Room
Level - Main
Kitchen
Level - Main
Living Room
Level - Main
Other
Level - Main
Primary Bathroom
Level - Main
Primary Bedroom
Level - Main
Save
Ask
Tour
Hide
Share
Exterior Features
Construction Details
Vinyl Siding
Exterior
Other
Frontage
Waterfront
Lot Features
Front YardOtherBack YardWaterfront
Patio And Porch
Deck
Pool Features
None
View
WaterLake
Waterfront
Yes
Waterfront Features
Lake
Waterview
WaterLake
Windows/Doors
French Doors
Community Features
Association Amenities
Picnic AreaOtherBeach AccessPlayground
Association Fee Frequency
Annually
Community Features
Sidewalks
School District
MINERAL COUNTY SCHOOLS
Schools
School District
MINERAL COUNTY SCHOOLS
Elementary School
Unknown
Middle School
Unknown
High School
FRANKFORT
Listing courtesy of Coldwell Banker Home Town Realty



Did you know? You can invite friends and family to your search. They can join your search, rate and discuss listings with you.