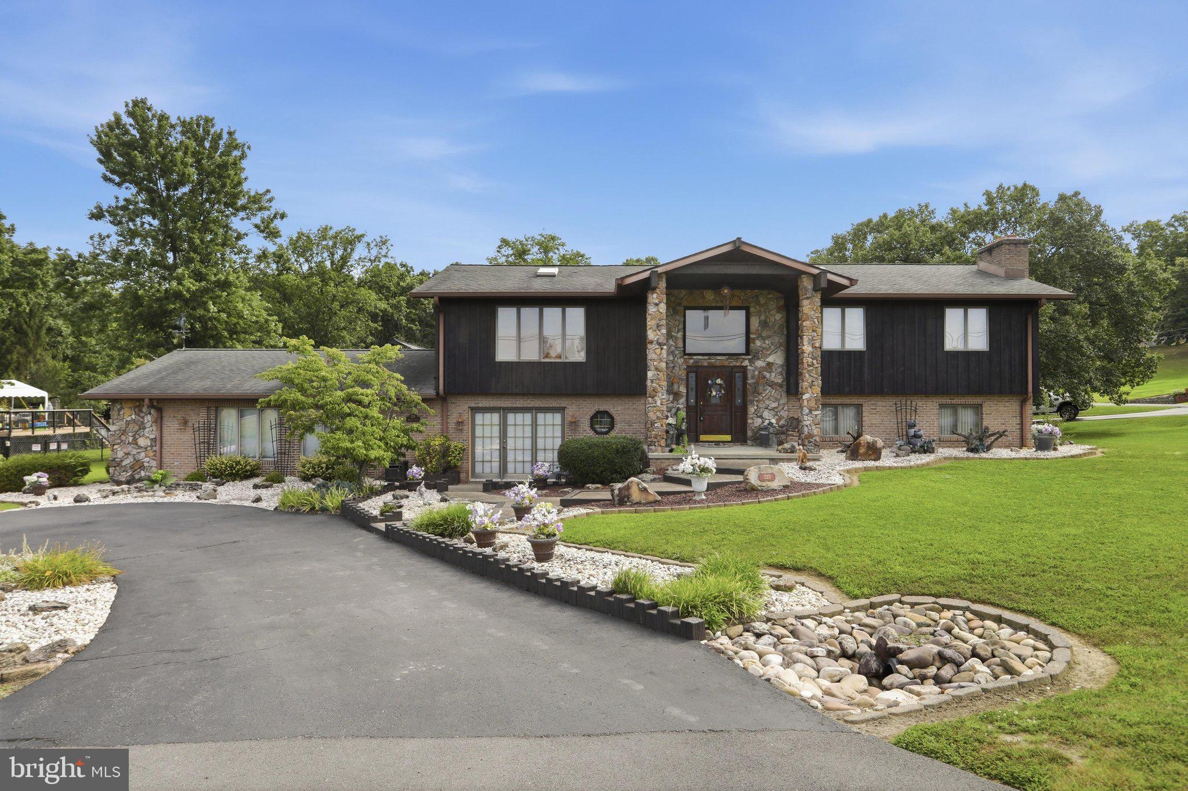
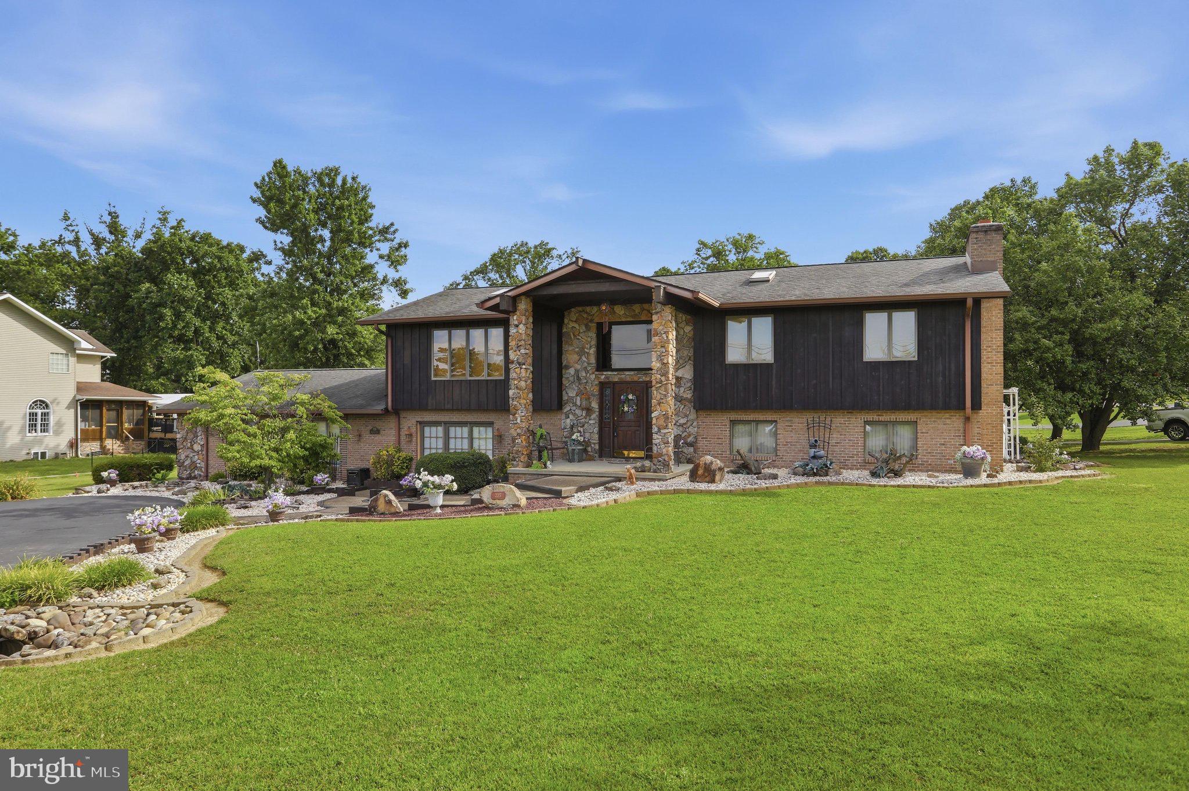
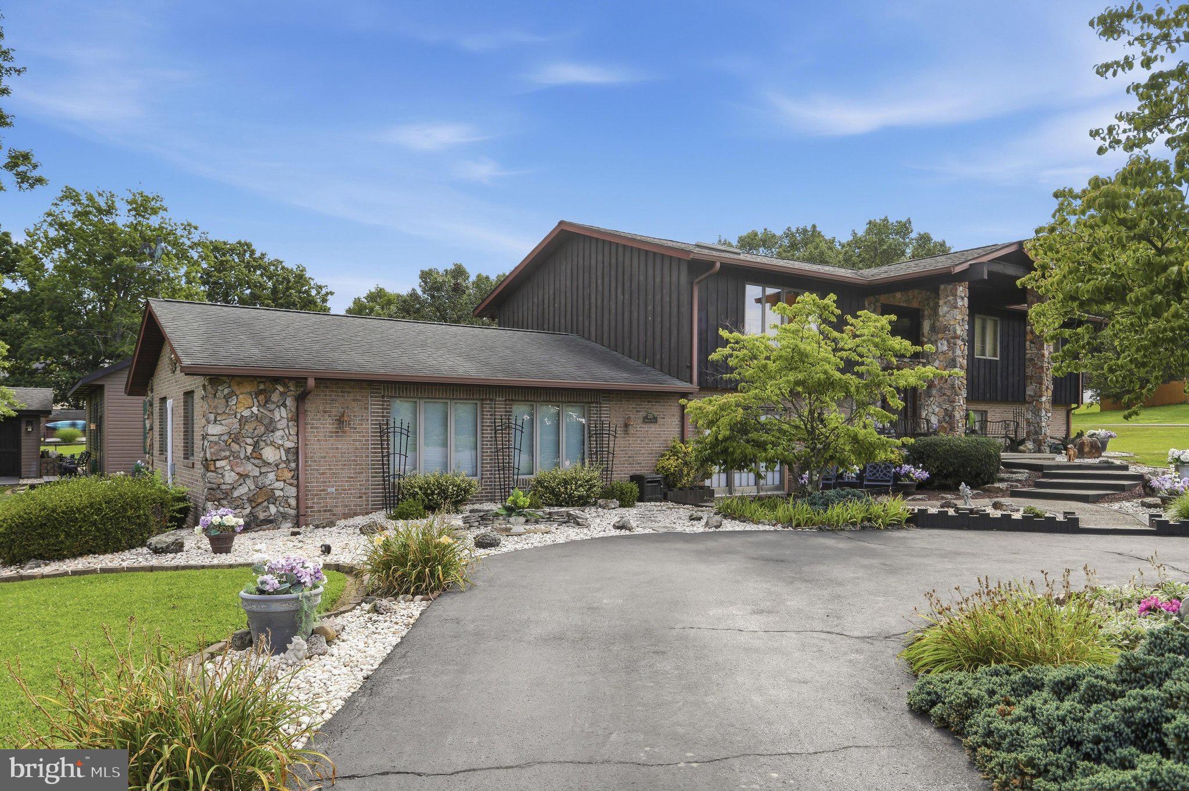
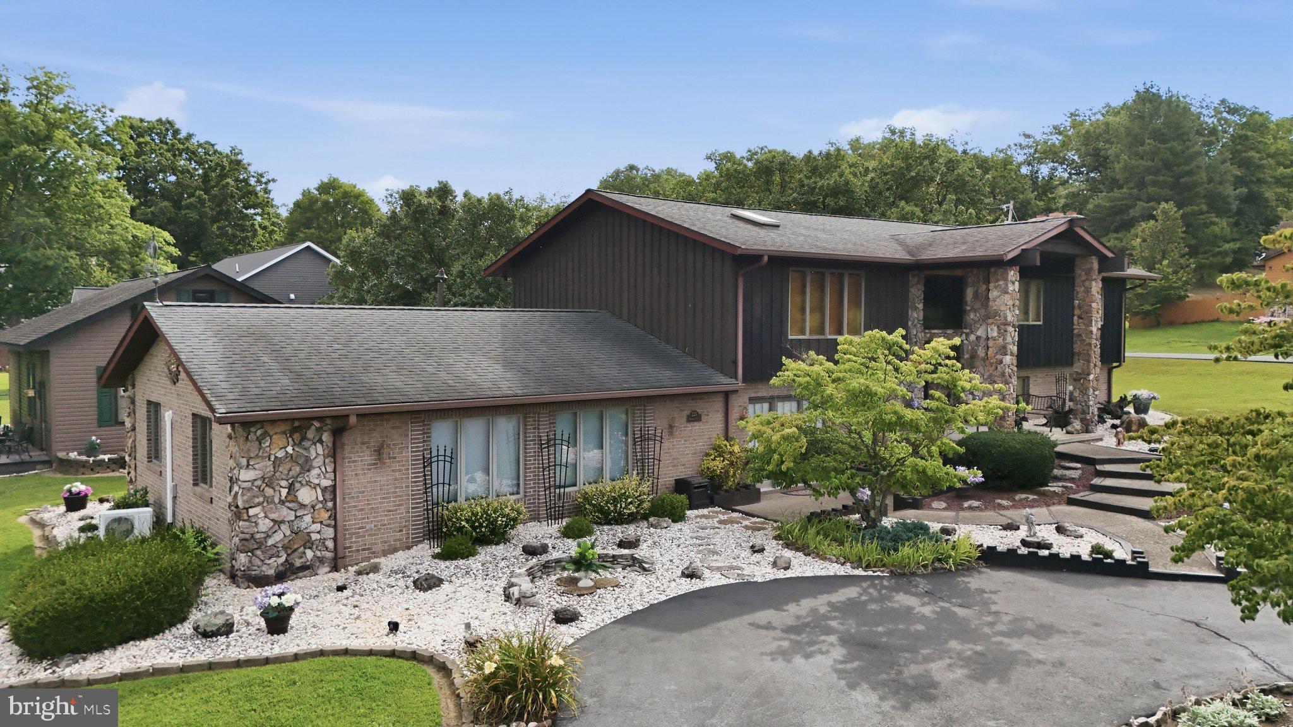
Welcome to a truly special Fort Ashby property where space, comfort, and beautifully maintained surroundings come together. Situated on a gorgeous .53-acre lot, this impressive 3,500-square-foot home offers 3 bedrooms, 3 full bathrooms, and an abundance of living and entertaining space both inside and out.
Step inside to a warm and inviting interior featuring beautiful flooring and generously sized living areas. The large den offers endless possibilities for relaxing, entertaining, a game room, home office, or additional gathering space. With multiple areas to host family and friends, this home is designed for both everyday living and memorable occasions.
Outside is where this property truly shines. Extensive, thoughtfully maintained landscaping creates a stunning setting around the home, while the expansive deck and patio provide the perfect backdrop for summer gatherings, outdoor dining, morning coffee, or relaxing evenings while taking in the beautiful mountain views.
The detached 3- car garage provides plenty of room for vehicles, hobbies, equipment, and additional storage. Garage has its own HVAC system for year round temperature maintenance. The included shed is a full workshop with a built in work table ready to tackle projects!
From the beautifully maintained interior to the exceptional outdoor spaces and scenic mountain setting, this property offers a rare combination of size, character, privacy, and versatility.
If you’ve been searching for a home that offers room to live, room to entertain, and a setting you’ll love coming home to, this Fort Ashby gem deserves a closer look.
With a full price offer the following furniture is included: 2 bedroom suits-mattresses included
3 living room sets- couches, tables and recliners
Kitchen table and wine rack.
Schedule your private showing today—you won’t want to miss this one!
Save
Ask
Tour
Hide
Share
Listing Snapshot
Price
$429,900
Days On Site
56 Days
Bedrooms
3
Inside Area (SqFt)
3,440 sqft
Total Baths
3
Full Baths
3
Partial Baths
N/A
Lot Size
0.53 Acres
Year Built
1989
MLS® Number
WVMI2004398
Status
Active
Property Tax
$2,328
HOA/Condo/Coop Fees
$25 monthly
Sq Ft Source
Assessor
Friends & Family
React
Comment
Invite
No Comments Yet
Did you know? You can invite friends and family to your search. They can join your search, rate and discuss listings with you.
Recent Activity
3 weeks ago
Price changed to $429,900
3 weeks ago
Listing updated with changes from the MLS®
2 months ago
Status changed to Active
2 months ago
Listing first seen on site
General Features
Acres
0.53
Foundation
Brick/Mortar
Garage
Yes
Garage Spaces
3
Parking
Garage Door OpenerAsphaltOff StreetCircular DrivewayGarageDrivewayInside EntranceDetached
Parking Spaces
7
Pets
Yes
Property Sub Type
Single Family Residence
Sewer
Public Sewer
Special Circumstances
Standard
SqFt Above
2251
SqFt Below
1189
SqFt Total
3440
Style
Split LevelContemporary
Utilities
Cable AvailablePropaneWater AvailableElectricity Available
Water Source
Public
Zoning
101
Interior Features
Appliances
OvenCooktopElectric Water HeaterDishwasherDisposalDryerMicrowaveRefrigeratorWasher



Did you know? You can invite friends and family to your search. They can join your search, rate and discuss listings with you.