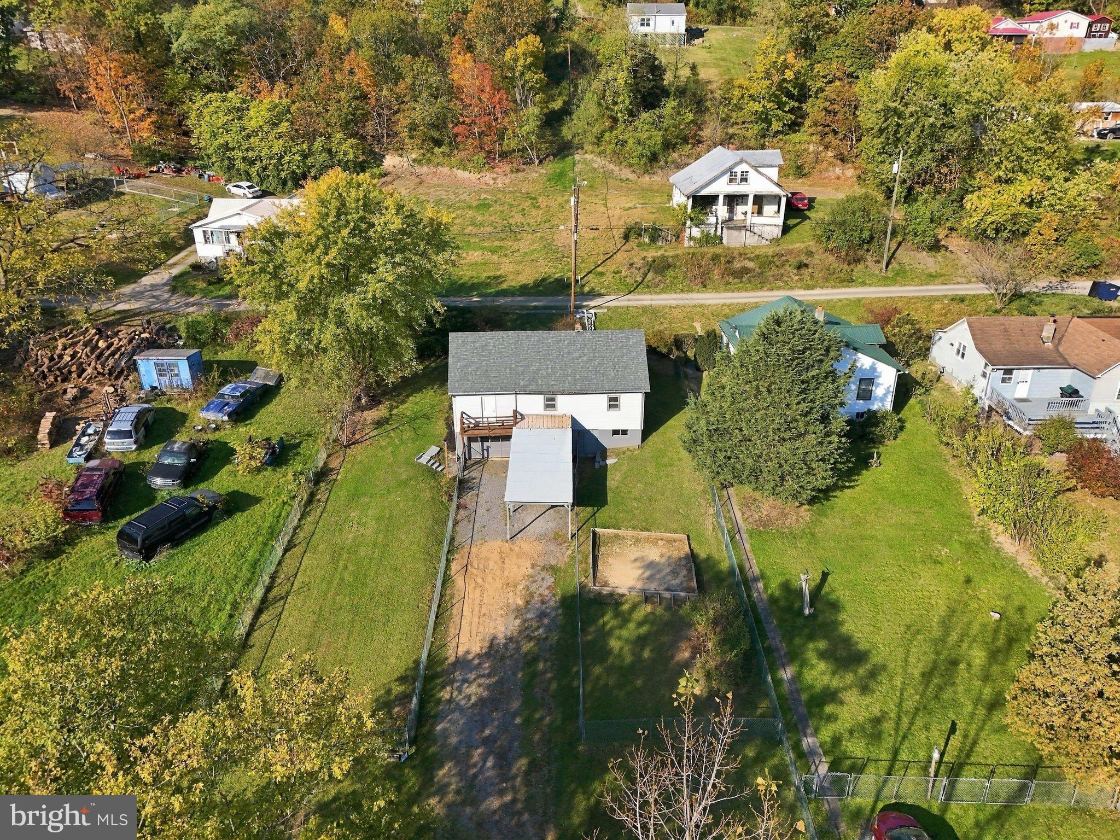
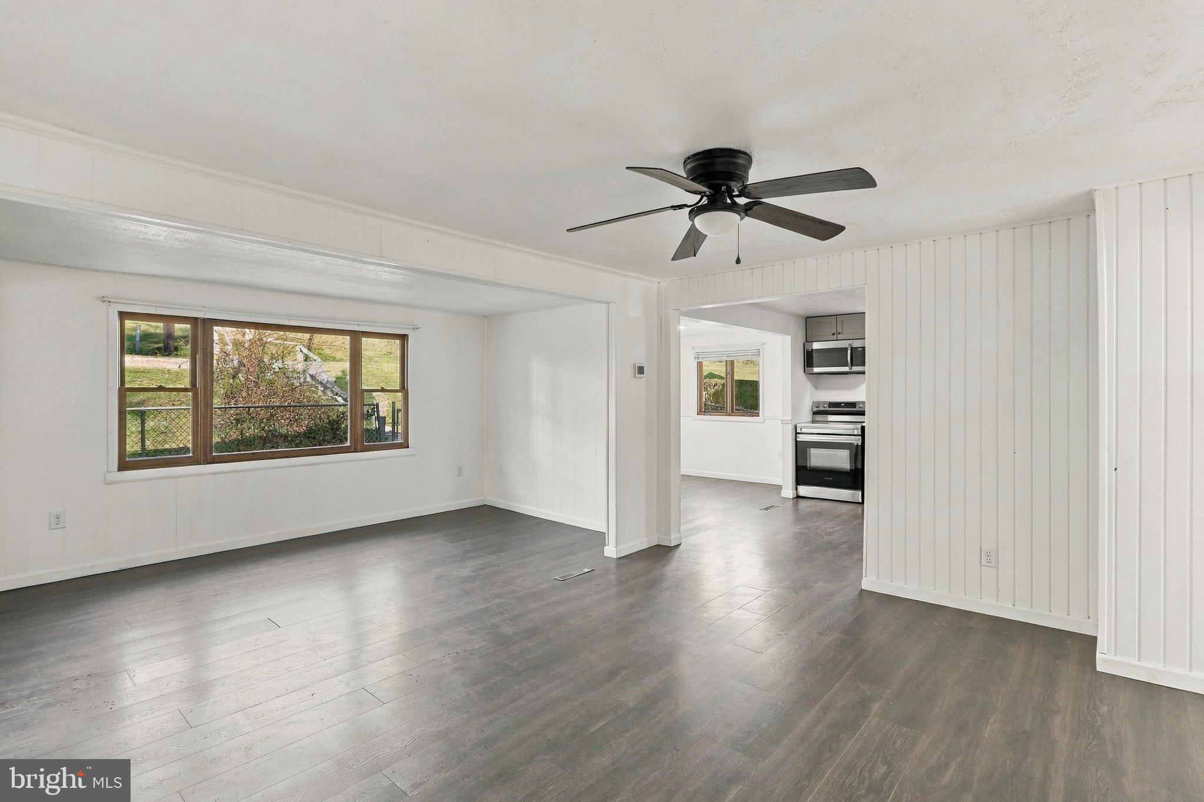
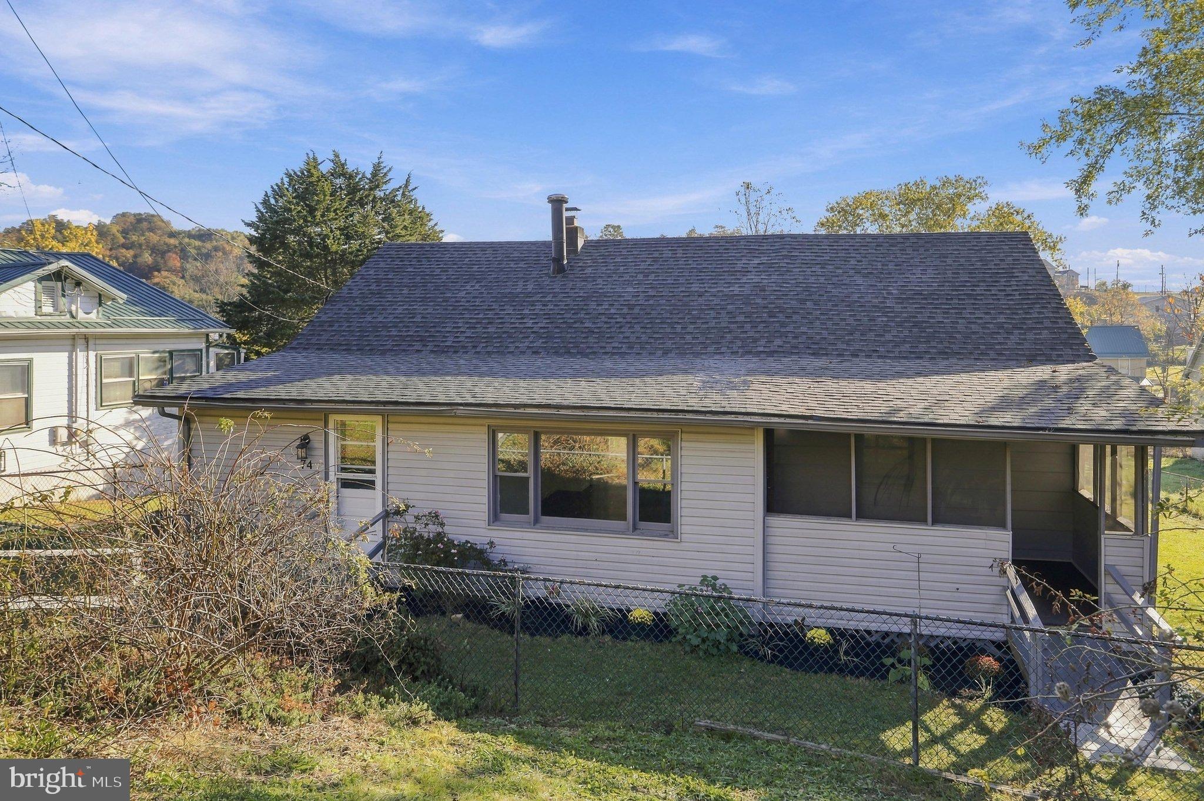
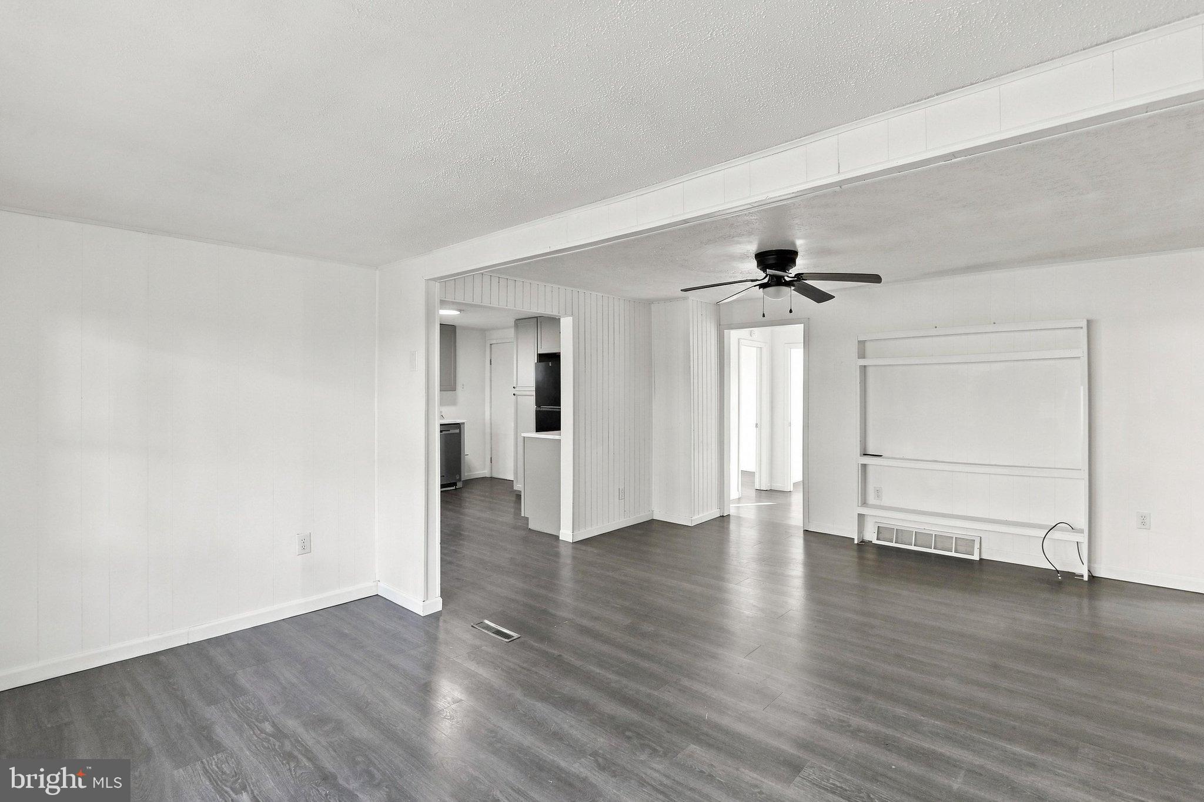
This charming traditional home offers a perfect blend of classic character and modern comfort. With 1,144 square feet of well-designed living space, this residence features three inviting bedrooms and two full bathrooms, ensuring ample room for relaxation and privacy. The primary bath adds a touch of luxury, making daily routines a pleasure. The home's layout is enhanced by a daylight basement, providing additional space for hobbies or storage, complete with convenient garage access. Set on a generous 0.26-acre lot, the property boasts a lovely rear yard and side yards, perfect for outdoor activities, gardening, or simply enjoying the fresh air. The attached carport and garage offer practical parking solutions, ensuring your vehicles are protected year-round. Located in the desirable Wiley Ford subdivision, this home is not just a place to live, but a sanctuary to create lasting memories. With its blend of comfort, functionality, and outdoor space, this property is ready to welcome you home. Don't miss the opportunity to make this delightful residence your own!
Save
Ask
Tour
Hide
Share
Listing Snapshot
Price
$169,900
Days On Site
17 Days
Bedrooms
3
Inside Area (SqFt)
1,144 sqft
Total Baths
2
Full Baths
2
Partial Baths
N/A
Lot Size
0.26 Acres
Year Built
1930
MLS Number
WVMI2004644
Status
Active
Property Tax
$454
HOA/Condo/Coop Fees
N/A
Sq Ft Source
Assessor
Friends & Family
React
Invite
Recent Activity
2 weeks ago
Listing updated with changes from the MLS
2 weeks ago
Status changed to Active
2 weeks ago
Listing first seen on site
General Features
Acres
0.26
Attached Garage
Yes
Carport
1
Direction Faces
West
Foundation
Concrete Perimeter
Garage
Yes
Garage Spaces
1
Levels
Two
Parking
GarageAttached CarportDrivewayBasementAttached
Parking Spaces
2
Property Sub Type
Single Family Residence
Sewer
Public Sewer
Special Circumstances
Standard
SqFt Above
1144
SqFt Total
1144
Style
Traditional
Water Source
Public
Zoning
101
Interior Features
Appliances
Electric Water Heater
Basement
Cooling
Central AirCeiling Fan(s)Electric
Flooring
Laminate
Heating
Natural GasForced Air
Interior
Ceiling Fan(s)
Laundry Features
In Basement
Main Level Bedrooms
3
Save
Ask
Tour
Hide
Share
Exterior Features
Construction Details
Frame
Fencing
Chain Link
Lot Features
Back Yard
Pool Features
None
Roof
Shingle
Community Features
School District
MINERAL COUNTY SCHOOLS
Schools
School District
MINERAL COUNTY SCHOOLS
Elementary School
Unknown
Middle School
Unknown
High School
Unknown
Listing courtesy of Coldwell Banker Home Town Realty