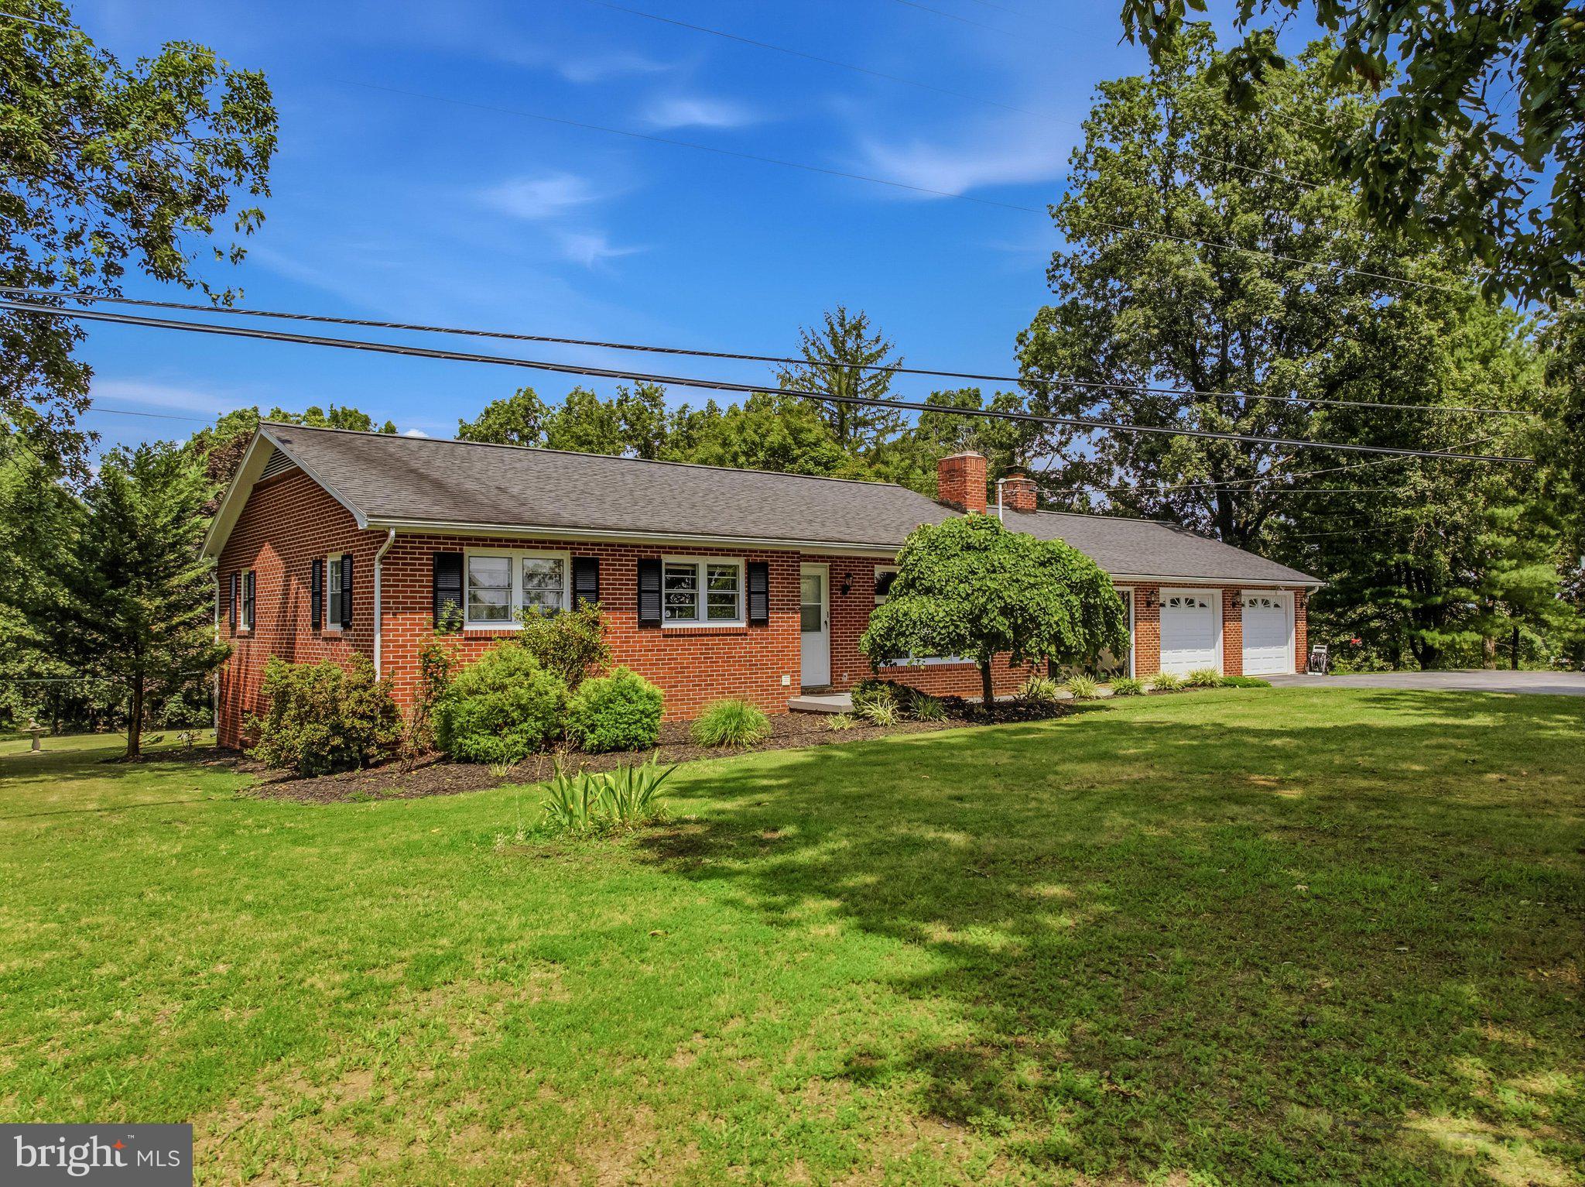
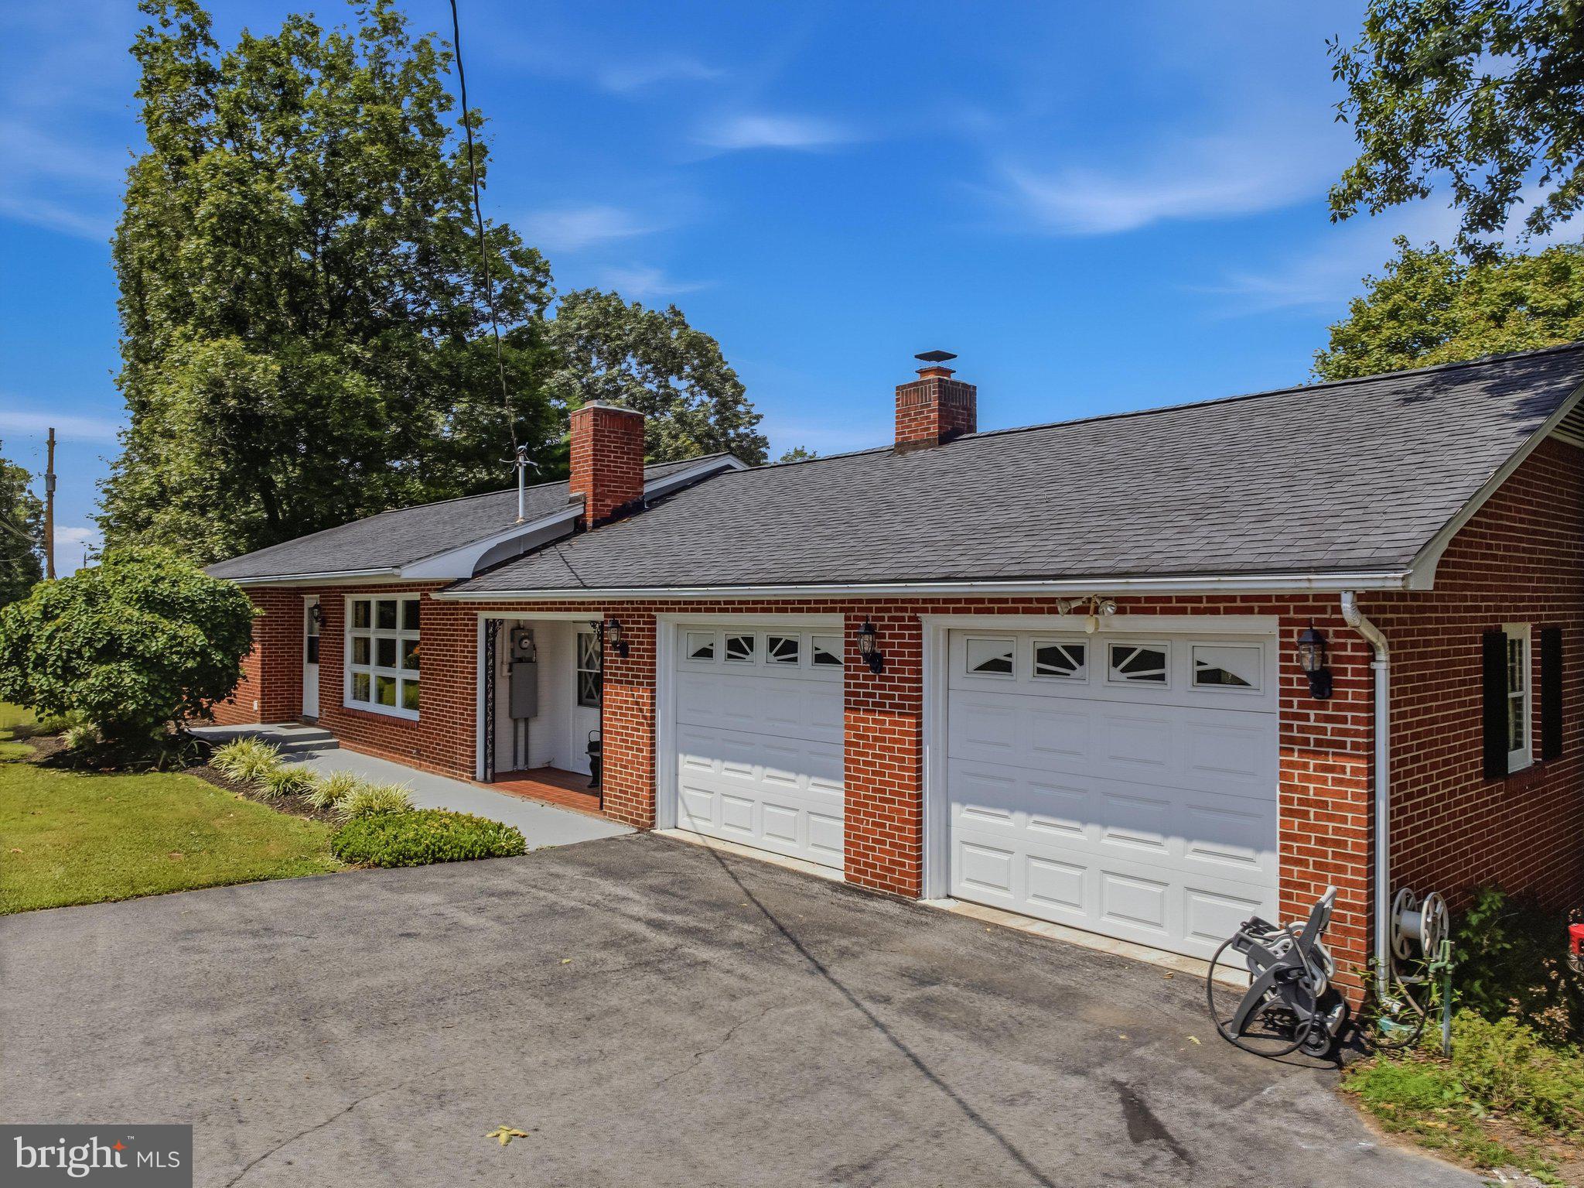
Introducing 3779 Fairview Drive! Conveniently located along a state-maintained road with easy access to I-70, downtown Berkeley Springs, and the local hospital, this well-maintained brick home offers comfort, space, and endless possibilities on 7.18 acres
Inside, you’ll find an updated kitchen featuring stainless steel appliances, a formal dining room, and a spacious living room highlighted by classic brick fireplace and a stunning floor-to-ceiling window that fills the home with natural light. The main level also includes two bedrooms and a conveniently located laundry room, all accented by beautiful hardwood flooring. A large family room with an impressive stone fireplace provides the perfect setting for entertaining or relaxing with family and friends. The lower level expands the living space with a generous third bedroom, a recreation room featuring a brick accent wall and flue for a future wood stove, a storage room, an entry foyer, and a second laundry area complete with a shower—offering excellent flexibility for guests, hobbies, or multi-generational living.
The 7.18 acres provide room to garden, or simply enjoy the privacy and beauty of the surrounding countryside.
Don’t miss this opportunity to own a spacious brick home in a convenient location with this land and endless potential.
Save
Ask
Tour
Hide
Share
Listing Snapshot
Price
$485,000
Days On Site
88 Days
Bedrooms
3
Inside Area (SqFt)
2,644 sqft
Total Baths
1
Full Baths
1
Partial Baths
N/A
Lot Size
7.18 Acres
Year Built
1964
MLS Number
WVMO2007980
Status
Active
Property Tax
$1,551
HOA/Condo/Coop Fees
N/A
Sq Ft Source
Assessor
Friends & Family
React
Comment
Invite
No Comments Yet
Did you know? You can invite friends and family to your search. They can join your search, rate and discuss listings with you.
Recent Activity
3 weeks ago
Listing updated with changes from the MLS
3 months ago
Listing first seen on site
General Features
Acres
7.18
Attached Garage
Yes
Foundation
Block
Garage
Yes
Garage Spaces
2
Levels
One
Parking
Garage Door OpenerAsphaltGarageAttached
Parking Spaces
2
Property Sub Type
Single Family Residence
Sewer
Septic Tank
Special Circumstances
Standard
SqFt Above
1844
SqFt Below
800
SqFt Total
2644
Style
Ranch/Rambler
Utilities
Cable Available
Water Source
Well
Zoning
101
Interior Features
Appliances
Electric RangeElectric OvenElectric Water HeaterDishwasherDryerIce MakerRefrigeratorStainless Steel Appliance(s)WasherMicrowave



Did you know? You can invite friends and family to your search. They can join your search, rate and discuss listings with you.