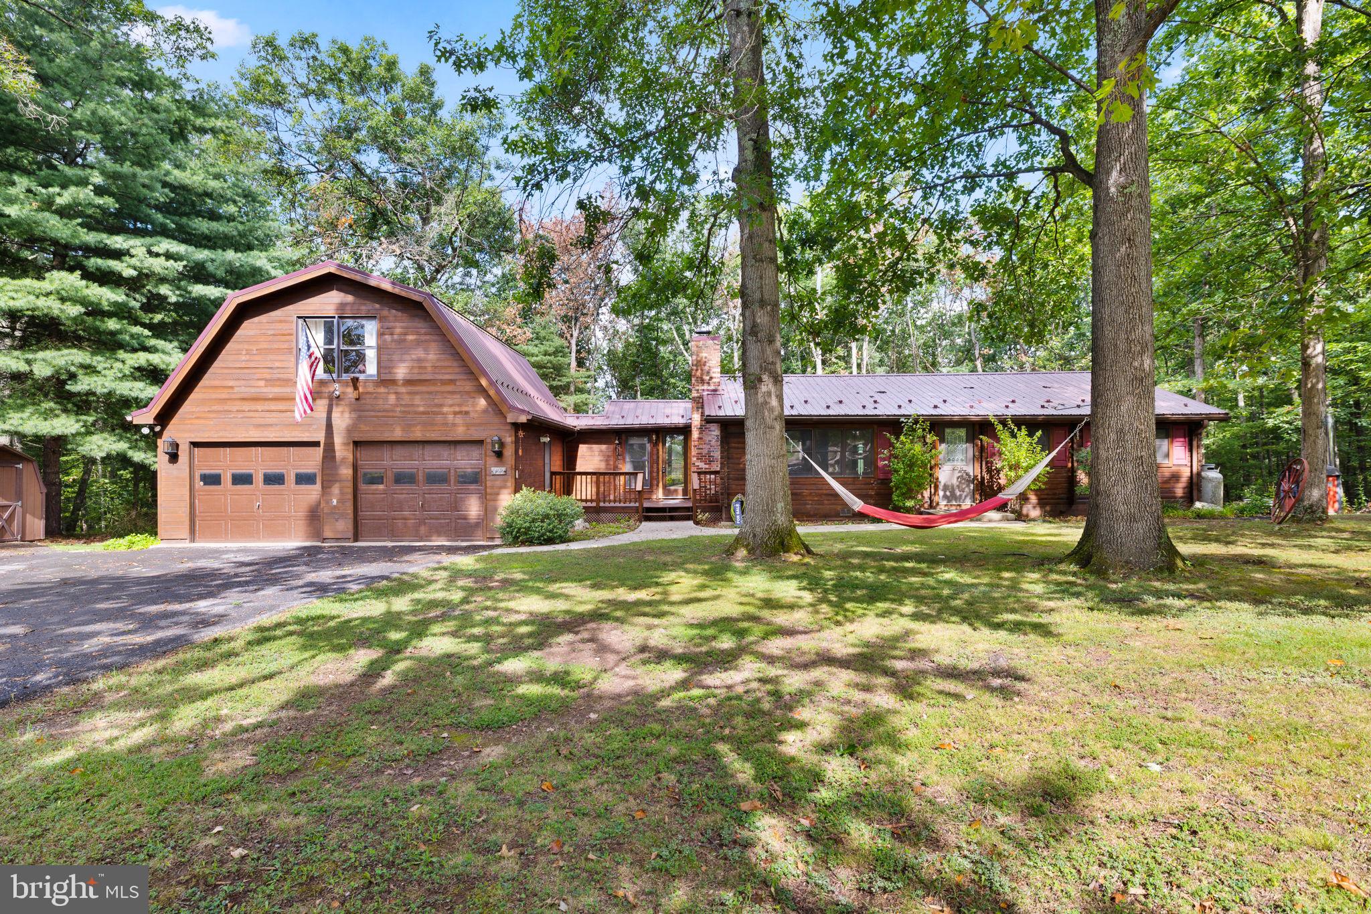
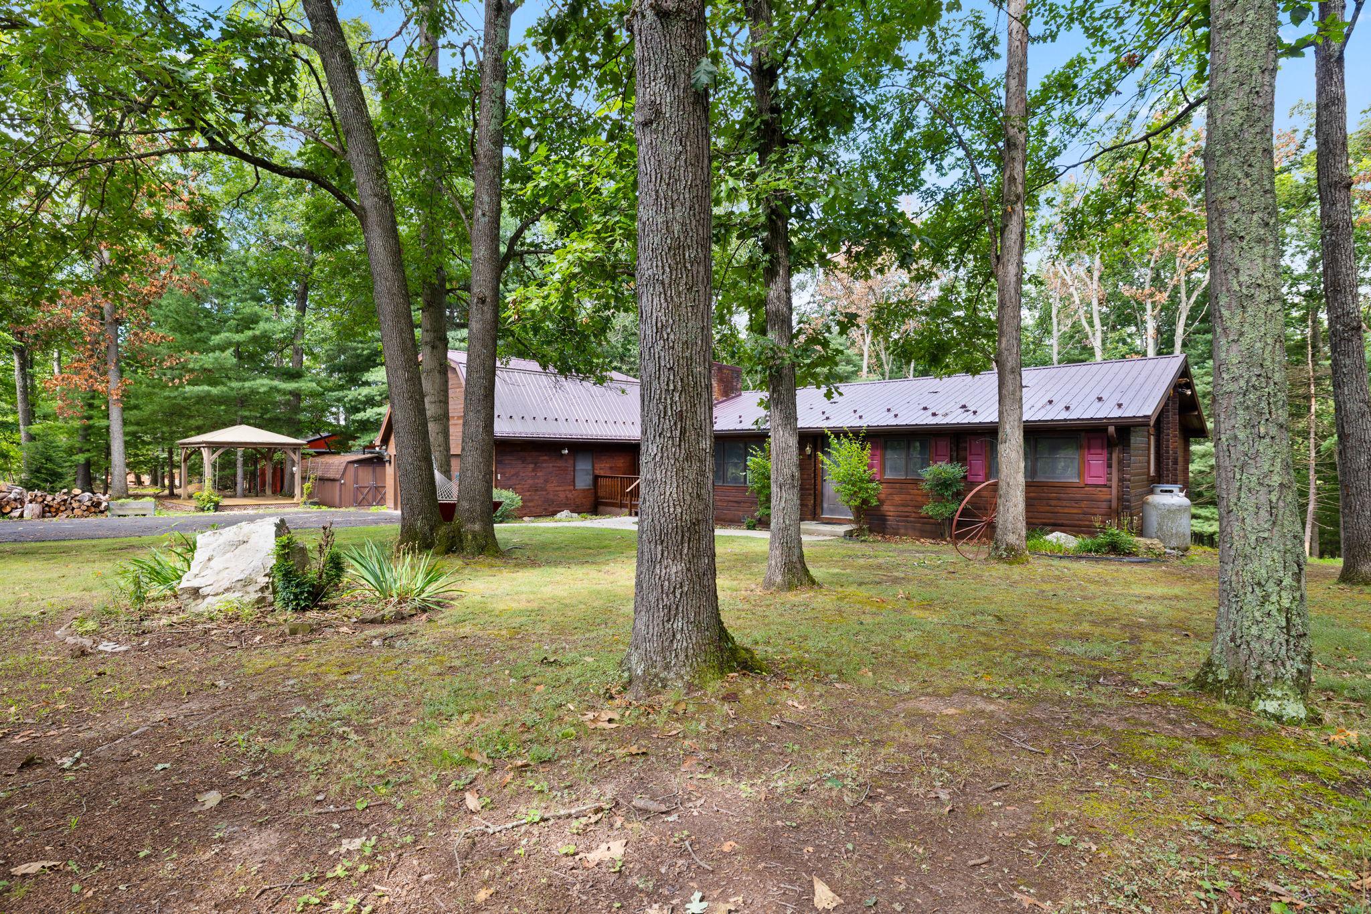
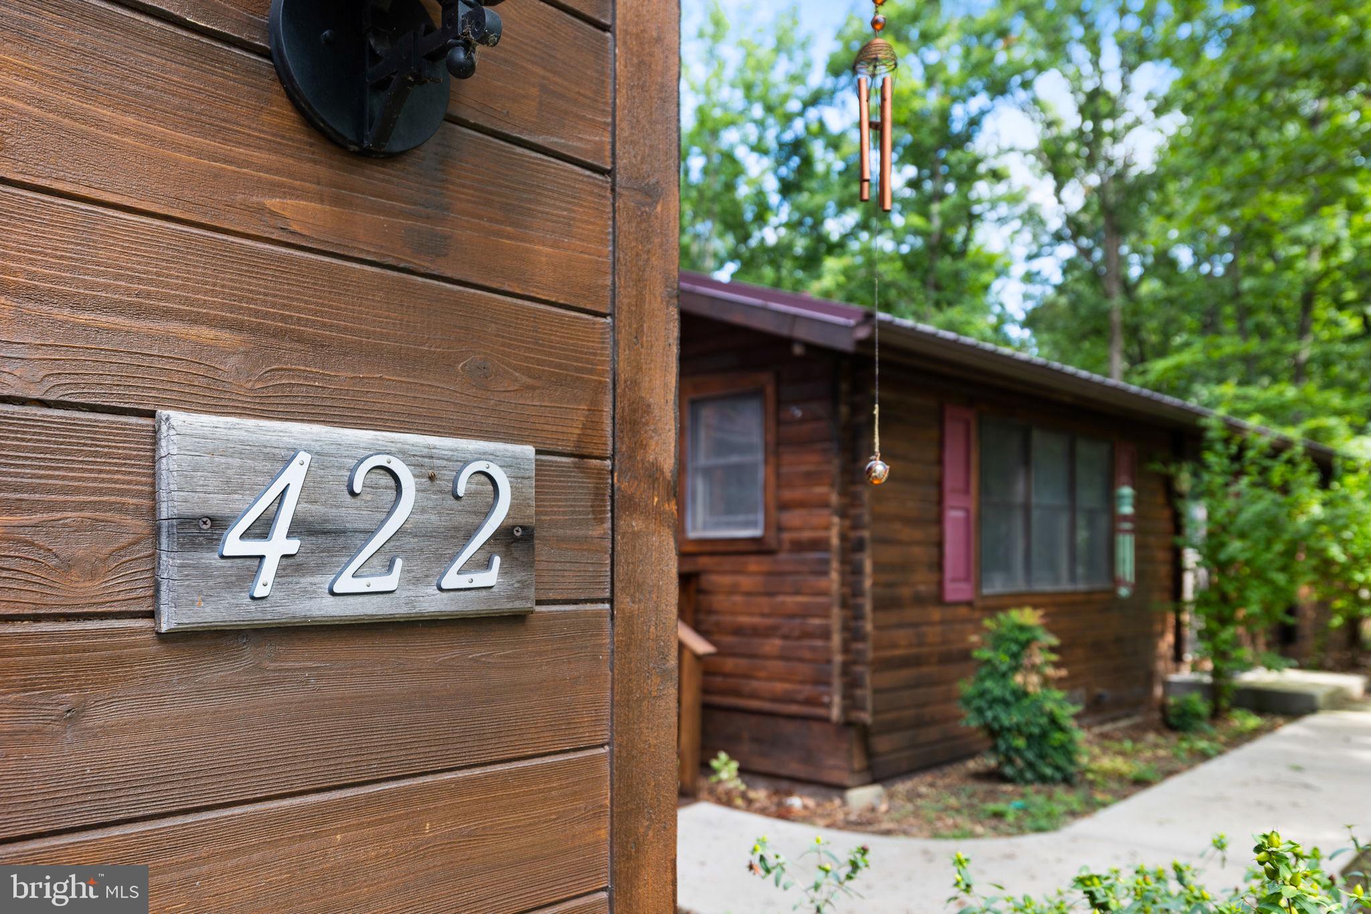
Nestled on a serene 6.54-acre lot, this charming cabin-style home offers a perfect blend of rustic elegance and modern comfort. Built in 1977, the property features a warm wood siding exterior that harmonizes beautifully with its natural surroundings. Step inside to discover a spacious 1,772 sq ft layout adorned with wood and ceramic tile flooring, creating an inviting atmosphere throughout. The heart of the home is the open kitchen, complete with an island and stainless steel appliances, perfect for culinary adventures. The family room, conveniently located off the kitchen, is ideal for gatherings, while the dining area sets the stage for memorable meals. Cozy up by one of the two wood fireplaces, adding a touch of warmth and charm to the living space. Enjoy the tranquility of nature with views of majestic mountains and lush trees from your private deck, where you can unwind and soak in the peaceful surroundings. The property also boasts a well-maintained outbuilding and a second garage, providing ample storage and workspace. Located in a quiet neighborhood, this home offers easy access to local amenities, ensuring convenience without sacrificing privacy. With a main entrance lock for added security and a laundry area on the main floor, this residence is designed for comfort and ease. Experience the perfect retreat where nature meets home, inviting you to create lasting memories.
Save
Ask
Tour
Hide
Share
Listing Snapshot
Price
$390,000
Days On Site
44 Days
Bedrooms
3
Inside Area (SqFt)
1,772 sqft
Total Baths
2
Full Baths
2
Partial Baths
N/A
Lot Size
6.54 Acres
Year Built
1977
MLS® Number
WVMO2008072
Status
Active
Property Tax
$1,285
HOA/Condo/Coop Fees
N/A
Sq Ft Source
Assessor
Friends & Family
React
Invite
Recent Activity
3 weeks ago
Status changed to Active
3 weeks ago
Listing updated with changes from the MLS®
a month ago
Listing first seen on site
General Features
Acres
6.54
Attached Garage
Yes
Garage
Yes
Garage Spaces
6
Levels
One and One Half
Parking
Garage Door OpenerAsphaltPrivateGarageDrivewayCoveredInside EntranceAttachedDetached
Parking Spaces
12
Pets
Yes
Property Sub Type
Single Family Residence
Sewer
Septic Tank
Special Circumstances
Standard
SqFt Above
1772
SqFt Total
1772
Style
Cabin/Lodge
Utilities
Underground UtilitiesPropane
Water Source
Well
Zoning
101
Interior Features
Appliances
CooktopElectric Water HeaterDryerMicrowaveRefrigeratorStainless Steel Appliance(s)WasherWater HeaterRange HoodWater Purifier
Basement
Crawl Space
Cooling
Central AirCeiling Fan(s)Electric
Fireplace
Yes
Fireplace Features
Wood Burning
Fireplaces
2
Flooring
LaminateWoodCeramic Tile
Furnished
Unfurnished
Heating
Wood StoveElectricWoodOtherHeat Pump
Interior
Kitchen Island
Laundry Features
Main Level
Main Level Bedrooms
3
Window Features
Wood Frames
Save
Ask
Tour
Hide
Share
Exterior Features
Construction Details
Wood Siding
Exterior
Rain Gutters
Lot Features
Front YardPrivateSecludedBack Yard
Other Structures
OutbuildingSecond Garage
Patio And Porch
Deck
Pool Features
None
Roof
Metal
View
Mountain(s)Trees/Woods
Waterview
Mountain(s)Trees/Woods
Windows/Doors
Wood Frames
Community Features
School District
MORGAN COUNTY SCHOOLS
Roads
Gravel
Schools
School District
MORGAN COUNTY SCHOOLS
Elementary School
Unknown
Middle School
Unknown
High School
Unknown
Listing courtesy of Long & Foster Real Estate, Inc.