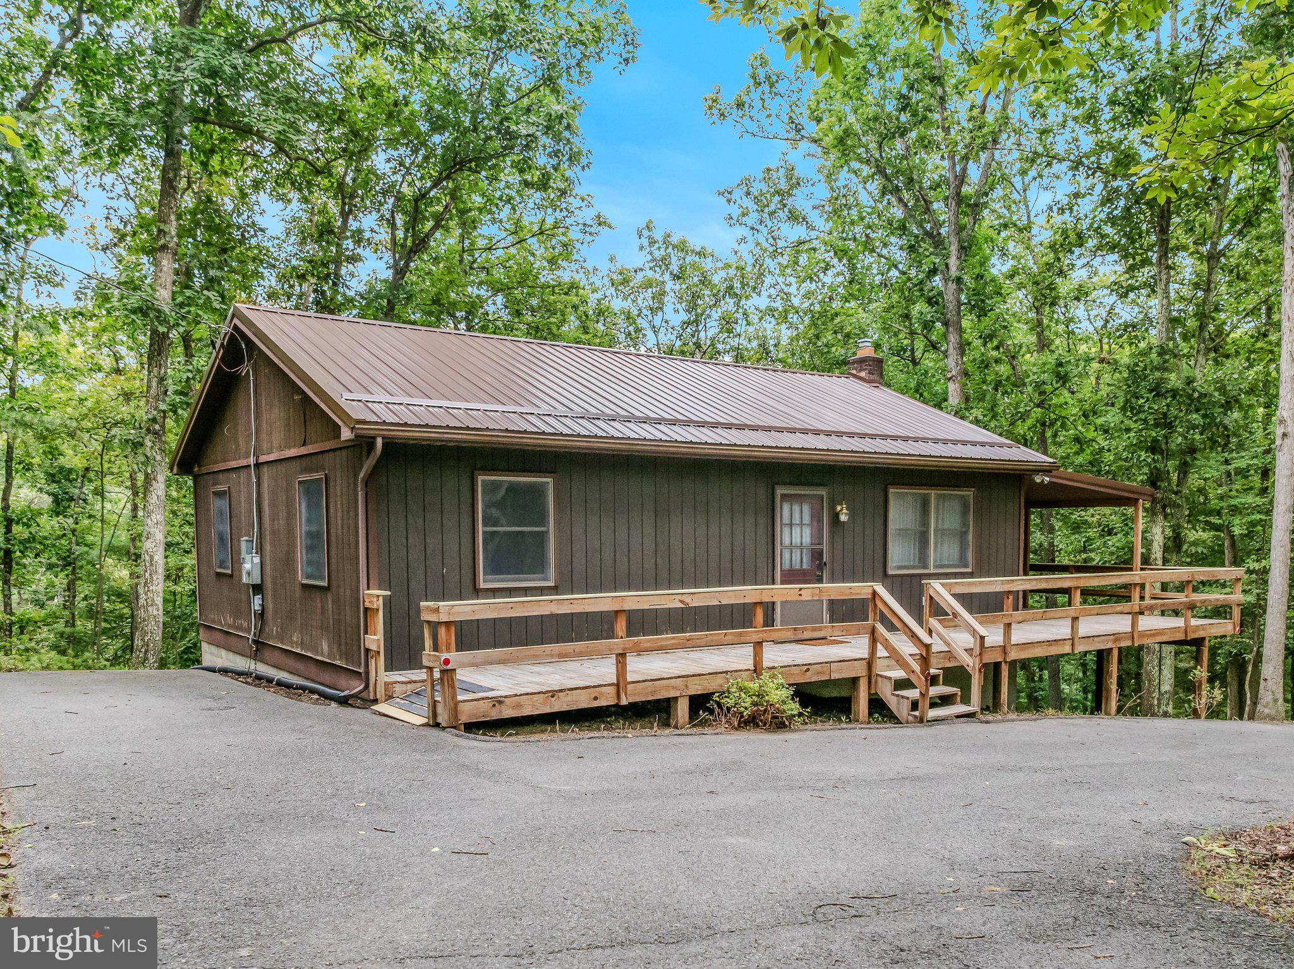
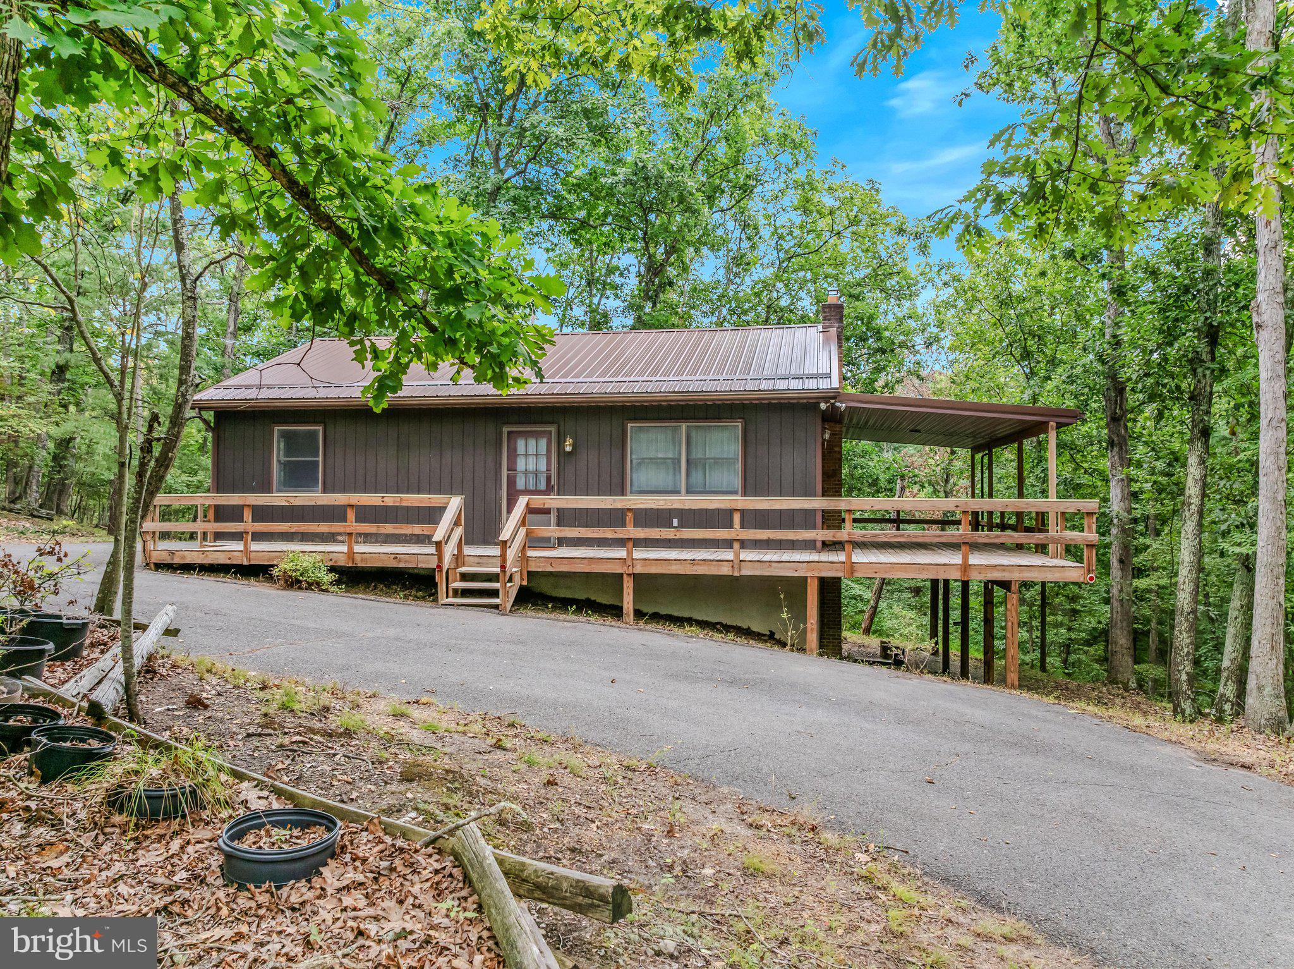
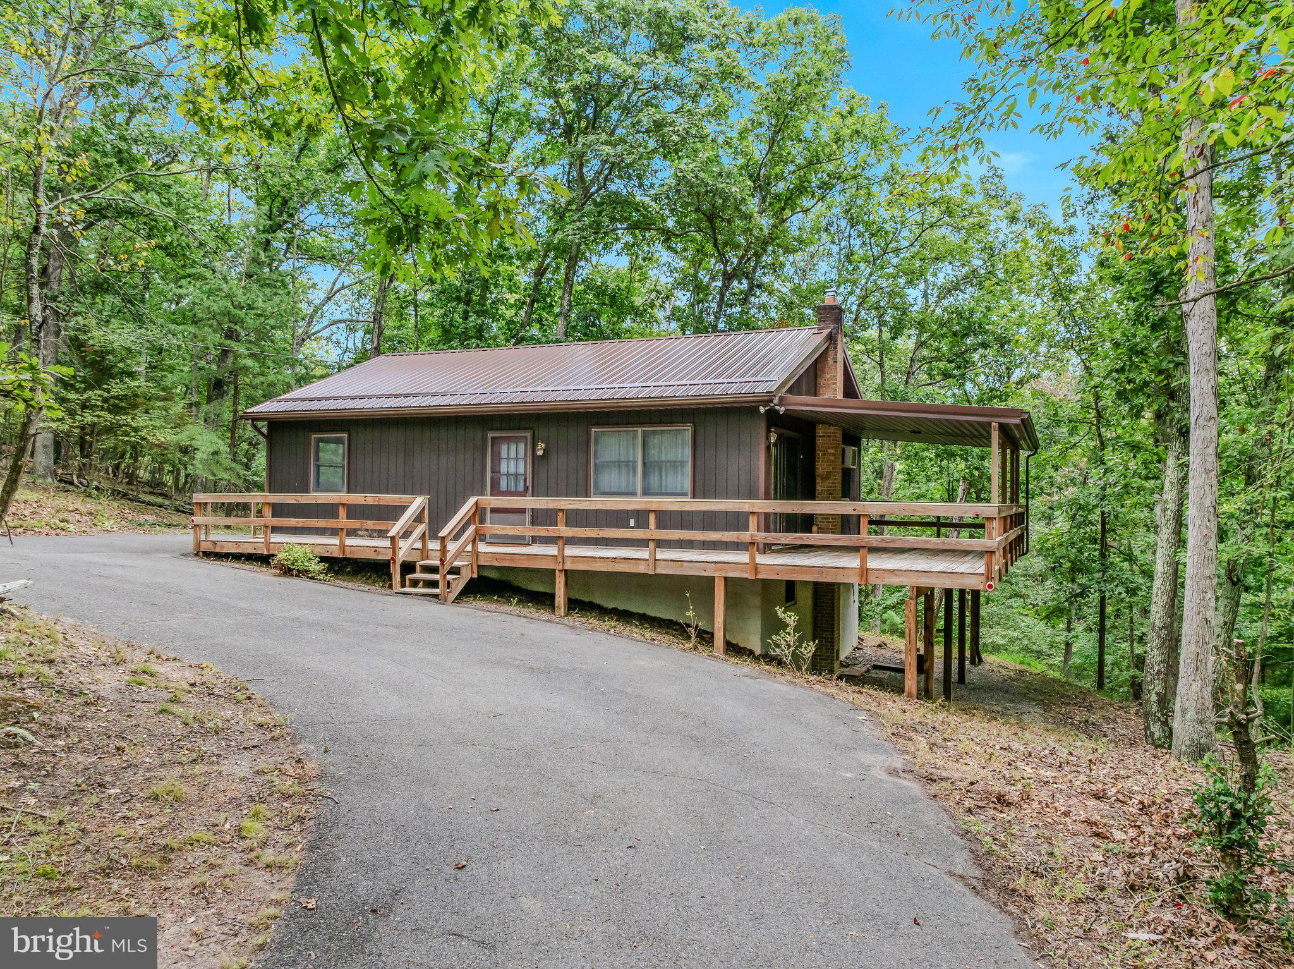
Back on the market due to no fault of seller or home, buyer financing did not work out. Tucked into 3.7+ private, wooded acres yet just minutes from downtown Berkeley Springs' shops, restaurants, and historic spa district, 411 Little Creek Trail offers a rare combination: real privacy and real convenience. It is the kind of setting most buyers only dream about, reached by a paved neighborhood road and paved driveway.
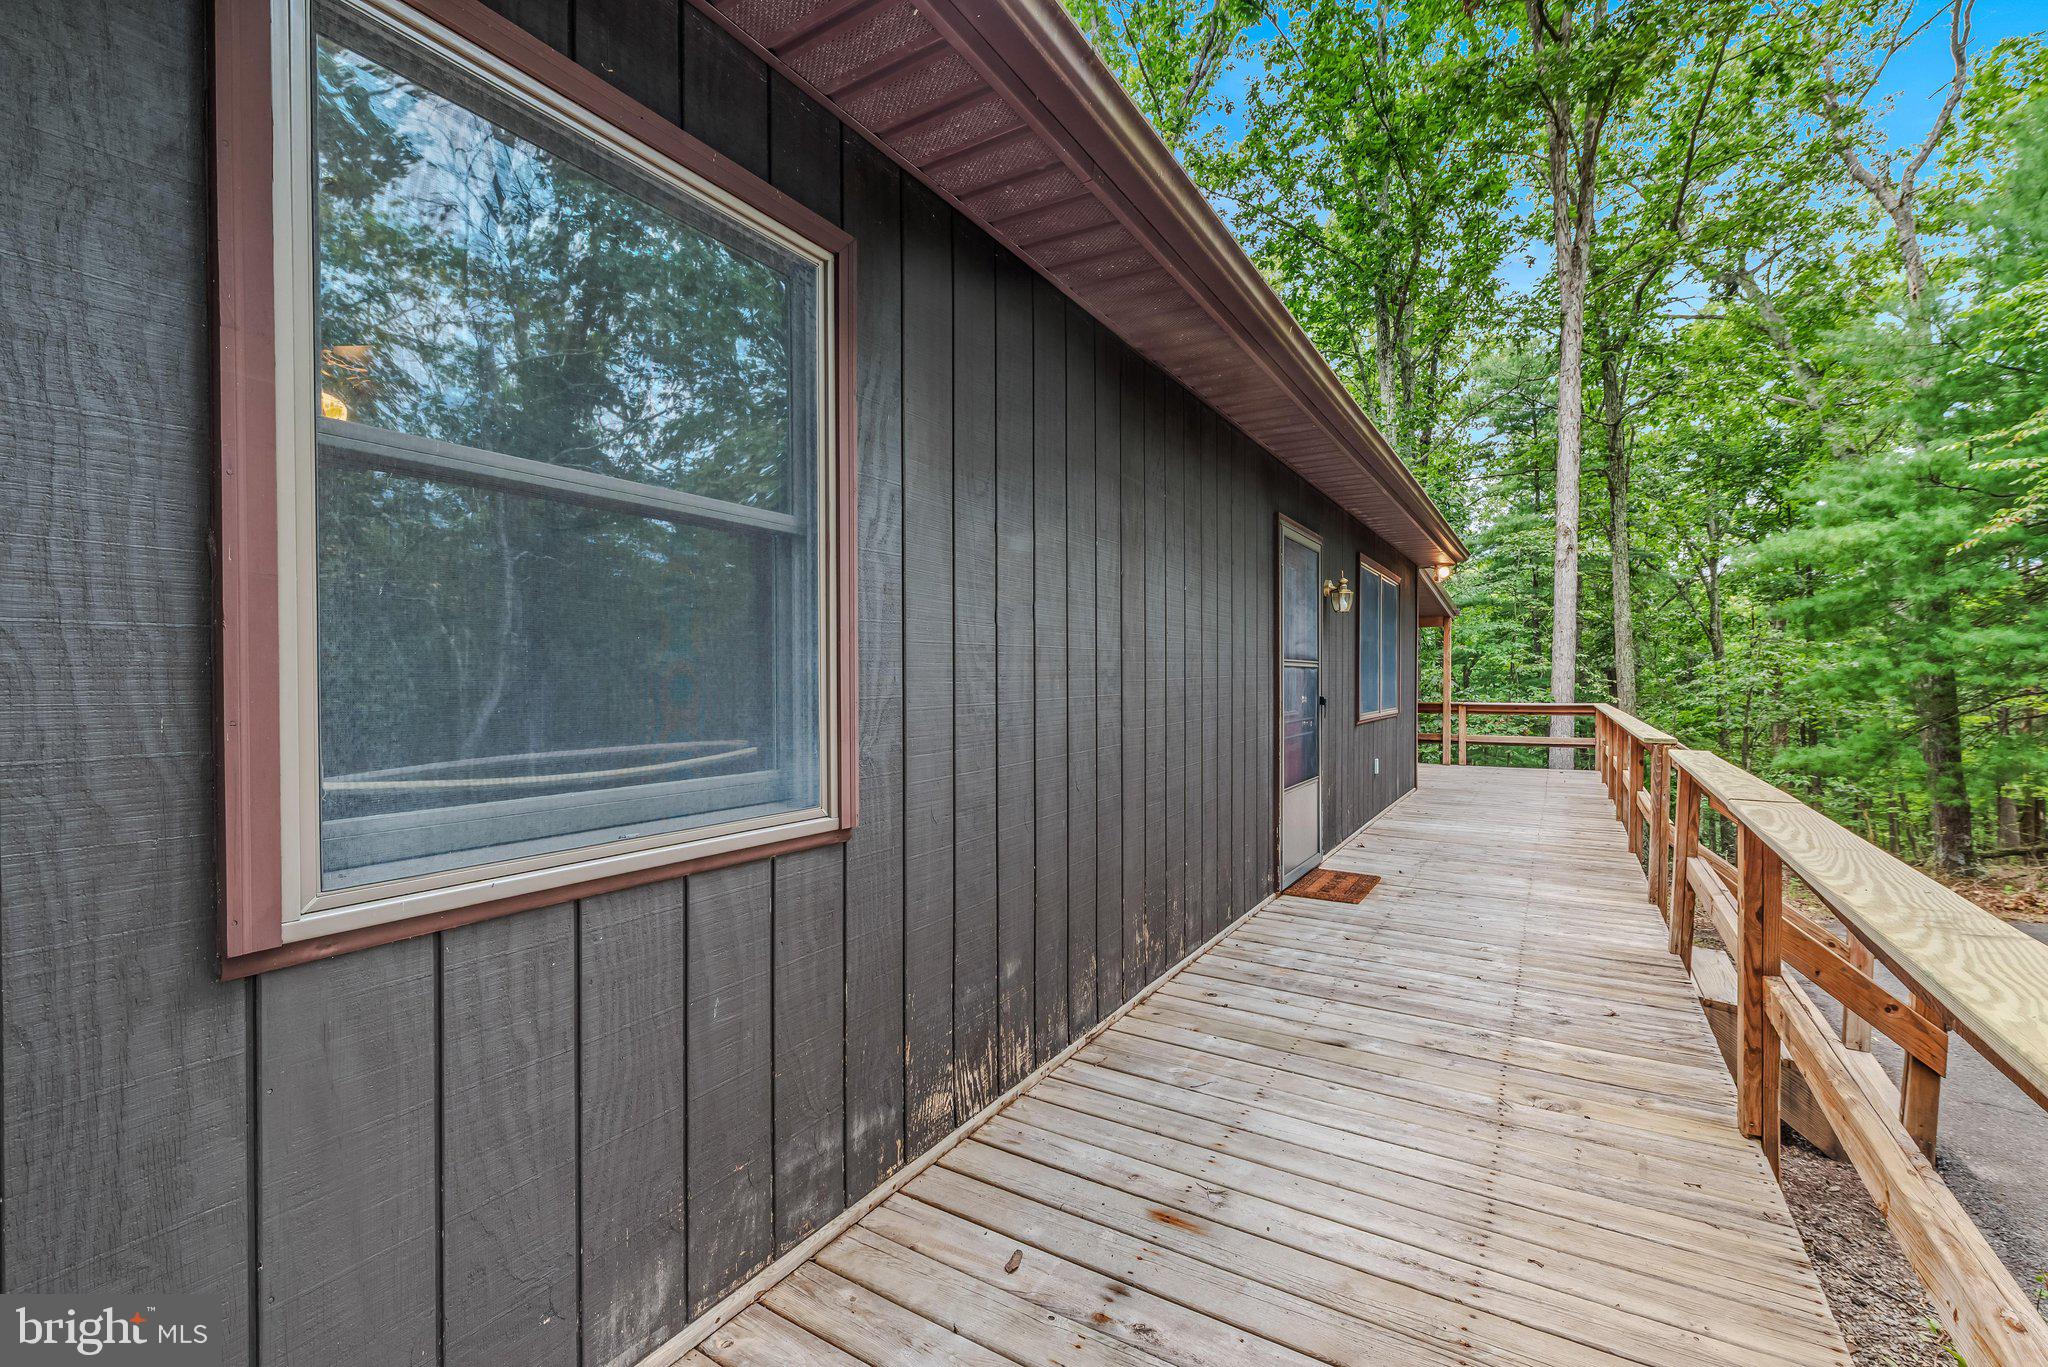
A new metal roof tops the home, and a covered side porch and front deck extend living space up into the tree canopy. It is a natural spot for a quiet morning coffee. The walkout basement opens directly onto the wooded lot, giving easy, no-stairs access to the property for anyone who wants to extend outdoor living even further.
Inside, an open floor plan ties the kitchen, living, and dining areas together. Two bedrooms and a full bath sit on the main level, and the full basement adds a second full bath along with unfinished space ready to become a rec room, guest suite, or home office.
There is no HOA here: no monthly dues, and no restrictions on short-term rentals, a real advantage. Whether the plan is a full-time home, a weekend retreat, or an income property, this house is built to flex with it.
Centrally located in Morgan County, including proximity to War Memorial Hospital, and under two hours from the DC and Baltimore metro areas, 411 Little Creek Trail delivers easy-reach seclusion, away from it all without ever being far from anything. Come see it for yourself. Bird watchers welcomed!
Save
Ask
Tour
Hide
Share
Listing Snapshot
Price
$249,000
Days On Site
50 Days
Bedrooms
2
Inside Area (SqFt)
936 sqft
Total Baths
2
Full Baths
2
Partial Baths
N/A
Lot Size
3.72 Acres
Year Built
1990
MLS Number
WVMO2008162
Status
Active Under Contract
Property Tax
$867
HOA/Condo/Coop Fees
N/A
Sq Ft Source
Assessor
Friends & Family
React
Comment
Invite
No Comments Yet
Did you know? You can invite friends and family to your search. They can join your search, rate and discuss listings with you.
Recent Activity
3 weeks ago
Status changed to Active Under Contract
3 weeks ago
Listing updated with changes from the MLS
2 months ago
Listing first seen on site
General Features
Acres
3.72
Foundation
Block
Levels
Two
Parking
AsphaltDriveway
Property Sub Type
Single Family Residence
Sewer
Septic Tank
Special Circumstances
Standard
SqFt Above
936
SqFt Total
1865
Style
Cabin/Lodge
Water Source
Well
Zoning
101
Interior Features
Appliances
Electric Water Heater
Basement
Exterior EntryFullInterior Entry
Cooling
Window Unit(s)Electric
Fireplace
Yes
Fireplaces
1
Heating
ElectricPropaneBaseboard
Main Level Bedrooms
2
Save
Ask
Tour
Hide
Share
Exterior Features
Pool Features
None
Roof
Metal
Community Features
School District
MORGAN COUNTY SCHOOLS
Schools
School District
MORGAN COUNTY SCHOOLS
Elementary School
Unknown
Middle School
Unknown
High School
Unknown
Listing courtesy of Mountain Home Real Estate, LLC



Did you know? You can invite friends and family to your search. They can join your search, rate and discuss listings with you.