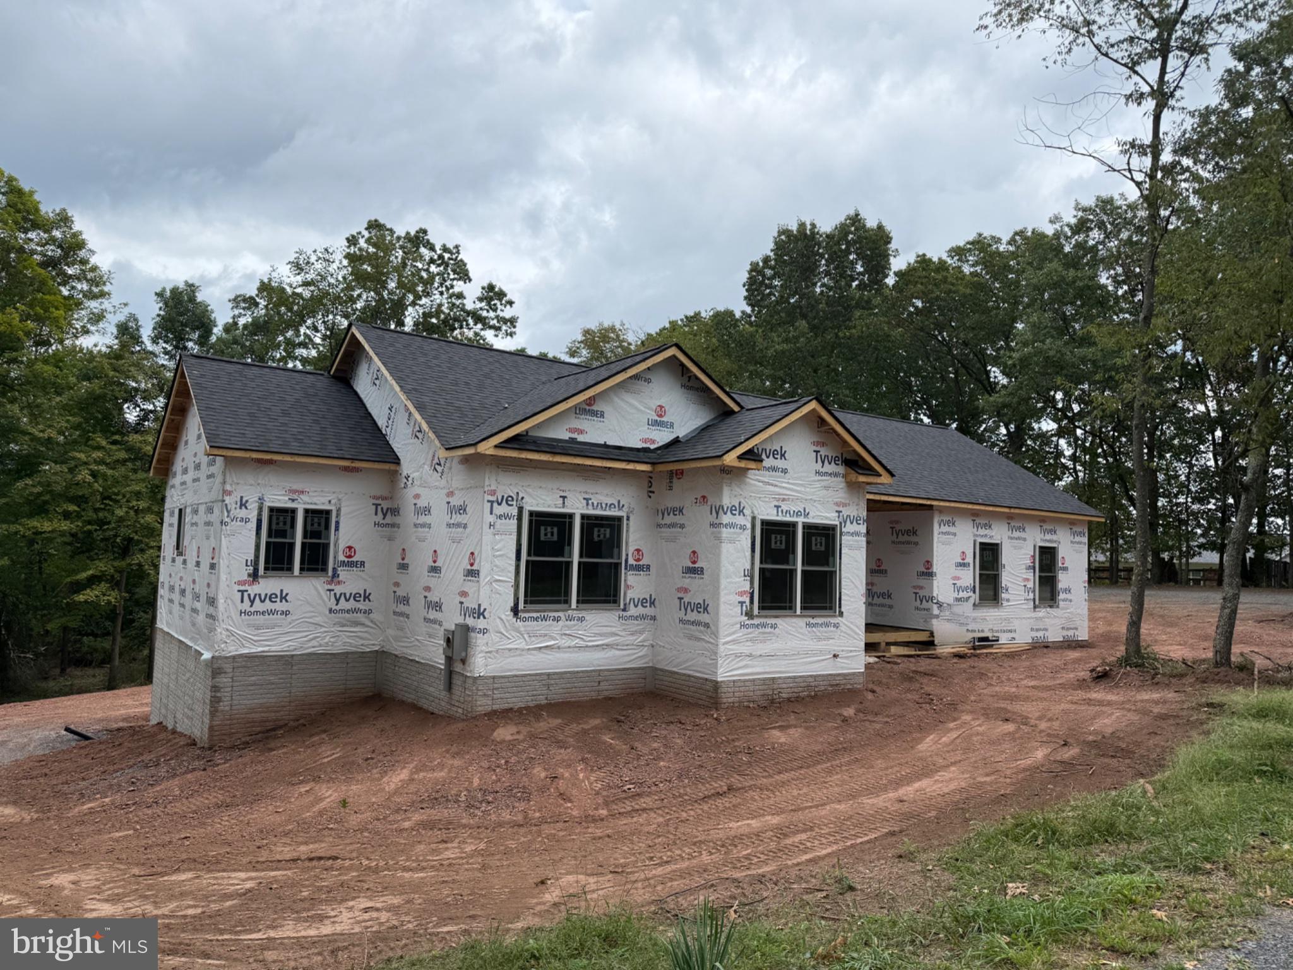
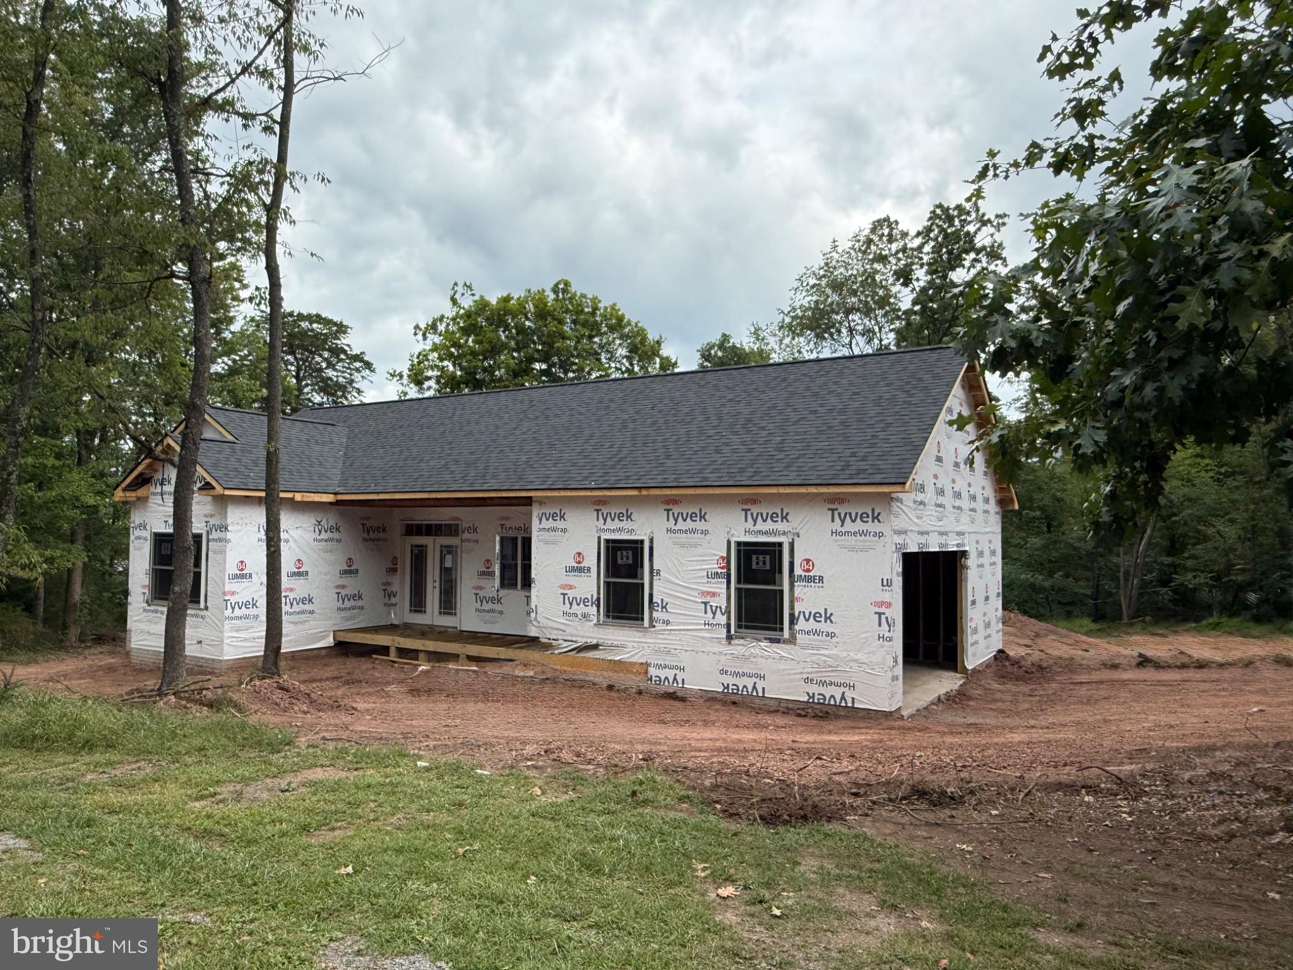
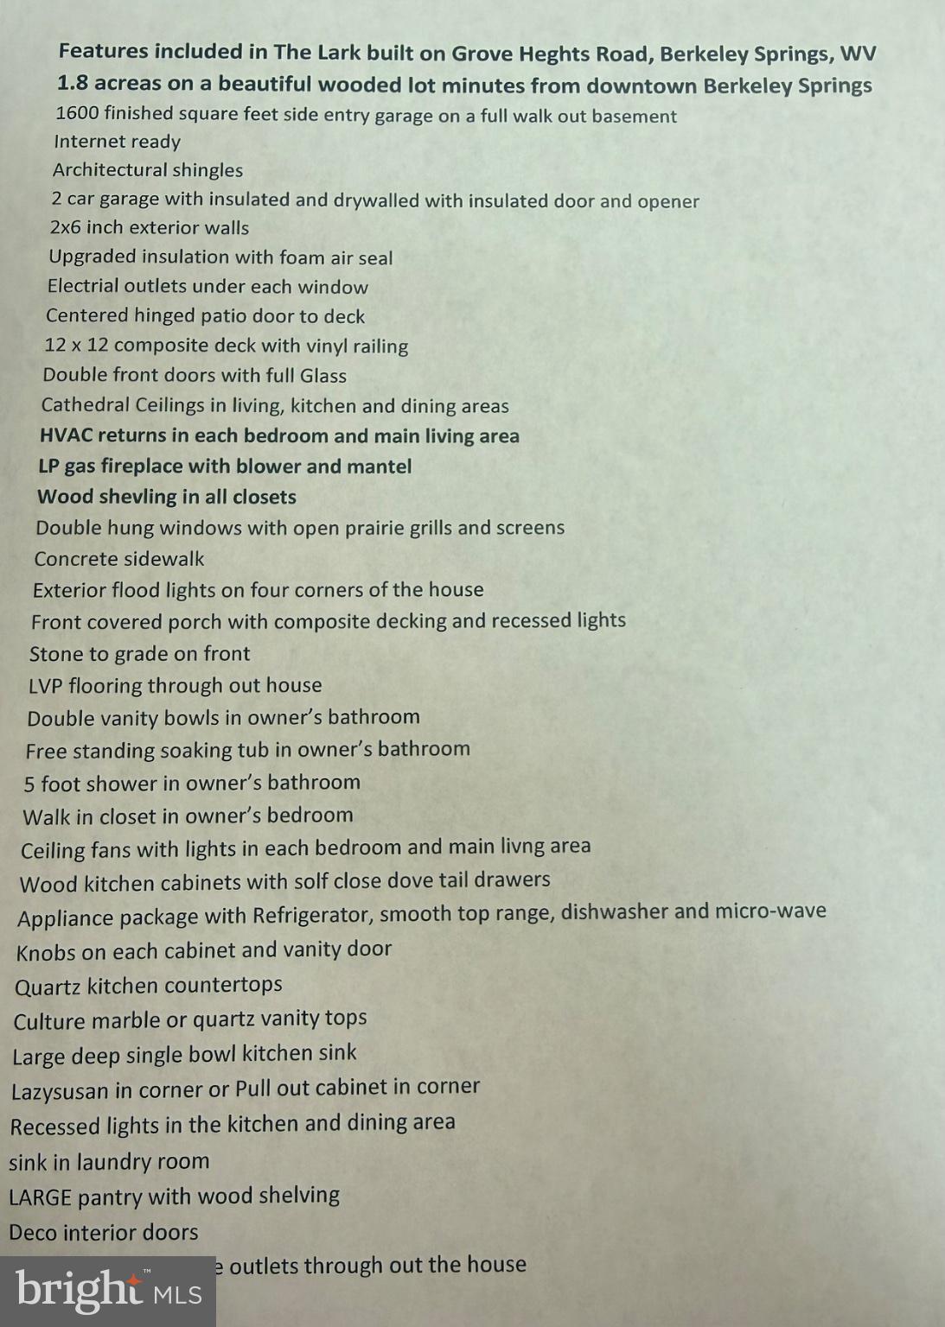
BE HOME FOR CHRISTMAS! Welcome to this beautifully crafted new construction home, custom built with quality and attention to detail. Constructed with 2x6 exterior walls, this home features an inviting double-door entrance that opens into a formal foyer and a spacious living room with cathedral ceiling, gas fireplace and door onto rear composite deck with vinyl railing. The well-appointed kitchen offers quartz countertops, stainless steel appliances, ample cabinetry, and a large pantry. Luxury vinyl plank flooring, recessed lighting, 9 foot ceilings and ceiling fans are featured throughout the home. A convenient main-level laundry room adds to the thoughtful floor plan. Offering 3 bedrooms and 2 full baths, the spacious primary suite includes a walk in closet, private bath with a double-bowl vanity, separate shower, and relaxing soaking tub. Additional features include a 2-car garage, heat pump with air returns in every room, wood shelving in closets, public sewer. The full unfinished basement provides plenty of room for future expansion and includes rough-in plumbing for an additional bathroom and a walkout door. Situated on 1.80 acres along a state-maintained road with protective restrictions, this property offers a wonderful combination of space and convenience while being just minutes from downtown Berkeley Springs. A beautiful new home ready for its first owner!
Save
Ask
Tour
Hide
Share
Listing Snapshot
Price
$519,900
Days On Site
23 Days
Bedrooms
3
Inside Area (SqFt)
1,610 sqft
Total Baths
2
Full Baths
2
Partial Baths
N/A
Lot Size
1.8 Acres
Year Built
2026
MLS® Number
WVMO2008192
Status
Active
Property Tax
$384
HOA/Condo/Coop Fees
N/A
Sq Ft Source
Estimated
Friends & Family
React
Invite
Recent Activity
3 weeks ago
Listing updated with changes from the MLS®
3 weeks ago
Listing first seen on site
General Features
Acres
1.8
Attached Garage
Yes
Foundation
Concrete Perimeter
Garage
Yes
Garage Spaces
2
Levels
One
Parking
GravelGarageAttached
Parking Spaces
2
Property Condition
New Construction
Property Sub Type
Single Family Residence
Security
Security Lights
Sewer
Public Sewer
Special Circumstances
Standard
SqFt Above
1610
SqFt Total
3220
Style
Ranch/Rambler
Utilities
Sewer AvailableCable Available
Water Source
Well
Zoning
NONE
Interior Features
Appliances
Electric RangeElectric OvenElectric Water HeaterDishwasherIce MakerRefrigeratorStainless Steel Appliance(s)Microwave