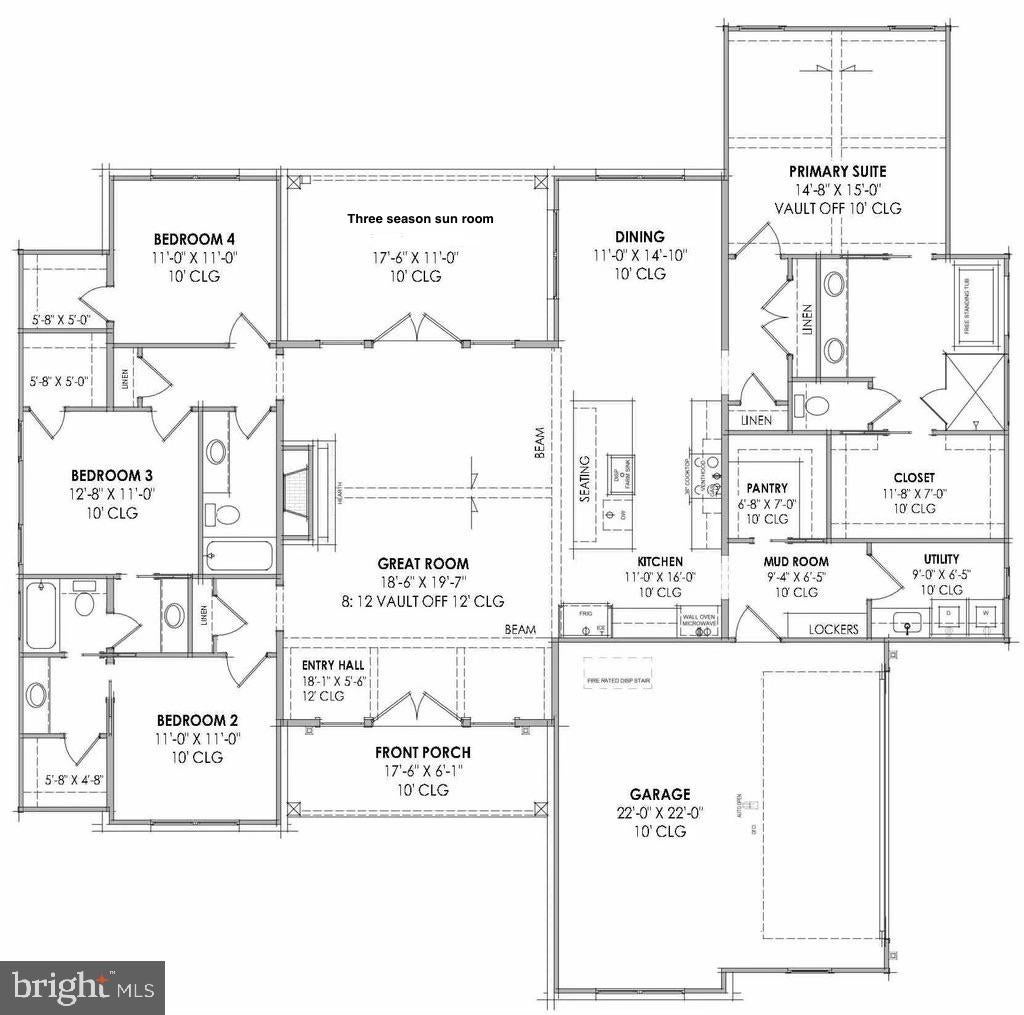
TO BE BUILT HOME. Nestled on 7.75 private acres at the end of a quiet cul-de-sac, this stunning 4-bedroom, 3-bath home features an open-concept layout with a spacious great room, kitchen, and dining area. The vaulted great room creates an impressive centerpiece and includes a fireplace, perfect for cozy gatherings. The private primary suite offers added comfort, while three additional bedrooms provide plenty of space for family or guests. The home also features a welcoming front porch and a back porch designed as a three-season sunroom, providing a comfortable space to enjoy the outdoors throughout much of the year. Additional highlights include a convenient mudroom and utility area, attached 2-car garage, and a full-size unfinished basement offering abundant space for storage, recreation, or future finished living areas. peaceful country living with room to roam, all while having the convenience of a thought
Located just 15 minutes from historic downtown Berkeley Springs and Berkeley Springs State Park, 20 minutes from Cacapon Resort State Park, 30 minutes from Winchester, VA, and under 2 hours from Washington, D.C. and Baltimore, this location provides easy access to shopping, dining, outdoor recreation, and commuter routes while maintaining a peaceful country setting. Depending on the stage of construction, buyers may still have the opportunity to select certain finishes and colors! HOA fee unknown. Please note: The photos shown are of a similar completed home. The specific home may vary in floor plan, finishes, or upgrades. The builder reserves the right to substitute materials that may not be available to avoid delays.
Save
Ask
Tour
Hide
Share
Listing Snapshot
Price
$679,900
Days On Site
19 Days
Bedrooms
4
Inside Area (SqFt)
2,628 sqft
Total Baths
3
Full Baths
3
Partial Baths
N/A
Lot Size
7.75 Acres
Year Built
2027
MLS® Number
WVMO2008204
Status
Active
Property Tax
N/A
HOA/Condo/Coop Fees
N/A
Sq Ft Source
Assessor
Friends & Family
React
Comment
Invite
No Comments Yet
Did you know? You can invite friends and family to your search. They can join your search, rate and discuss listings with you.
Recent Activity
3 weeks ago
Listing first seen on site
3 weeks ago
Listing updated with changes from the MLS®
General Features
Acres
7.75
Cross Street
Timber Ridge
Foundation
Other
Garage
Yes
Garage Spaces
2
Levels
One
Parking
Garage Door OpenerGravelGarageDrivewayInside EntranceCommunity Structure
Parking Spaces
2
Property Condition
New Construction
Property Sub Type
Single Family Residence
Sewer
Septic Tank
Special Circumstances
Standard
SqFt Above
2628
SqFt Total
4946
Style
OtherFarmhouse/National Folk
Water Source
Well
Zoning
R
Interior Features
Appliances
Electric RangeElectric OvenGas Water HeaterDishwasherMicrowaveRefrigeratorWater HeaterTankless Water Heater



Did you know? You can invite friends and family to your search. They can join your search, rate and discuss listings with you.