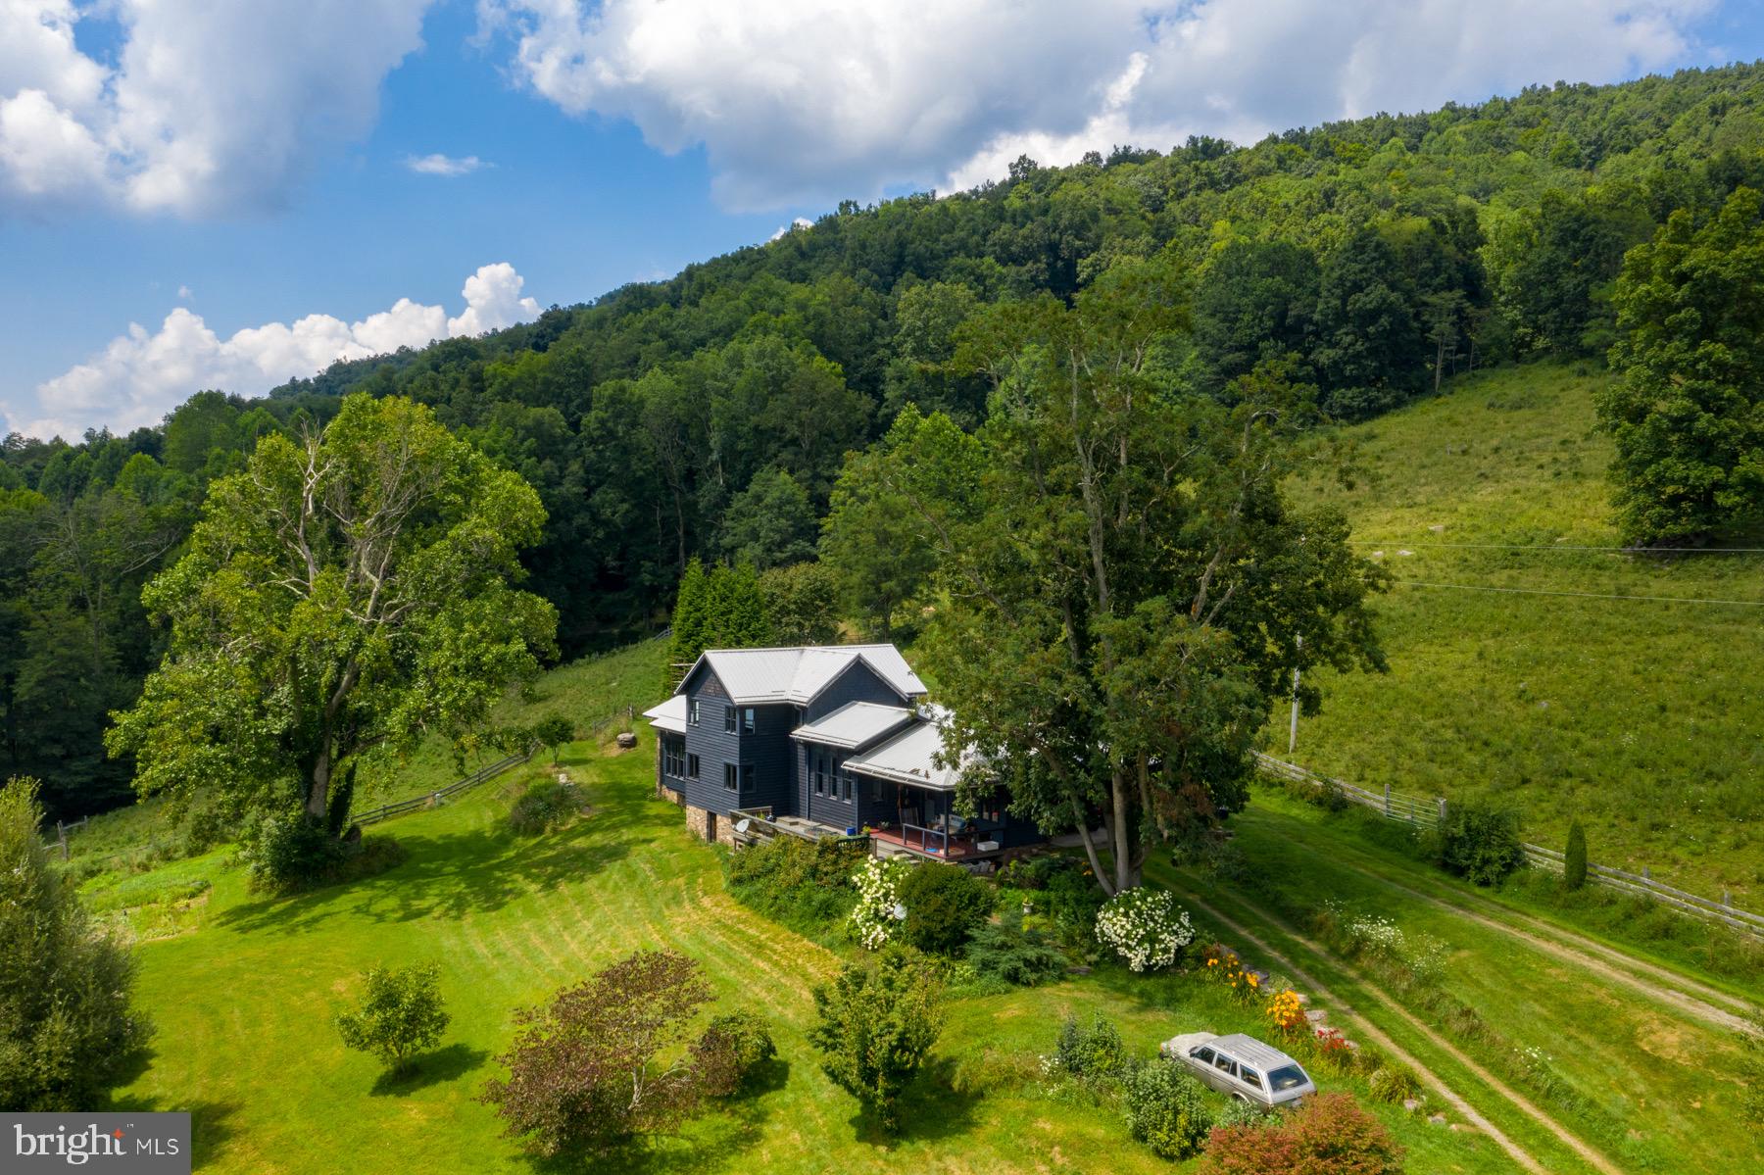
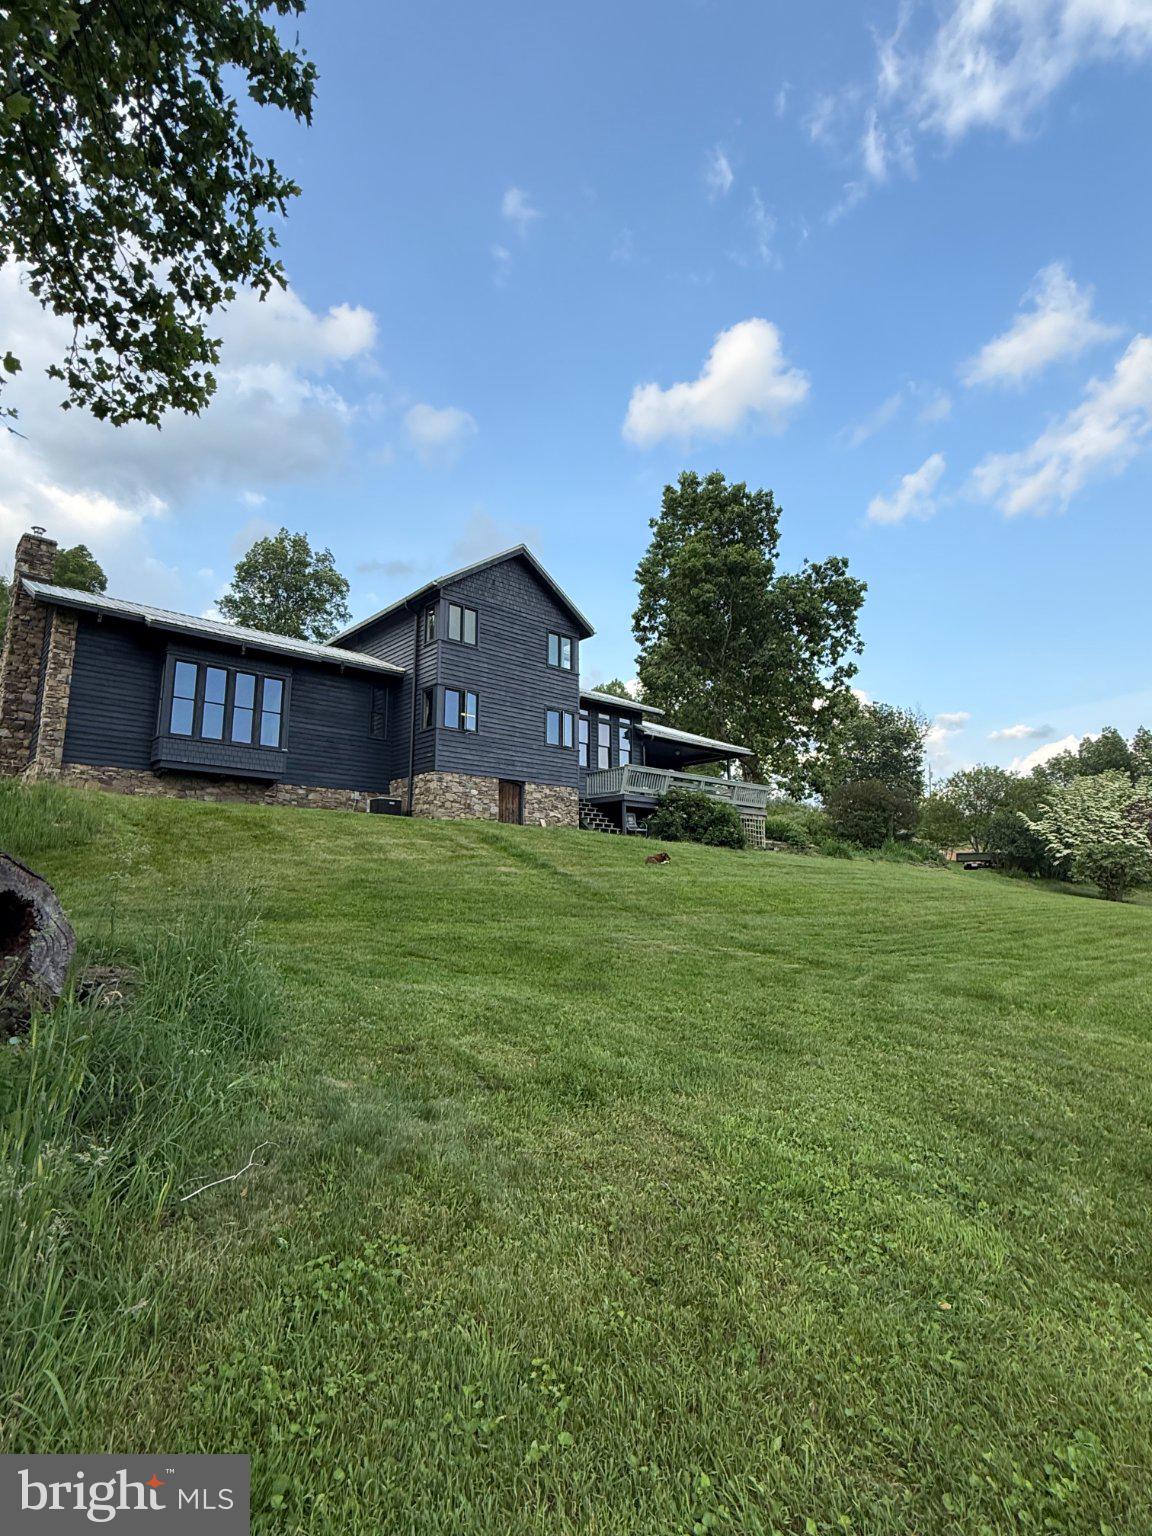
An exclusive opportunity to acquire a 200-acre mountain estate adjoining Monongahela National Forest, the home offers an extraordinary setting for a private retreat. The property features a thoughtfully crafted three-bedroom, two-bath residence, a separate 6,000-square-foot woodshop and multipurpose utility building, and extensive garage facilities.
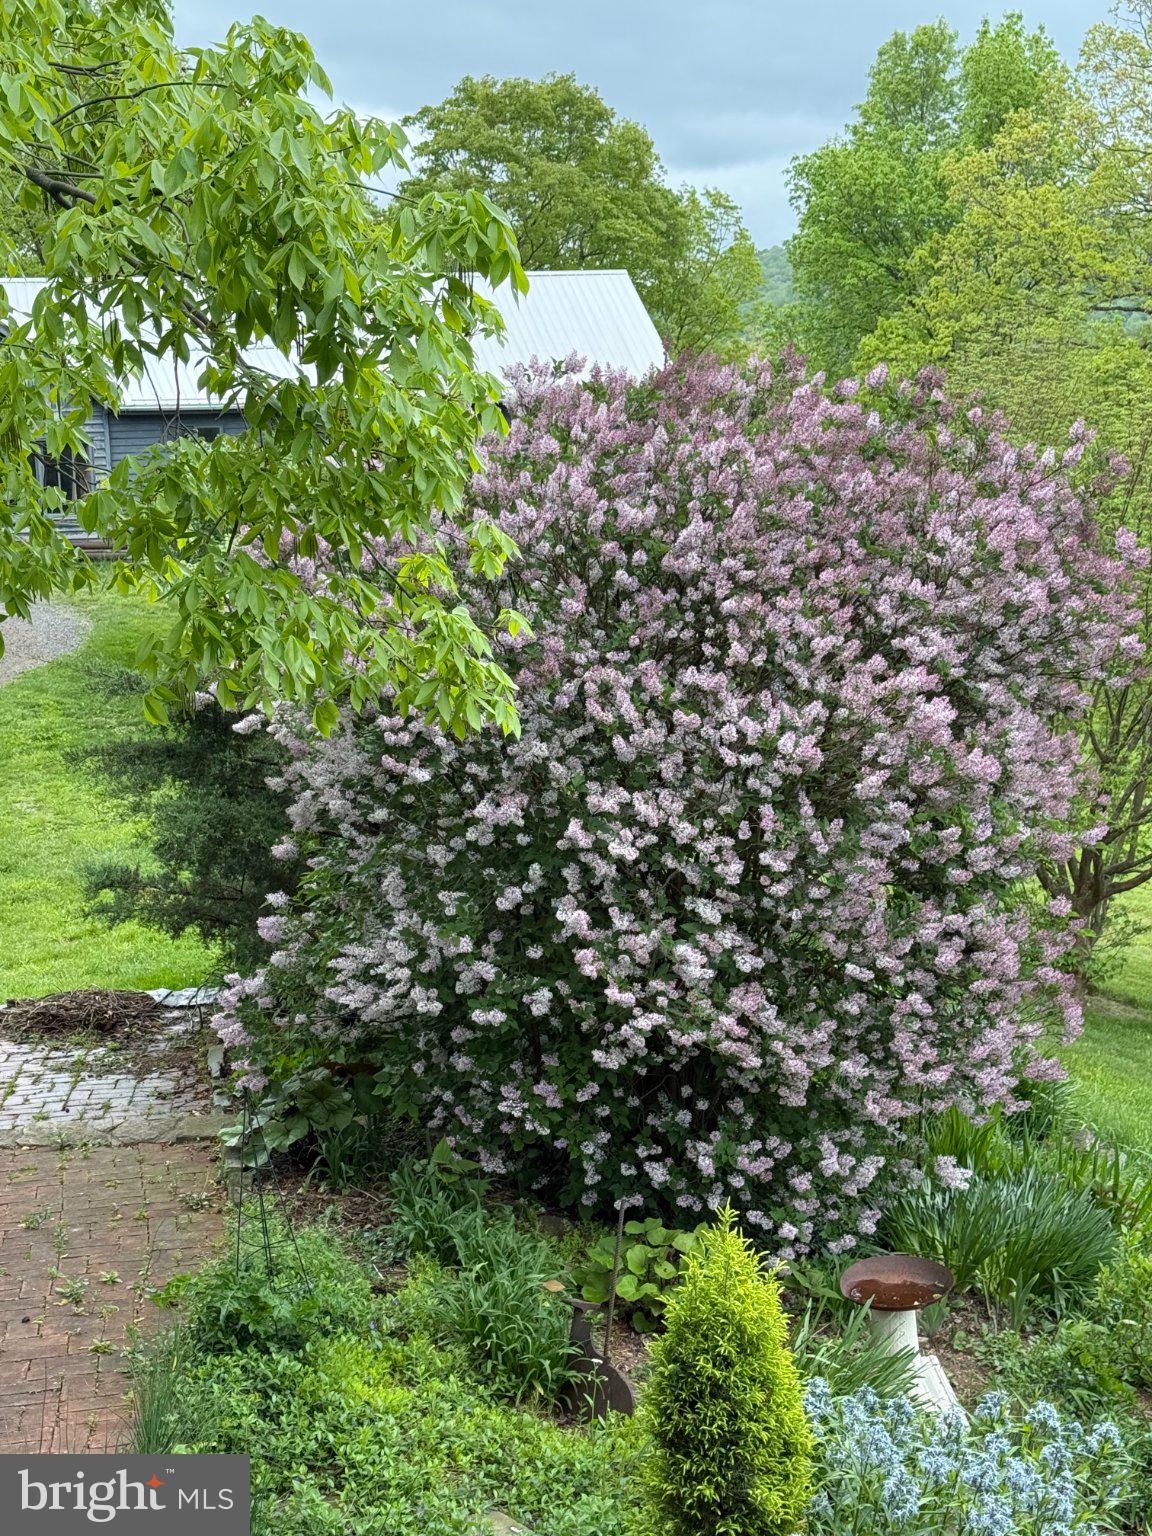
Approximately 60 acres of old-growth forest lend distinction to the grounds. Bound on two sides by woodlands and farmland, the property enjoys exceptional privacy and connection to the landscape. Views of Table Rock from the upper acreage and southern vistas toward Otter Creek Wilderness showcase the surrounding mountains. A spring fed pond and woodlands supporting native ramps, ginseng, and chanterelles enrich the setting. The acreage offers abundant space for recreation and a lasting family retreat, while dark, star-filled skies create a remarkable mountain experience.
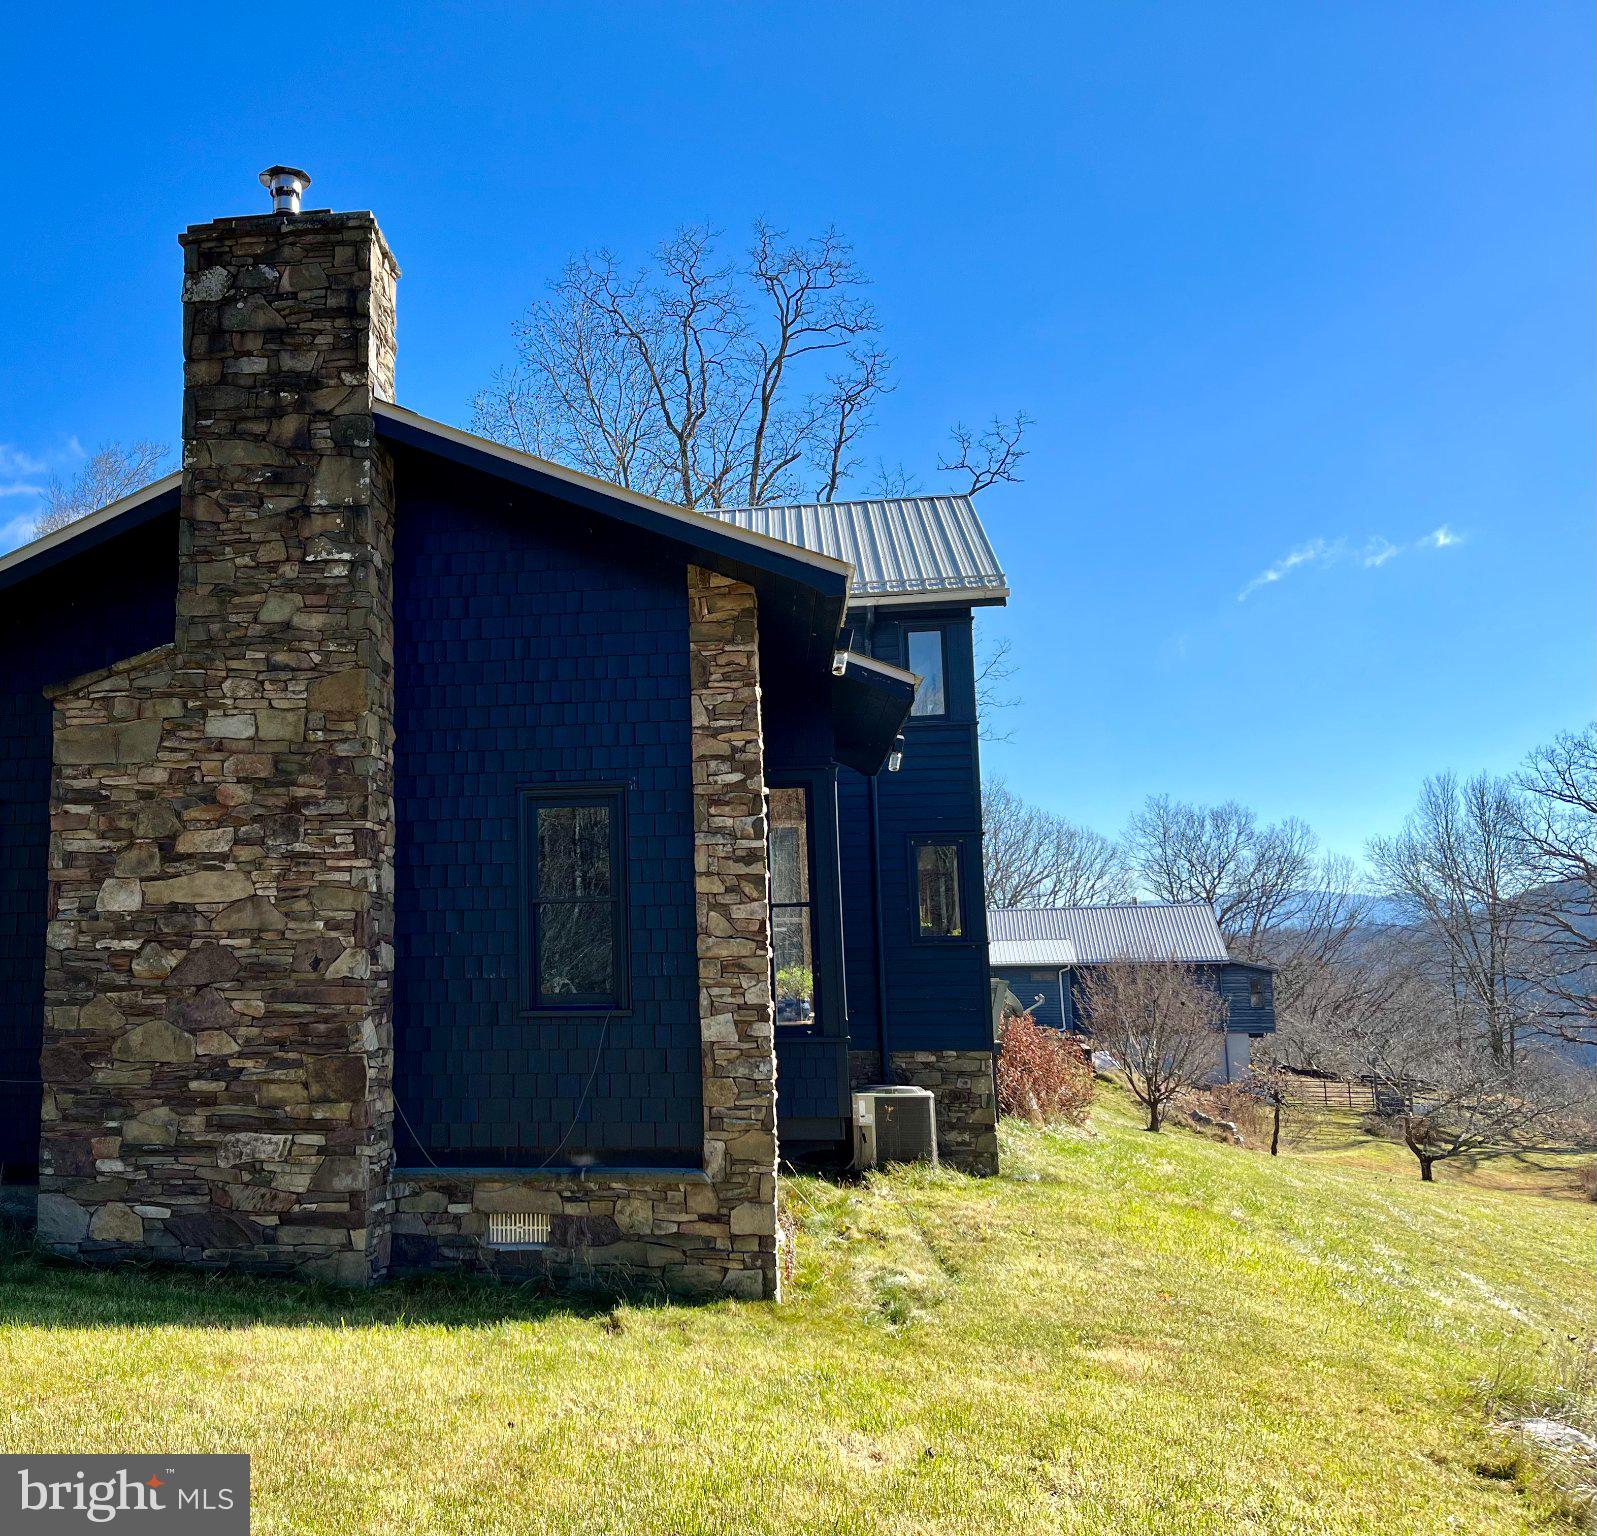
The residence reflects craftsmanship and materials connected to the land. Antique heartwood pine and oak flooring complement custom-made doors, moldings, and wood trim. Stone sourced from the property is incorporated throughout the home's interior and exterior and across the grounds, with West Virginia bluestone brick lining the interior fireplace. These details create a home of warmth and individuality, grounded in its mountain setting.
An outdoor terrace with a stone fireplace offers an inviting setting for gatherings, open-air dining, and evenings overlooking the grounds. A hot tub provides another place to relax and enjoy the peaceful surroundings.
The separate 6,000-square-foot building offers exceptional flexibility for craftsmanship, creative pursuits, and personal projects. Heated workshop floors support year-round use. The woodshop features wood flooring, an approximately 18-foot cathedral ceiling, storage alcoves, and infrastructure for three-phase equipment. A separate metalworking area includes radiant floor heat and an approximately 12½-foot ceiling. Garage facilities include multiple vehicle bays, an 11,000-pound vehicle lift, double-deep lower-level garage space, and additional storage accessible by staircase above the upper-level garage and utility space.
The property offers possibilities for a broader estate vision. A proposed subdivision of three to seven 20-acre homesites could accommodate a multigenerational compound with separate residences or individual lot sales. The layout also offers a potential location for a private helicopter landing pad, and commercial uses may warrant further exploration. All proposed uses are subject to feasibility, applicable regulations, and required approvals.
For regional aviation access, Windwood Fly-In Airport in Canaan Valley is approximately 16 miles away (31-minute drive) and requires advance landing permission. Elkins–Randolph County Regional Airport, a public general-aviation facility, is approximately 33 miles away (50-minute drive). Distances and times are estimates.
Property features include propane-fired radiant heat, air conditioning installed in 2025, and a spring-fed water system supplied by gravity through a 1,450-gallon cistern. Roof drainage and cistern overflow feed the pond. Connectivity includes Starlink with repeaters and newly installed buried fiber-optic broadband providing a 2-gigabit connection. The workshop and garage heating system includes an outdoor wood boiler with propane backup. The garage building received a new metal roof in 2025.
Included appointments comprise a Sub-Zero refrigerator, Bosch dishwasher, LG washer and dryer, freezer, wood stove, hot tub, vehicle lift, and outdoor wood boiler.
For those seeking substantial acreage, an intimate connection to nature, exceptional workshop facilities, and the freedom to shape a mountain estate around their own pursuits, this this property presents a truly distinctive opportunity.
Save
Ask
Tour
Hide
Share
Listing Snapshot
Price
$4,875,000
Days On Site
15 Days
Bedrooms
3
Inside Area (SqFt)
2,256 sqft
Total Baths
2
Full Baths
2
Partial Baths
N/A
Lot Size
201.94 Acres
Year Built
1999
MLS Number
WVTU2000202
Status
Active
Property Tax
$2,466
HOA/Condo/Coop Fees
N/A
Sq Ft Source
Assessor
Friends & Family
React
Invite
Recent Activity
a week ago
Listing updated with changes from the MLS
a week ago
Status changed to Active
2 weeks ago
Listing first seen on site
General Features
Acres
201.94
Foundation
Slab
Garage
Yes
Garage Spaces
5
Levels
Two
Parking
OversizedOff StreetGarageDrivewayOtherDetached
Parking Spaces
7
Pets
Yes
Property Sub Type
Single Family Residence
Sewer
Septic Tank
Special Circumstances
Standard
SqFt Above
2256
SqFt Total
2256
Style
Contemporary
Utilities
PropaneOther
Water Source
Spring
Zoning
112
Interior Features
Appliances
Gas RangeGas OvenWasherDryerDishwasherFreezerRefrigerator